15149 Canoe Place, Winter Garden, FL 34787
For Sale $748,999


Request Club Info by Email
Calculate Your Payment
Like this listing?
Contact the Listing Agent directly:
Listing Agent: William Grim, III
Agent Phone:
407-314-9784
Agent Email:
wtgrim3@gmail.com
Share Property
Save Property
View Virtual Tour
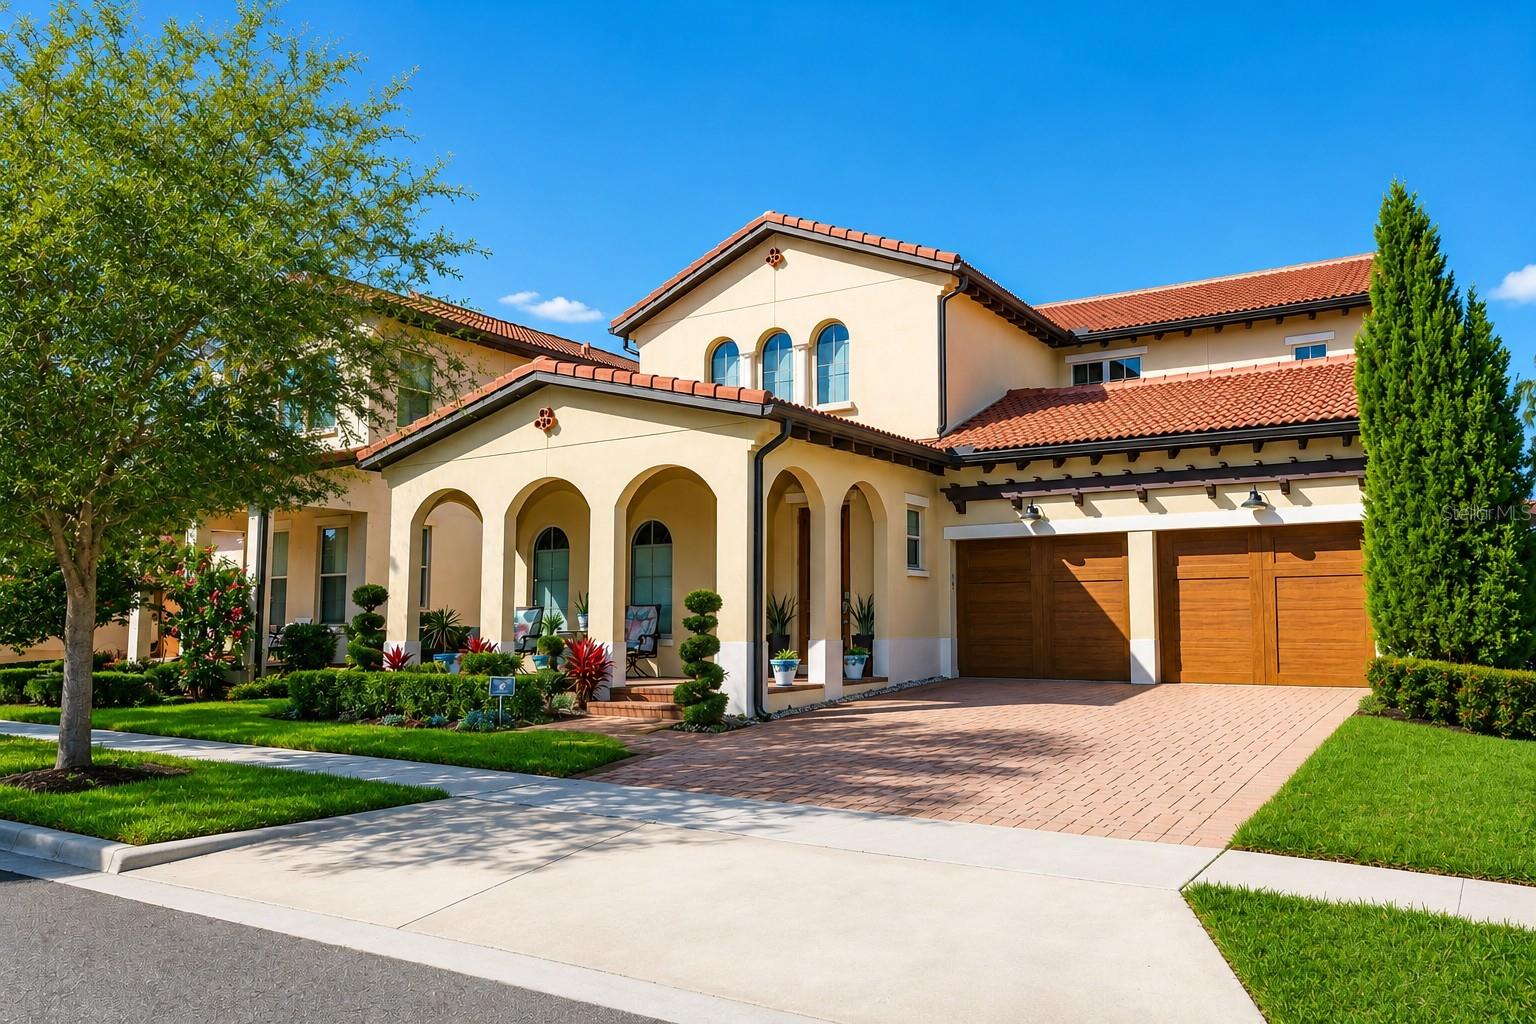
Virtually Staged. NEW PRICE — An Incredible Opportunity in Horizon West! Imagine coming home to more space, more flexibility, and the lifestyle you’ve been looking for—now at an even better value. This stunning, move-in-ready Toll Brothers home offers 4 bedrooms, 3.5 baths, and 3,304 sq. ft. of beautifully designed living space in one of Horizon West’s most desirable communities. From the Tuscan-inspired architecture and welcoming front porch to the bright, open-concept interior, this home makes an impression from the moment you arrive. The spacious chef’s kitchen features a large center island and flows effortlessly into the family room and covered lanai, creating the perfect setting for entertaining, family gatherings, or relaxing at home. One of the home’s standout features is its two primary suites, including one conveniently located on the first floor—ideal for multigenerational living, visiting family, guests, or anyone looking for additional privacy and flexibility. Step outside and discover an oversized backyard with plenty of room for a future pool, outdoor kitchen, play area, or your own private Florida retreat. The lifestyle continues beyond your front door with resort-style amenities, including lawn care, clubhouse, fitness center, parks, playgrounds, and a beautiful lakeside swimming pool overlooking Panther Lake. And the location is hard to beat. You’re just minutes from Hamlin Town Center, shopping, dining, top-rated schools, Disney, major roadways, and everything that makes Horizon West one of Central Florida’s most sought-after communities. The price has changed. The lifestyle hasn’t. Luxury. Space. Location. And now an even better opportunity to make this Toll Brothers home yours. Don’t wait for new construction when your next home is already here.
Cathedral Ceiling(s)
Ceiling Fans(s)
Eat-in Kitchen
High Ceilings
Kitchen/Family Room Combo
Open Floorplan
Primary Bedroom Upstairs
Tray Ceiling(s)
Walk-In Closet(s)
Fitness Center
Maintenance
Park
Playground
Pool
Security
Tennis Court(s)
Taxes: $9,388.00
Tax Year: 2025
Association Fee: $384.99
Association Fee Frequency: Monthly
Playground
Sidewalk
Tennis Court(s)
Convection Oven
Dishwasher
Microwave
Refrigerator
Building Description: Contemporary
MLS Area: 34787 - Winter Garden/Oakland
Total Square Footage: 4,081
Price per Square Feet: $243.10
Water: Public
Construction: Block
Date Listed: 2026-06-02 00:00:00
Furnished: Unfurnished
Windows: Skylight(S), Blinds, Shades
Garage Description: Y
Garage Spaces: 2
Attached Garage: Y
Flooring: Ceramic Tile, Hardwood
Roof: Tile
Heating: Central
Cooling: Central Air
Security: Security System
Laundry: Inside
Pets: Yes
Sewer: Public Sewer
Lot Desc.: City Limits, Landscaped, Sidewalk, Paved
Parcel ID: 05-24-27-5331-0
Amenities: Fitness Center, Maintenance, Park, Playground, Pool, Security, Tennis Court(S)
Listing Courtesy Of: Re/Max Assured
wtgrim3@gmail.com
Virtually Staged. NEW PRICE — An Incredible Opportunity in Horizon West! Imagine coming home to more space, more flexibility, and the lifestyle you’ve been looking for—now at an even better value. This stunning, move-in-ready Toll Brothers home offers 4 bedrooms, 3.5 baths, and 3,304 sq. ft. of beautifully designed living space in one of Horizon West’s most desirable communities. From the Tuscan-inspired architecture and welcoming front porch to the bright, open-concept interior, this home makes an impression from the moment you arrive. The spacious chef’s kitchen features a large center island and flows effortlessly into the family room and covered lanai, creating the perfect setting for entertaining, family gatherings, or relaxing at home. One of the home’s standout features is its two primary suites, including one conveniently located on the first floor—ideal for multigenerational living, visiting family, guests, or anyone looking for additional privacy and flexibility. Step outside and discover an oversized backyard with plenty of room for a future pool, outdoor kitchen, play area, or your own private Florida retreat. The lifestyle continues beyond your front door with resort-style amenities, including lawn care, clubhouse, fitness center, parks, playgrounds, and a beautiful lakeside swimming pool overlooking Panther Lake. And the location is hard to beat. You’re just minutes from Hamlin Town Center, shopping, dining, top-rated schools, Disney, major roadways, and everything that makes Horizon West one of Central Florida’s most sought-after communities. The price has changed. The lifestyle hasn’t. Luxury. Space. Location. And now an even better opportunity to make this Toll Brothers home yours. Don’t wait for new construction when your next home is already here.
Property Details
Price: $748,999
Sq Ft: 3,081
($243 per
sqft)
Bedrooms: 4
Bathrooms: 3
Partial Baths: 1
City: Winter Garden
County: Orange
Type: Single Family
Development: Lakeshore Preserve
Subdivision: Lakeshore Preserve Ph 2
Acres: 0.1500
Virtual Tour/Floorplan: View
Year Built: 2019
Listing Number: O6412776
Status Code: A-Active
Taxes: $9,388.00
Tax Year: 2025
Garage:
2
/
Y
Furnishings: Unfurnished
Pets Allowed: Yes
Total Recurring Fees: $385
Total Recurring Fee Frequency: 0.00
Interior Features:
Cathedral Ceiling(s)
Ceiling Fans(s)
Eat-in Kitchen
High Ceilings
Kitchen/Family Room Combo
Open Floorplan
Primary Bedroom Upstairs
Tray Ceiling(s)
Walk-In Closet(s)
Amenities:
Fitness Center
Maintenance
Park
Playground
Pool
Security
Tennis Court(s)
Financial Information:
Taxes: $9,388.00
Tax Year: 2025
Association Fee: $384.99
Association Fee Frequency: Monthly
Exterior Features:
Playground
Sidewalk
Tennis Court(s)
Equipment:
Convection Oven
Dishwasher
Microwave
Refrigerator
Additional Information:
Building Description: Contemporary
MLS Area: 34787 - Winter Garden/Oakland
Total Square Footage: 4,081
Price per Square Feet: $243.10
Water: Public
Construction: Block
Date Listed: 2026-06-02 00:00:00
Furnished: Unfurnished
Windows: Skylight(S), Blinds, Shades
Garage Description: Y
Garage Spaces: 2
Attached Garage: Y
Flooring: Ceramic Tile, Hardwood
Roof: Tile
Heating: Central
Cooling: Central Air
Security: Security System
Laundry: Inside
Pets: Yes
Sewer: Public Sewer
Lot Desc.: City Limits, Landscaped, Sidewalk, Paved
Parcel ID: 05-24-27-5331-0
Amenities: Fitness Center, Maintenance, Park, Playground, Pool, Security, Tennis Court(S)
Map of 15149 Canoe Place, Winter Garden, FL 34787
Listing Courtesy Of: Re/Max Assured
wtgrim3@gmail.com