1512 Groundsel Lane, Ocoee, FL 34761
For Sale $374,900


Request Club Info by Email
Calculate Your Payment
Like this listing?
Contact the Listing Agent directly:
Listing Agent: Morgana Patterson
Agent Phone:
407-953-8516
Agent Email:
morgana@topfloridahomes.com
Share Property
Save Property
View Virtual Tour
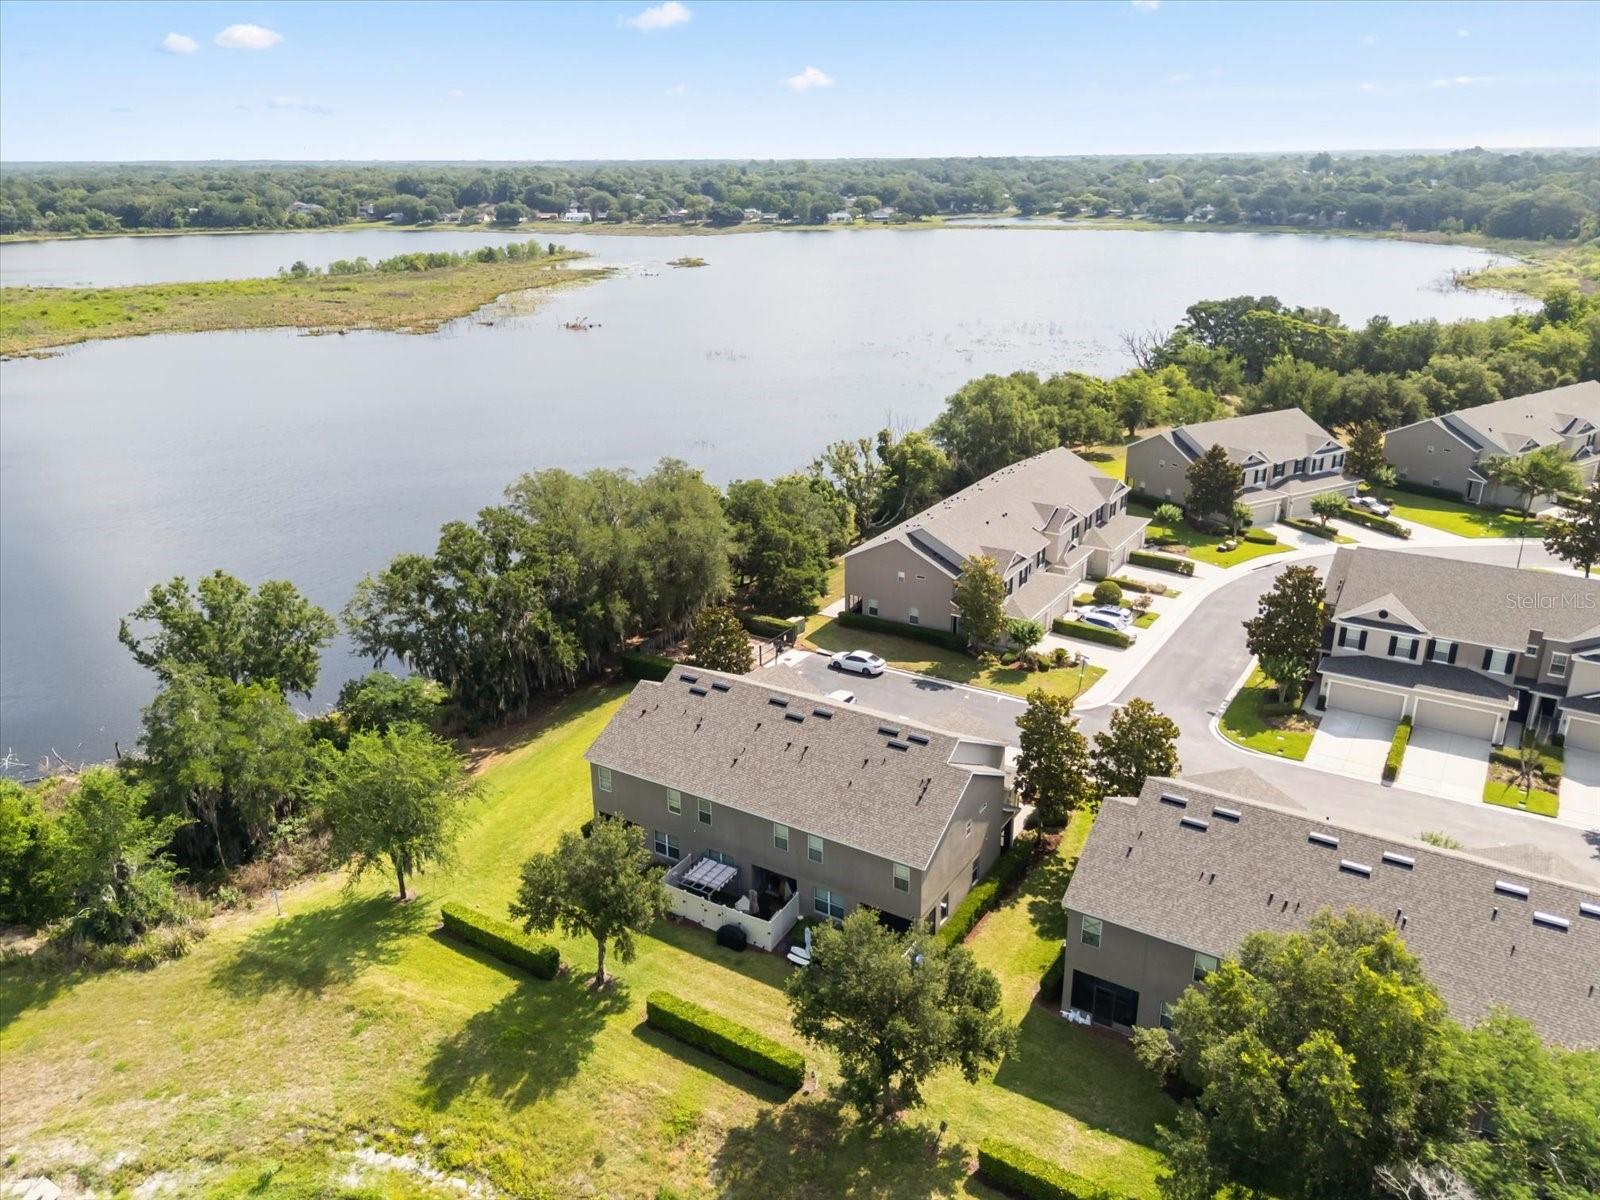
SELLERS JUST MOVED OUT 10/18, HOUSE IS NOW VACANT **Stunning Townhouse in West Orange County with Modern Upgrades and Prime Location** Discover this beautifully renovated 4-bedroom, 2.5-bath townhouse nestled in a prestigious gated community in West Orange County, offering an exceptional blend of contemporary elegance and functional comfort. Built in 2013, this captivating home was fully renewed in 2024, showcasing extensive upgrades designed to elevate your living experience. Experience the perfect combination of style, convenience, and community amenities, just minutes from major highways, parks, and shopping centers. Step inside to a spacious layout featuring all-new laminate flooring throughout, creating a sleek, modern aesthetic free of carpets. The heart of the home, the kitchen, has been beautifully redesigned with a striking custom wood slat-wrapped island, complemented by freshly painted cabinetry and state-of-the-art finishes. The family room exudes contemporary charm with elegant wood slat accents and stylish lighting fixtures, perfect for relaxing or entertaining guests. The primary bedroom is a true retreat, featuring an elegant accent wall with vertical wood slat panels illuminated by warm integrated LED lighting, adding a touch of sophistication. The modern walk-in closet offers sleek open shelving, built-in drawers, and plenty of storage. The fully renovated bathroom boasts modern finishes and a sophisticated design, providing a spa-like experience at home. The laundry room is thoughtfully designed with built-in cabinetry, offering both style and functionality, with washer and dryer included for your convenience. Step outside to a stunning backyard oasis featuring a contemporary summer kitchen, an elegant barbecue area, artificial turf, and a stylish pergola—perfect for outdoor entertaining and relaxing. Additional highlights include a roof replaced by the HOA in February 2026, ensuring peace of mind. The two-car garage offers ample parking and storage options. Residents enjoy exclusive access to a gated community with a beautiful swimming pool, ideal for unwinding and enjoying sunny Florida days. Located in a rapidly growing area of West Orange County, this home offers easy access to major highways such as FL 429, FL 408, and Florida's Turnpike, making commuting a breeze. Nearby parks, shopping centers, and entertainment options further enhance the lifestyle this home provides. Don’t miss the opportunity to own this exceptional townhouse—where modern upgrades meet unbeatable location. Schedule your private tour today and make this stunning property your new home! **Your dream home awaits—act now to seize this incredible opportunity!**
Ceiling Fans(s)
Primary Bedroom Main Floor
Taxes: $5,278.00
Tax Year: 2025
Association Fee: $234.00
Association Fee Frequency: Monthly
Dryer
Washer
Elementary School: Prairie Lake Elementary
Middle School: Ocoee Middle
Junior High: Ocoee Middle
High School: Ocoee High
MLS Area: 34761 - Ocoee
Total Square Footage: 2,259
Price per Square Feet: $209.56
Water: Public
Construction: Stucco
Date Listed: 2026-05-12 00:00:00
Furnished: Unfurnished
Garage Description: Y
Garage Spaces: 2
Attached Garage: Y
Flooring: Laminate, Tile
Roof: Shingle
Heating: Central
Cooling: Central Air
Security: Security System Owned
Laundry: Laundry Room
Pets: No
Sewer: Public Sewer
Parcel ID: 09-22-28-7242-0
Listing Courtesy Of: Top Florida Homes
morgana@topfloridahomes.com
SELLERS JUST MOVED OUT 10/18, HOUSE IS NOW VACANT **Stunning Townhouse in West Orange County with Modern Upgrades and Prime Location** Discover this beautifully renovated 4-bedroom, 2.5-bath townhouse nestled in a prestigious gated community in West Orange County, offering an exceptional blend of contemporary elegance and functional comfort. Built in 2013, this captivating home was fully renewed in 2024, showcasing extensive upgrades designed to elevate your living experience. Experience the perfect combination of style, convenience, and community amenities, just minutes from major highways, parks, and shopping centers. Step inside to a spacious layout featuring all-new laminate flooring throughout, creating a sleek, modern aesthetic free of carpets. The heart of the home, the kitchen, has been beautifully redesigned with a striking custom wood slat-wrapped island, complemented by freshly painted cabinetry and state-of-the-art finishes. The family room exudes contemporary charm with elegant wood slat accents and stylish lighting fixtures, perfect for relaxing or entertaining guests. The primary bedroom is a true retreat, featuring an elegant accent wall with vertical wood slat panels illuminated by warm integrated LED lighting, adding a touch of sophistication. The modern walk-in closet offers sleek open shelving, built-in drawers, and plenty of storage. The fully renovated bathroom boasts modern finishes and a sophisticated design, providing a spa-like experience at home. The laundry room is thoughtfully designed with built-in cabinetry, offering both style and functionality, with washer and dryer included for your convenience. Step outside to a stunning backyard oasis featuring a contemporary summer kitchen, an elegant barbecue area, artificial turf, and a stylish pergola—perfect for outdoor entertaining and relaxing. Additional highlights include a roof replaced by the HOA in February 2026, ensuring peace of mind. The two-car garage offers ample parking and storage options. Residents enjoy exclusive access to a gated community with a beautiful swimming pool, ideal for unwinding and enjoying sunny Florida days. Located in a rapidly growing area of West Orange County, this home offers easy access to major highways such as FL 429, FL 408, and Florida's Turnpike, making commuting a breeze. Nearby parks, shopping centers, and entertainment options further enhance the lifestyle this home provides. Don’t miss the opportunity to own this exceptional townhouse—where modern upgrades meet unbeatable location. Schedule your private tour today and make this stunning property your new home! **Your dream home awaits—act now to seize this incredible opportunity!**
Property Details
Price: $374,900
Sq Ft: 1,789
($210 per
sqft)
Bedrooms: 4
Bathrooms: 2
Partial Baths: 1
City: Ocoee
County: Orange
Type: Townhouse
Development: Prairie Lake Reserve
Subdivision: Prairie Lake Reserve Rep #1
Acres: 0.0500
Virtual Tour/Floorplan: View
Year Built: 2013
Listing Number: O6404658
Status Code: A-Active
Taxes: $5,278.00
Tax Year: 2025
Garage:
2
/
Y
Furnishings: Unfurnished
Pets Allowed: No
Total Recurring Fees: $234
Total Recurring Fee Frequency: 0.00
Interior Features:
Ceiling Fans(s)
Primary Bedroom Main Floor
Financial Information:
Taxes: $5,278.00
Tax Year: 2025
Association Fee: $234.00
Association Fee Frequency: Monthly
Equipment:
Dryer
Washer
School Information:
Elementary School: Prairie Lake Elementary
Middle School: Ocoee Middle
Junior High: Ocoee Middle
High School: Ocoee High
Additional Information:
MLS Area: 34761 - Ocoee
Total Square Footage: 2,259
Price per Square Feet: $209.56
Water: Public
Construction: Stucco
Date Listed: 2026-05-12 00:00:00
Furnished: Unfurnished
Garage Description: Y
Garage Spaces: 2
Attached Garage: Y
Flooring: Laminate, Tile
Roof: Shingle
Heating: Central
Cooling: Central Air
Security: Security System Owned
Laundry: Laundry Room
Pets: No
Sewer: Public Sewer
Parcel ID: 09-22-28-7242-0
Map of 1512 Groundsel Lane, Ocoee, FL 34761
Listing Courtesy Of: Top Florida Homes
morgana@topfloridahomes.com