1510 Westover Avenue, Parrish, FL 34219
Pending $555,000


Request Club Info by Email
Calculate Your Payment
Like this listing?
Contact the Listing Agent directly:
Listing Agent: Meredith Van Vaals
Agent Phone:
612-716-4784
Agent Email:
realtymere@gmail.com
Share Property
Save Property
View Virtual Tour
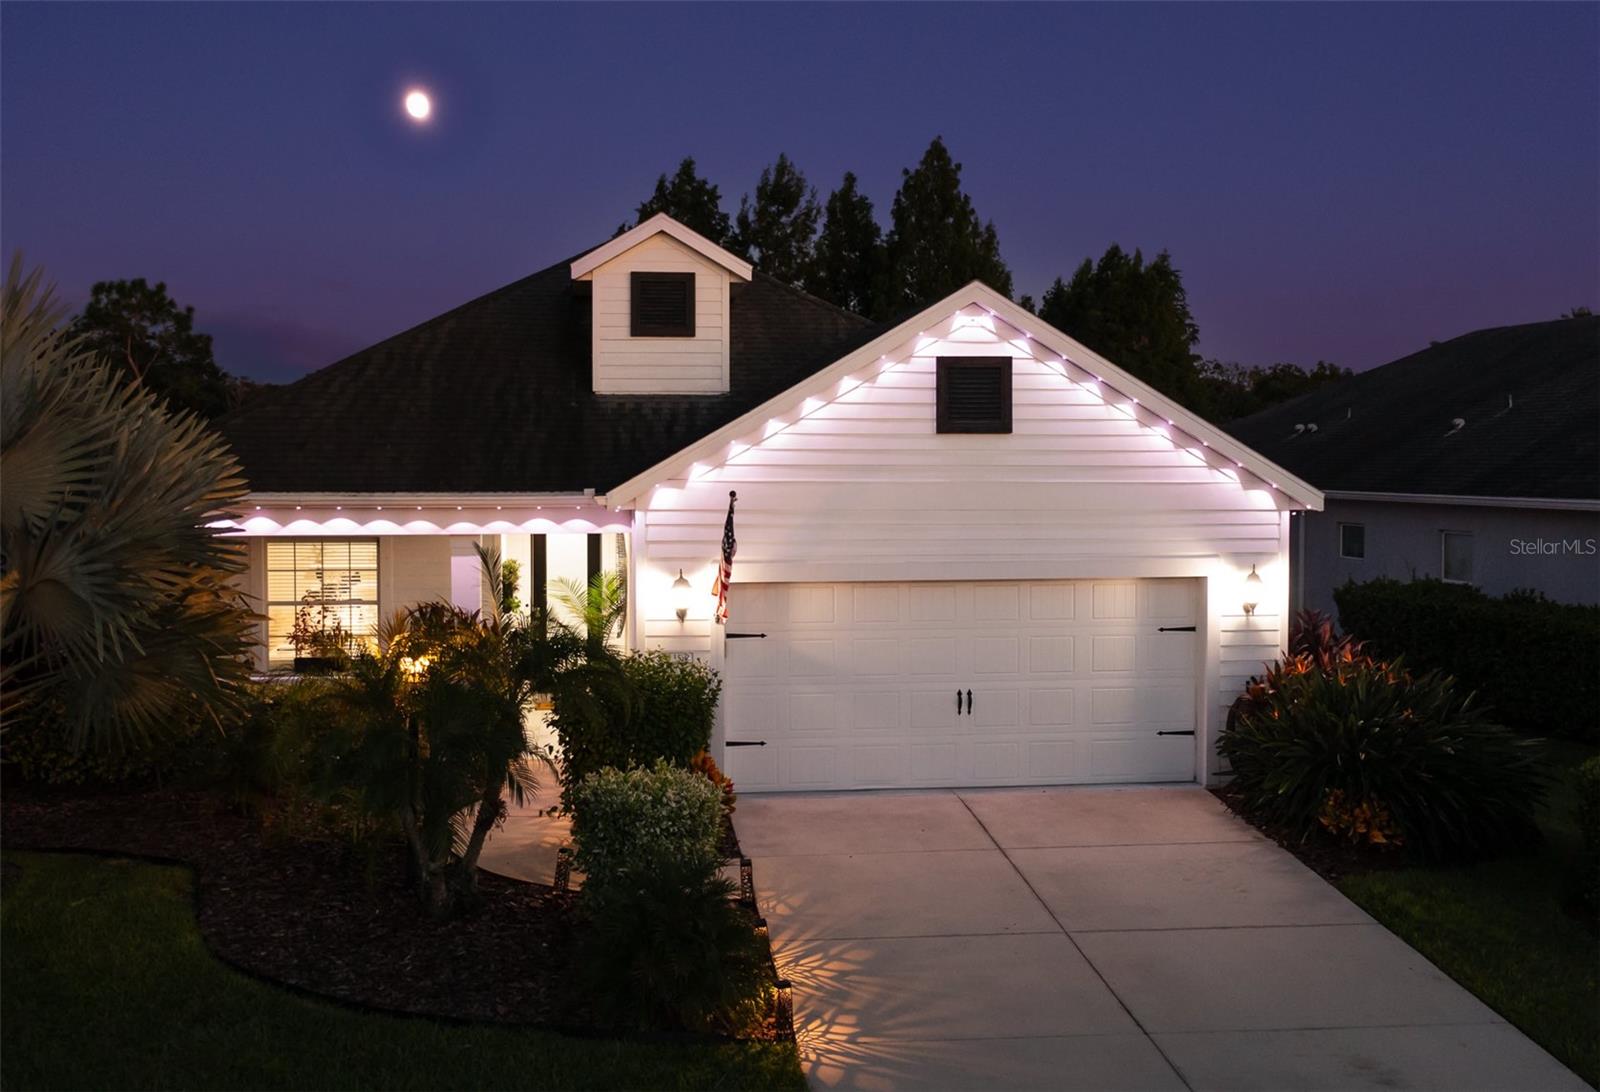
From the moment you step inside **1510 Westover Ave**, the difference is unmistakable. This is not a builder-basic home. It has been thoughtfully transformed inside and out with artistic design, high-end custom finishes, and a level of detail more commonly associated with million-dollar homes. **Key Features:** Porcelain tile throughout, exquisite designer lighting, upgraded ductwork, a chef-inspired kitchen, sophisticated spa-inspired bathrooms, an extended lanai, heated pool, and beautifully designed garden spaces. Every space in this **3-bedroom, 2.5-bath home** has been thoughtfully enhanced with carefully selected finishes, distinctive lighting, custom details, and beautifully coordinated upgrades. The result is a warm, sophisticated, cohesive home that feels genuinely custom. **No carpet anywhere**, plus a **pet-friendly fenced yard**, makes the home as practical as it is luxurious. The transformation continues outdoors. An **extended lanai and heated pool** overlook a lush, private garden oasis, creating an inviting setting for everyday living and entertaining. The expansive homesite offers abundant green space and a sense of privacy that is increasingly hard to find. Located in **Rivers Reach**, this deed-restricted community offers exceptional amenities without the heavy fees. Enjoy a **kayak launch, expansive community pool, and scenic trails**, with **annual HOA dues of only $147**. There are simply too many upgrades and special details to capture in a description. If you are looking for artistic design, quality craftsmanship, privacy, and character—not another cookie-cutter home—**1510 Westover Ave needs to be experienced in person.**
Eat-in Kitchen
Kitchen/Family Room Combo
Open Floorplan
Primary Bedroom Main Floor
Solid Surface Counters
Split Bedroom
Thermostat
Window Treatments
Fitness Center
Gated
Park
Playground
Pool
Recreation Facilities
Trail(s)
Taxes: $8,190.78
Tax Year: 2025
Association Fee: $147.00
Association Fee Frequency: Annually
Dog Run
Garden
Lighting
Private Entrance
Sidewalk
Cooktop
Dishwasher
Disposal
Dryer
Freezer
Ice Maker
Range
Refrigerator
Washer
Trees/Woods
Elementary School: Annie Lucy Williams Elementary
Middle School: Buffalo Creek Middle
Junior High: Buffalo Creek Middle
High School: Parrish Community High
MLS Area: 34219 - Parrish
Total Square Footage: 2,983
Price per Square Feet: $249.21
Total Floors: 1
Water: Public
Construction: Block
Date Listed: 2026-09-24 00:00:00
Pool: Y
Pool Description: Deck, Heated, In Ground, Lighting, Screen Enclosure
Furnished: Unfurnished
Windows: Shades
Garage Description: Y
Garage Spaces: 2
Attached Garage: Y
Flooring: Tile
Roof: Shingle
Heating: Electric
Cooling: Central Air
Laundry: Inside
Pets: Yes
Sewer: Public Sewer
Parcel ID: 516114459
Amenities: Fitness Center, Gated, Park, Playground, Pool, Recreation Facilities, Trail(S)
Listing Courtesy Of: Coldwell Banker Realty
realtymere@gmail.com
From the moment you step inside **1510 Westover Ave**, the difference is unmistakable. This is not a builder-basic home. It has been thoughtfully transformed inside and out with artistic design, high-end custom finishes, and a level of detail more commonly associated with million-dollar homes. **Key Features:** Porcelain tile throughout, exquisite designer lighting, upgraded ductwork, a chef-inspired kitchen, sophisticated spa-inspired bathrooms, an extended lanai, heated pool, and beautifully designed garden spaces. Every space in this **3-bedroom, 2.5-bath home** has been thoughtfully enhanced with carefully selected finishes, distinctive lighting, custom details, and beautifully coordinated upgrades. The result is a warm, sophisticated, cohesive home that feels genuinely custom. **No carpet anywhere**, plus a **pet-friendly fenced yard**, makes the home as practical as it is luxurious. The transformation continues outdoors. An **extended lanai and heated pool** overlook a lush, private garden oasis, creating an inviting setting for everyday living and entertaining. The expansive homesite offers abundant green space and a sense of privacy that is increasingly hard to find. Located in **Rivers Reach**, this deed-restricted community offers exceptional amenities without the heavy fees. Enjoy a **kayak launch, expansive community pool, and scenic trails**, with **annual HOA dues of only $147**. There are simply too many upgrades and special details to capture in a description. If you are looking for artistic design, quality craftsmanship, privacy, and character—not another cookie-cutter home—**1510 Westover Ave needs to be experienced in person.**
Property Details
Price: $555,000
Sq Ft: 2,227
($249 per
sqft)
Bedrooms: 3
Bathrooms: 2
Partial Baths: 1
City: Parrish
County: Manatee
Type: Single Family
Development: Rivers Reach
Subdivision: Rivers Reach Ph I-A
Acres: 0.2000
Virtual Tour/Floorplan: View
Year Built: 2014
Listing Number: A4706818
Status Code: Pending
Taxes: $8,190.78
Tax Year: 2025
Garage:
2
/
Y
Furnishings: Unfurnished
Pets Allowed: Yes
Total Recurring Fees: $12
Total Recurring Fee Frequency: 0.00
Interior Features:
Eat-in Kitchen
Kitchen/Family Room Combo
Open Floorplan
Primary Bedroom Main Floor
Solid Surface Counters
Split Bedroom
Thermostat
Window Treatments
Amenities:
Fitness Center
Gated
Park
Playground
Pool
Recreation Facilities
Trail(s)
Financial Information:
Taxes: $8,190.78
Tax Year: 2025
Association Fee: $147.00
Association Fee Frequency: Annually
Exterior Features:
Dog Run
Garden
Lighting
Private Entrance
Sidewalk
Equipment:
Cooktop
Dishwasher
Disposal
Dryer
Freezer
Ice Maker
Range
Refrigerator
Washer
View:
Trees/Woods
School Information:
Elementary School: Annie Lucy Williams Elementary
Middle School: Buffalo Creek Middle
Junior High: Buffalo Creek Middle
High School: Parrish Community High
Additional Information:
MLS Area: 34219 - Parrish
Total Square Footage: 2,983
Price per Square Feet: $249.21
Total Floors: 1
Water: Public
Construction: Block
Date Listed: 2026-09-24 00:00:00
Pool: Y
Pool Description: Deck, Heated, In Ground, Lighting, Screen Enclosure
Furnished: Unfurnished
Windows: Shades
Garage Description: Y
Garage Spaces: 2
Attached Garage: Y
Flooring: Tile
Roof: Shingle
Heating: Electric
Cooling: Central Air
Laundry: Inside
Pets: Yes
Sewer: Public Sewer
Parcel ID: 516114459
Amenities: Fitness Center, Gated, Park, Playground, Pool, Recreation Facilities, Trail(S)
Map of 1510 Westover Avenue, Parrish, FL 34219
Listing Courtesy Of: Coldwell Banker Realty
realtymere@gmail.com