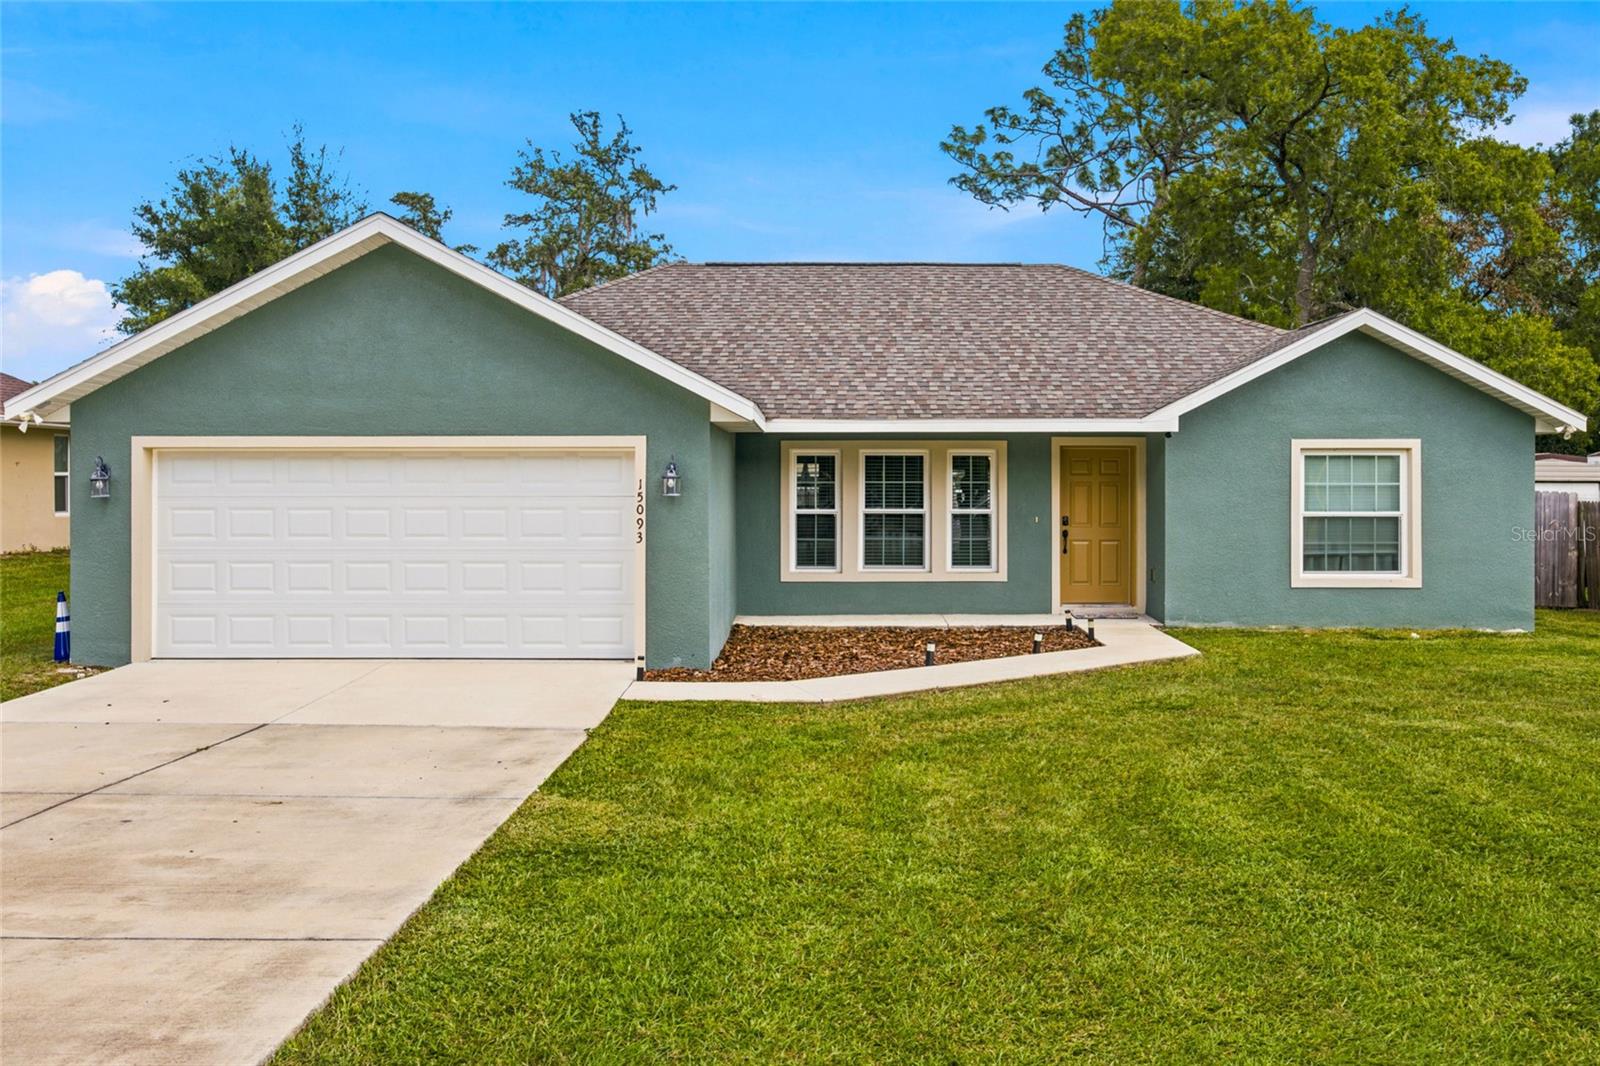
15093 93Rd Court Se, Summerfield, FL 34491
For Sale $279,900


Request Club Info by Email
Calculate Your Payment
Like this listing?
Contact the Listing Agent directly:
Listing Agent: Christine Robinson, PA
Agent Phone:
352-426-2706
Agent Email:
c@christineandpartners.com
Share Property
Save Property
View Virtual Tour
MOVE-IN READY in Orange Blossom Hills with NO HOA! Pride of ownership is evident in this home built just four years ago. This 3-bedroom, 2-bath home offers 1,440 square feet of living space with a bright, open floor plan plus thoughtful additions already in place, including a fully fenced backyard and window treatments. The spacious great room features vaulted ceilings and luxury vinyl plank flooring and flows seamlessly into the dining area and kitchen. The kitchen is beautifully appointed with beveled edge quartz countertops, stainless steel appliances, wood cabinetry with soft-close hardware, pantry storage and a large center island with seating - perfect for everyday living and entertaining. The primary suite features a private bath with a tiled walk-in shower, while two additional bedrooms and a guest bath with tub provide plenty of flexibility. A separate inside laundry room and two-car garage add everyday convenience. Outside, the fully fenced backyard offers plenty of room to enjoy and features an above-ground pool, playset, trampoline and patio area with string lighting - creating a fun and inviting space for relaxing or entertaining. Conveniently located in Orange Blossom Hills with easy access to The Villages, Belleview and Ocala, I-75 and the Turn Pike. With the finishing touches already completed, this home offers the opportunity to move in and simply enjoy! Schedule your appointment to tour this property today!
High Ceilings
Kitchen/Family Room Combo
Open Floorplan
Solid Wood Cabinets
Split Bedroom
Stone Counters
Vaulted Ceiling(s)
Walk-In Closet(s)
Window Treatments
Taxes: $3,448.87
Tax Year: 2025
Lighting
Dishwasher
Dryer
Microwave
Range
Refrigerator
Washer
Elementary School: Harbour View Elementary School
Middle School: Lake Weir Middle School
Junior High: Lake Weir Middle School
High School: Lake Weir High School
MLS Area: 34491 - Summerfield
Total Square Footage: 1,960
Price per Square Feet: $189.51
Total Floors: 1
Water: Well
Construction: Block, Stucco
Date Listed: 2026-09-24 00:00:00
Pool: Y
Pool Description: Above Ground
Furnished: Unfurnished
Garage Description: Y
Garage Spaces: 2
Attached Garage: Y
Flooring: Carpet, Luxury Vinyl, Tile
Roof: Shingle
Heating: Electric
Cooling: Central Air
Laundry: Inside, Laundry Room
Sewer: Septic Tank
Lot Desc.: Cleared, In County, Level, Paved
Parcel ID: 4714-206-016
Listing Courtesy Of: Real Broker Llc - Ocala
c@christineandpartners.com
MOVE-IN READY in Orange Blossom Hills with NO HOA! Pride of ownership is evident in this home built just four years ago. This 3-bedroom, 2-bath home offers 1,440 square feet of living space with a bright, open floor plan plus thoughtful additions already in place, including a fully fenced backyard and window treatments. The spacious great room features vaulted ceilings and luxury vinyl plank flooring and flows seamlessly into the dining area and kitchen. The kitchen is beautifully appointed with beveled edge quartz countertops, stainless steel appliances, wood cabinetry with soft-close hardware, pantry storage and a large center island with seating - perfect for everyday living and entertaining. The primary suite features a private bath with a tiled walk-in shower, while two additional bedrooms and a guest bath with tub provide plenty of flexibility. A separate inside laundry room and two-car garage add everyday convenience. Outside, the fully fenced backyard offers plenty of room to enjoy and features an above-ground pool, playset, trampoline and patio area with string lighting - creating a fun and inviting space for relaxing or entertaining. Conveniently located in Orange Blossom Hills with easy access to The Villages, Belleview and Ocala, I-75 and the Turn Pike. With the finishing touches already completed, this home offers the opportunity to move in and simply enjoy! Schedule your appointment to tour this property today!
Property Details
Price: $279,900
Sq Ft: 1,477
($190 per
sqft)
Bedrooms: 3
Bathrooms: 2
City: Summerfield
County: Marion
Type: Single Family
Development: Orange Blossom Hills
Acres: 0.2200
Virtual Tour/Floorplan: View
Year Built: 2022
Listing Number: OM732848
Status Code: A-Active
Taxes: $3,448.87
Tax Year: 2025
Garage:
2
/
Y
Furnishings: Unfurnished
Interior Features:
High Ceilings
Kitchen/Family Room Combo
Open Floorplan
Solid Wood Cabinets
Split Bedroom
Stone Counters
Vaulted Ceiling(s)
Walk-In Closet(s)
Window Treatments
Financial Information:
Taxes: $3,448.87
Tax Year: 2025
Exterior Features:
Lighting
Equipment:
Dishwasher
Dryer
Microwave
Range
Refrigerator
Washer
School Information:
Elementary School: Harbour View Elementary School
Middle School: Lake Weir Middle School
Junior High: Lake Weir Middle School
High School: Lake Weir High School
Additional Information:
MLS Area: 34491 - Summerfield
Total Square Footage: 1,960
Price per Square Feet: $189.51
Total Floors: 1
Water: Well
Construction: Block, Stucco
Date Listed: 2026-09-24 00:00:00
Pool: Y
Pool Description: Above Ground
Furnished: Unfurnished
Garage Description: Y
Garage Spaces: 2
Attached Garage: Y
Flooring: Carpet, Luxury Vinyl, Tile
Roof: Shingle
Heating: Electric
Cooling: Central Air
Laundry: Inside, Laundry Room
Sewer: Septic Tank
Lot Desc.: Cleared, In County, Level, Paved
Parcel ID: 4714-206-016
Map of 15093 93Rd Court Se, Summerfield, FL 34491
Listing Courtesy Of: Real Broker Llc - Ocala
c@christineandpartners.com