15085 Sw 50Th Avenue Road, Ocala, FL 34473
Pending $394,900


Request Club Info by Email
Calculate Your Payment
Like this listing?
Contact the Listing Agent directly:
Listing Agent: Keila Da Silva Perin
Agent Phone:
407-985-0391
Agent Email:
keilaperinrealtor@gmail.com
Share Property
Save Property
View Virtual Tour
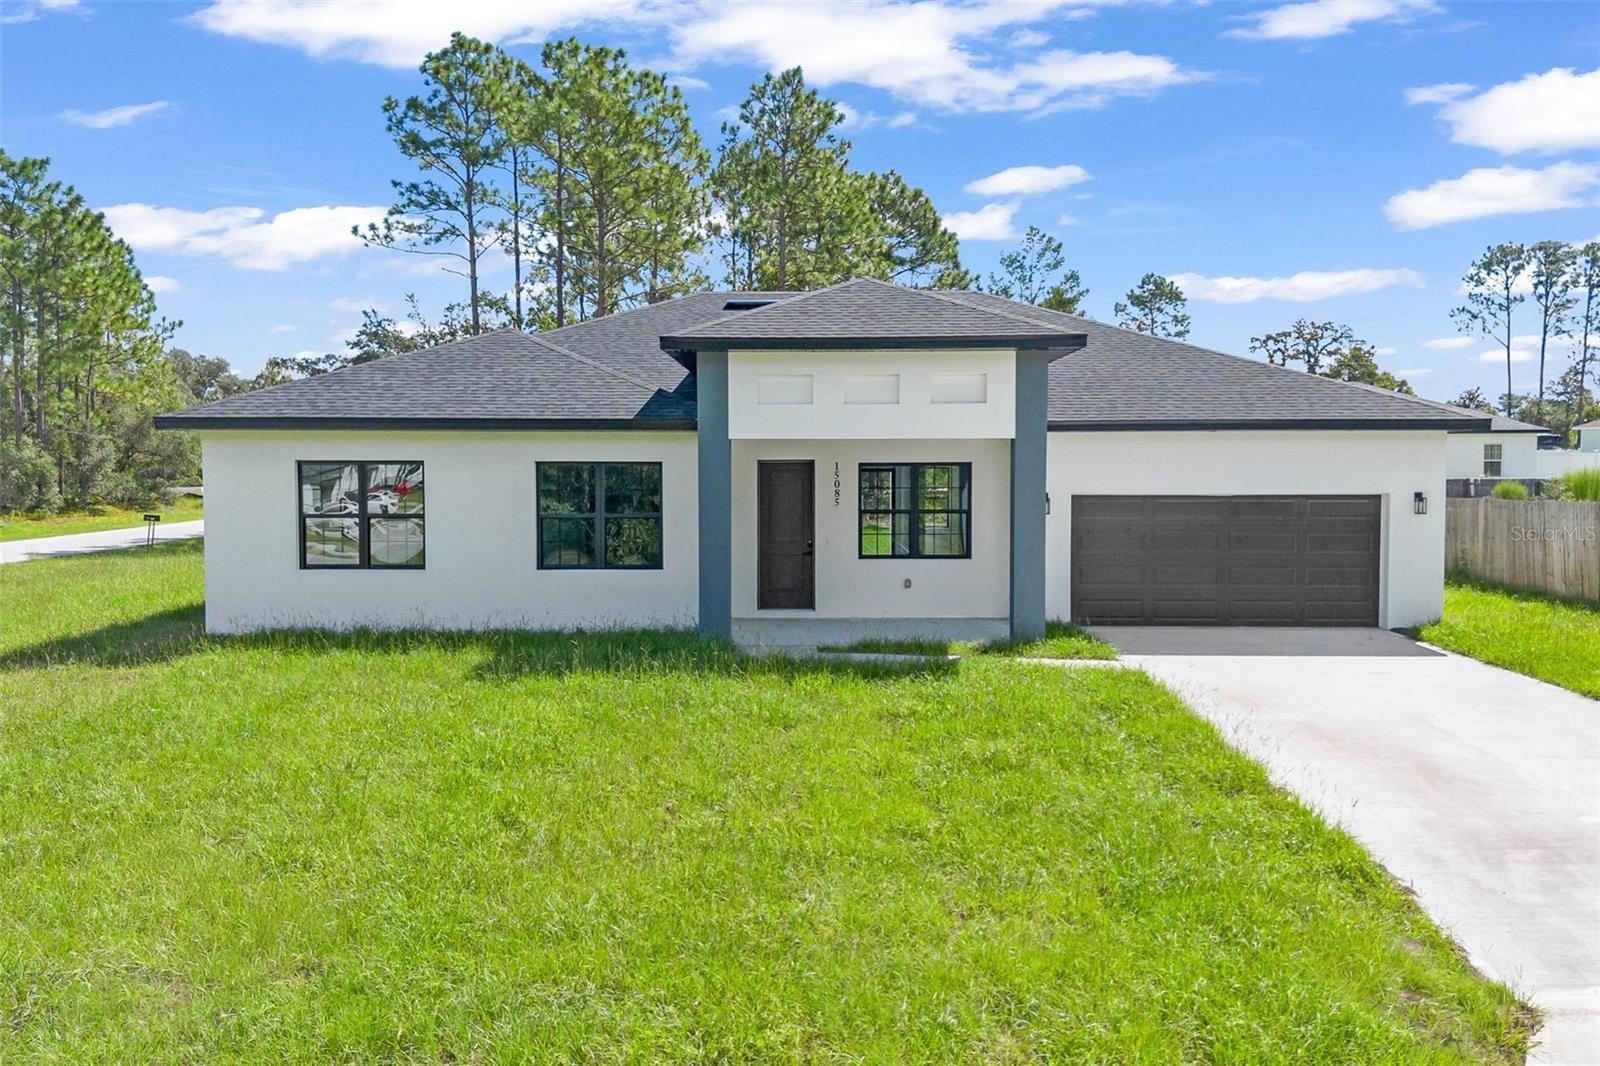
Virtually Staged. New house for sale in Ocala - Corner Lot & Oversized Lot, in a high-growth area! Located on a corner lot and an oversized lot, this beautiful new home offers space, versatility, and excellent appreciation potential, making it ideal for both living and investing. One of the property's great features is the complete mother-in-law suite, with a completely independent entrance, including a bedroom, bathroom, large walk-in closet, kitchen, laundry room, and living room — perfect for accommodating family members with privacy or generating extra income. The house has 4 spacious bedrooms and 3 full bathrooms. The master suite is a true haven, with a generous walk-in closet and an elegant private bathroom equipped with a bathtub, providing comfort and relaxation. The other bedrooms have built-in wardrobes, offering practicality and a functional design. The open floor plan creates excellent integration between the living room and dining room, enhancing natural lighting and the comfort of the spaces. The kitchen, already equipped with appliances, features beautiful stone countertops, ideal for everyday use and entertaining guests. The residence also boasts a charming front porch and an attached garage for two cars. Located in a prime location, the property is close to schools, supermarkets, pharmacies, and shopping centers, with easy access to the main roads in the area. It is approximately 30 minutes from the World Equestrian Center and about 1 hour from Orlando, theme parks, and airports. A move-in ready home in one of the fastest-growing areas of Ocala, combining comfort, privacy, and an excellent investment opportunity.
Eat-in Kitchen
Kitchen/Family Room Combo
Living Room/Dining Room Combo
Open Floorplan
Primary Bedroom Main Floor
Solid Wood Cabinets
Stone Counters
Thermostat
Walk-In Closet(s)
Taxes: $396.00
Tax Year: 2026
Garden
Convection Oven
Dishwasher
Disposal
Microwave
Range
MLS Area: 34473 - Ocala
Total Square Footage: 2,896
Price per Square Feet: $177.72
Water: Public
Construction: Block, Stucco
Date Listed: 2026-09-16 00:00:00
Furnished: Unfurnished
Garage Description: Y
Garage Spaces: 2
Attached Garage: Y
Flooring: Ceramic Tile, Vinyl
Roof: Shingle
Heating: Central
Cooling: Central Air
Laundry: Laundry Room
55+ Community: Y
Sewer: Septic Tank
Parcel ID: 8009-1180-20
Listing Courtesy Of: Wra Business & Real Estate
keilaperinrealtor@gmail.com
Virtually Staged. New house for sale in Ocala - Corner Lot & Oversized Lot, in a high-growth area! Located on a corner lot and an oversized lot, this beautiful new home offers space, versatility, and excellent appreciation potential, making it ideal for both living and investing. One of the property's great features is the complete mother-in-law suite, with a completely independent entrance, including a bedroom, bathroom, large walk-in closet, kitchen, laundry room, and living room — perfect for accommodating family members with privacy or generating extra income. The house has 4 spacious bedrooms and 3 full bathrooms. The master suite is a true haven, with a generous walk-in closet and an elegant private bathroom equipped with a bathtub, providing comfort and relaxation. The other bedrooms have built-in wardrobes, offering practicality and a functional design. The open floor plan creates excellent integration between the living room and dining room, enhancing natural lighting and the comfort of the spaces. The kitchen, already equipped with appliances, features beautiful stone countertops, ideal for everyday use and entertaining guests. The residence also boasts a charming front porch and an attached garage for two cars. Located in a prime location, the property is close to schools, supermarkets, pharmacies, and shopping centers, with easy access to the main roads in the area. It is approximately 30 minutes from the World Equestrian Center and about 1 hour from Orlando, theme parks, and airports. A move-in ready home in one of the fastest-growing areas of Ocala, combining comfort, privacy, and an excellent investment opportunity.
Property Details
Price: $394,900
Sq Ft: 2,222
($178 per
sqft)
Bedrooms: 4
Bathrooms: 3
City: Ocala
County: Marion
Type: Single Family
Development: Marion Oaks
Subdivision: Marion Oaks Unit 9
Acres: 0.2900
Virtual Tour/Floorplan: View
Year Built: 2026
Listing Number: O6442522
Status Code: Pending
Taxes: $396.00
Tax Year: 2026
Garage:
2
/
Y
Furnishings: Unfurnished
Interior Features:
Eat-in Kitchen
Kitchen/Family Room Combo
Living Room/Dining Room Combo
Open Floorplan
Primary Bedroom Main Floor
Solid Wood Cabinets
Stone Counters
Thermostat
Walk-In Closet(s)
Financial Information:
Taxes: $396.00
Tax Year: 2026
Exterior Features:
Garden
Equipment:
Convection Oven
Dishwasher
Disposal
Microwave
Range
Additional Information:
MLS Area: 34473 - Ocala
Total Square Footage: 2,896
Price per Square Feet: $177.72
Water: Public
Construction: Block, Stucco
Date Listed: 2026-09-16 00:00:00
Furnished: Unfurnished
Garage Description: Y
Garage Spaces: 2
Attached Garage: Y
Flooring: Ceramic Tile, Vinyl
Roof: Shingle
Heating: Central
Cooling: Central Air
Laundry: Laundry Room
55+ Community: Y
Sewer: Septic Tank
Parcel ID: 8009-1180-20
Map of 15085 Sw 50Th Avenue Road, Ocala, FL 34473
Listing Courtesy Of: Wra Business & Real Estate
keilaperinrealtor@gmail.com