1508 Highland Ridge Circle, Brandon, FL 33510
For Sale $199,000


Request Club Info by Email
Calculate Your Payment
Like this listing?
Contact the Listing Agent directly:
Listing Agent: Vicki Long
Agent Phone:
813-732-8676
Agent Email:
vickisellstampa@gmail.com
Share Property
Save Property
View Virtual Tour
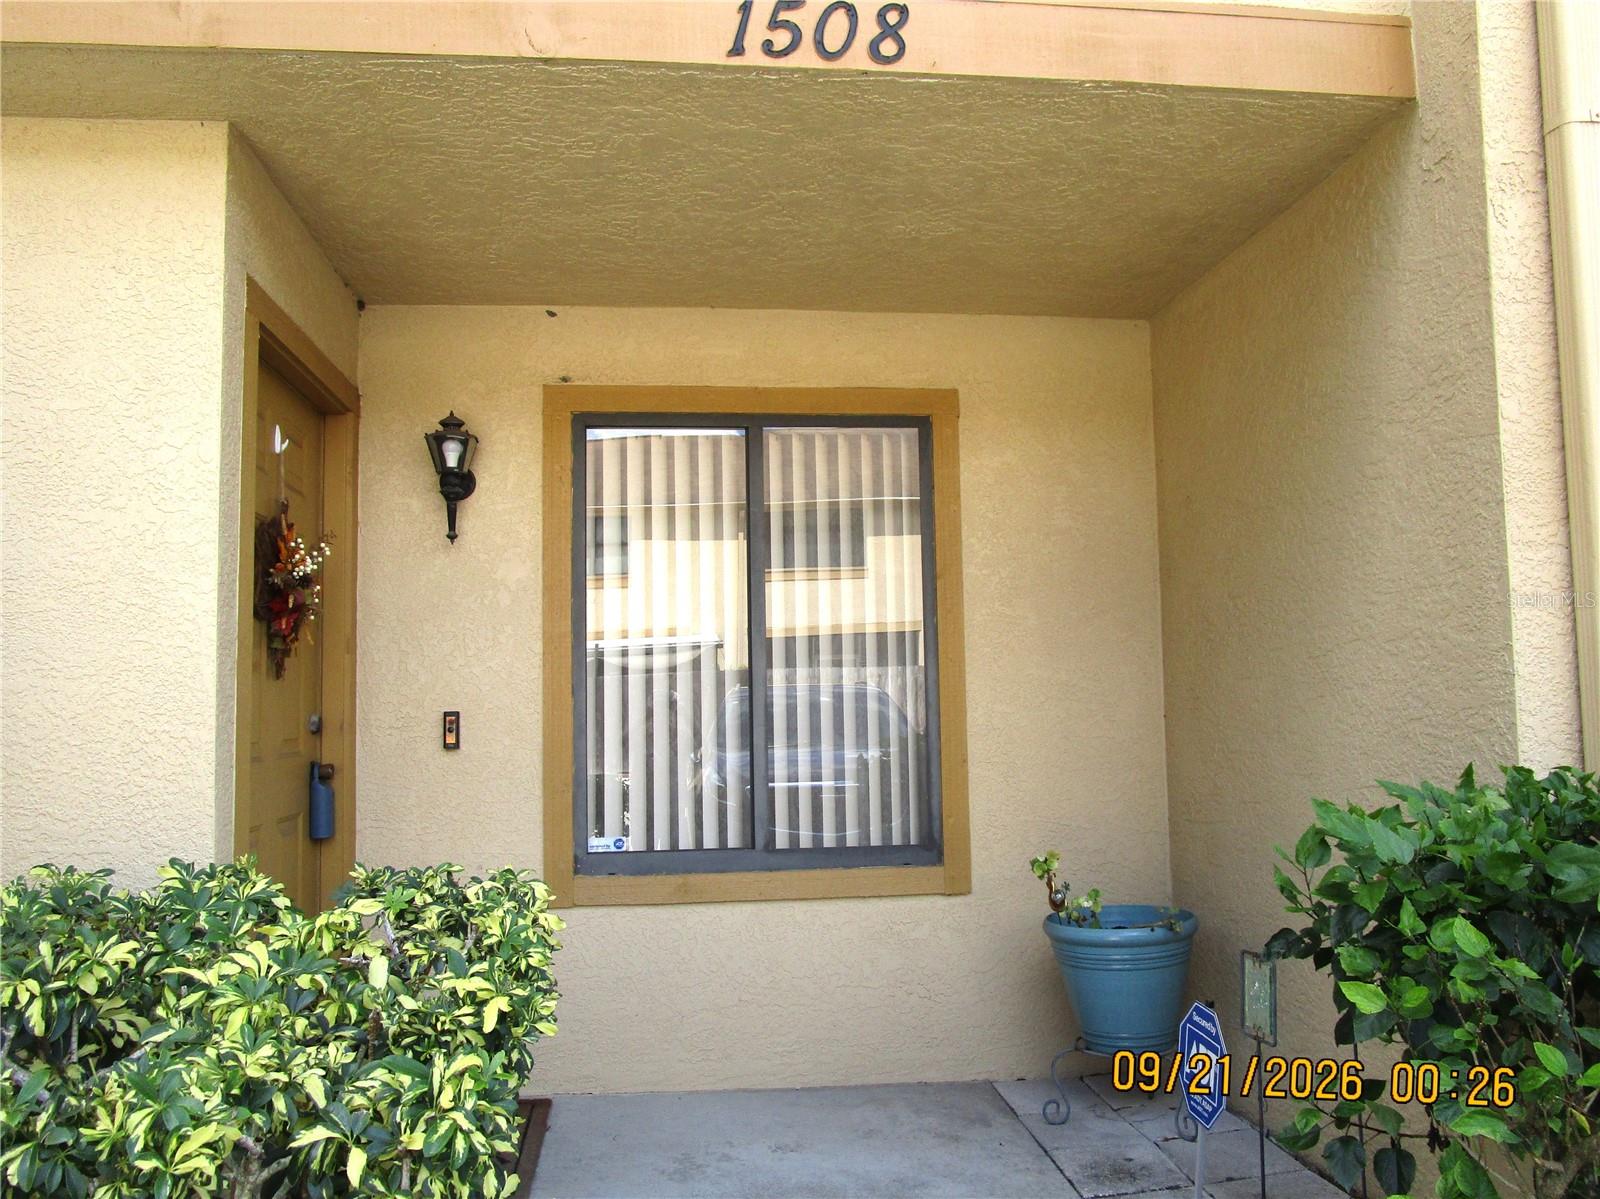
If you are looking for a hidden gem in a quiet neighborhood look no further! This spacious townhome just off HWY 60 is approximately 2 miles from I-75 for quick commute and surrounded by beaucoup amenities. Talk about location, location, location! Enter through your own covered porch into a versatile spacious foyer complete with a full-size closet. Upgraded laminate flooring throughout the bottom floor and main living areas enhance the functionality of this great floor plan. The generous dining room leads into the step saving kitchen which boasts natural wood cabinetry. The large family room offers design flexibility and there's plenty of inside storage downstairs as well as a powder room for convenience. Sliding glass doors open to the screened outside patio with additional storage and also leads to a private yard. Upstairs is the primary bedroom with an en-suite bath, private balcony and dual closets. A secondary large bedroom with near-by full bath access is at the other end of the hall and also has 2 generous closets. The seller is leaving newer LG washer and dryer in the laundry closet for the new owners. The water heater has been recently replaced and the HVAC just serviced. With lower HOA this townhouse is a great value be sure to schedule your appointment today so that you don't miss this one!
Ceiling Fans(s)
Split Bedroom
Taxes: $556.68
Tax Year: 2025
Association Fee: $364.00
Association Fee Frequency: Monthly
Balcony
Private Yard
Rain Gutters
Sidewalk
Storage
Dishwasher
Disposal
Dryer
Electric Water Heater
Microwave
Range
Refrigerator
Washer
Elementary School: Limona-Hb
Middle School: Mann-Hb
Junior High: Mann-Hb
High School: Brandon-Hb
Building Description: Contemporary
MLS Area: 33510 - Brandon
Total Square Footage: 1,296
Price per Square Feet: $170.38
Total Floors: 2
Water: Public
Construction: Stucco, Frame
Date Listed: 2026-09-21 00:00:00
Pool Description: In Ground
Furnished: Unfurnished
Windows: Blinds, Rods, Window Treatments
Parking: Guest, Reserved
Flooring: Carpet, Laminate, Vinyl
Roof: Shingle
Heating: Central, Electric
Cooling: Central Air
Laundry: Inside, Laundry Closet, Upper Level
Pets: Cats Ok, Dogs Ok, Number Limit, Size Limit, Yes
Sewer: Public Sewer
Lot Desc.: Landscaped
Parcel ID: U-21-29-20-2Dv-
Listing Courtesy Of: Suncoast Realty Solutions, Llc
vickisellstampa@gmail.com
If you are looking for a hidden gem in a quiet neighborhood look no further! This spacious townhome just off HWY 60 is approximately 2 miles from I-75 for quick commute and surrounded by beaucoup amenities. Talk about location, location, location! Enter through your own covered porch into a versatile spacious foyer complete with a full-size closet. Upgraded laminate flooring throughout the bottom floor and main living areas enhance the functionality of this great floor plan. The generous dining room leads into the step saving kitchen which boasts natural wood cabinetry. The large family room offers design flexibility and there's plenty of inside storage downstairs as well as a powder room for convenience. Sliding glass doors open to the screened outside patio with additional storage and also leads to a private yard. Upstairs is the primary bedroom with an en-suite bath, private balcony and dual closets. A secondary large bedroom with near-by full bath access is at the other end of the hall and also has 2 generous closets. The seller is leaving newer LG washer and dryer in the laundry closet for the new owners. The water heater has been recently replaced and the HVAC just serviced. With lower HOA this townhouse is a great value be sure to schedule your appointment today so that you don't miss this one!
Property Details
Price: $199,000
Sq Ft: 1,168
($170 per
sqft)
Bedrooms: 2
Bathrooms: 2
Partial Baths: 1
City: Brandon
County: Hillsborough
Type: Townhouse
Development: The Carlisle Club
Acres: 0.0200
Virtual Tour/Floorplan: View
Year Built: 1997
Listing Number: TB8550338
Status Code: A-Active
Taxes: $556.68
Tax Year: 2025
Garage:
Furnishings: Unfurnished
Pets Allowed: Cats OK, Dogs OK, Number Limit, Size Limit, Yes
Total Recurring Fees: $364
Total Recurring Fee Frequency: 0.00
Interior Features:
Ceiling Fans(s)
Split Bedroom
Financial Information:
Taxes: $556.68
Tax Year: 2025
Association Fee: $364.00
Association Fee Frequency: Monthly
Exterior Features:
Balcony
Private Yard
Rain Gutters
Sidewalk
Storage
Equipment:
Dishwasher
Disposal
Dryer
Electric Water Heater
Microwave
Range
Refrigerator
Washer
School Information:
Elementary School: Limona-Hb
Middle School: Mann-Hb
Junior High: Mann-Hb
High School: Brandon-Hb
Additional Information:
Building Description: Contemporary
MLS Area: 33510 - Brandon
Total Square Footage: 1,296
Price per Square Feet: $170.38
Total Floors: 2
Water: Public
Construction: Stucco, Frame
Date Listed: 2026-09-21 00:00:00
Pool Description: In Ground
Furnished: Unfurnished
Windows: Blinds, Rods, Window Treatments
Parking: Guest, Reserved
Flooring: Carpet, Laminate, Vinyl
Roof: Shingle
Heating: Central, Electric
Cooling: Central Air
Laundry: Inside, Laundry Closet, Upper Level
Pets: Cats Ok, Dogs Ok, Number Limit, Size Limit, Yes
Sewer: Public Sewer
Lot Desc.: Landscaped
Parcel ID: U-21-29-20-2Dv-
Map of 1508 Highland Ridge Circle, Brandon, FL 33510
Listing Courtesy Of: Suncoast Realty Solutions, Llc
vickisellstampa@gmail.com