15055 93Rd Court Se, Summerfield, FL 34491
For Sale $325,000


Request Club Info by Email
Calculate Your Payment
Like this listing?
Contact the Listing Agent directly:
Listing Agent: Bert Meadows
Agent Phone:
352-237-6400
Agent Email:
bert@themeadowsteam.com
Share Property
Save Property
View Virtual Tour
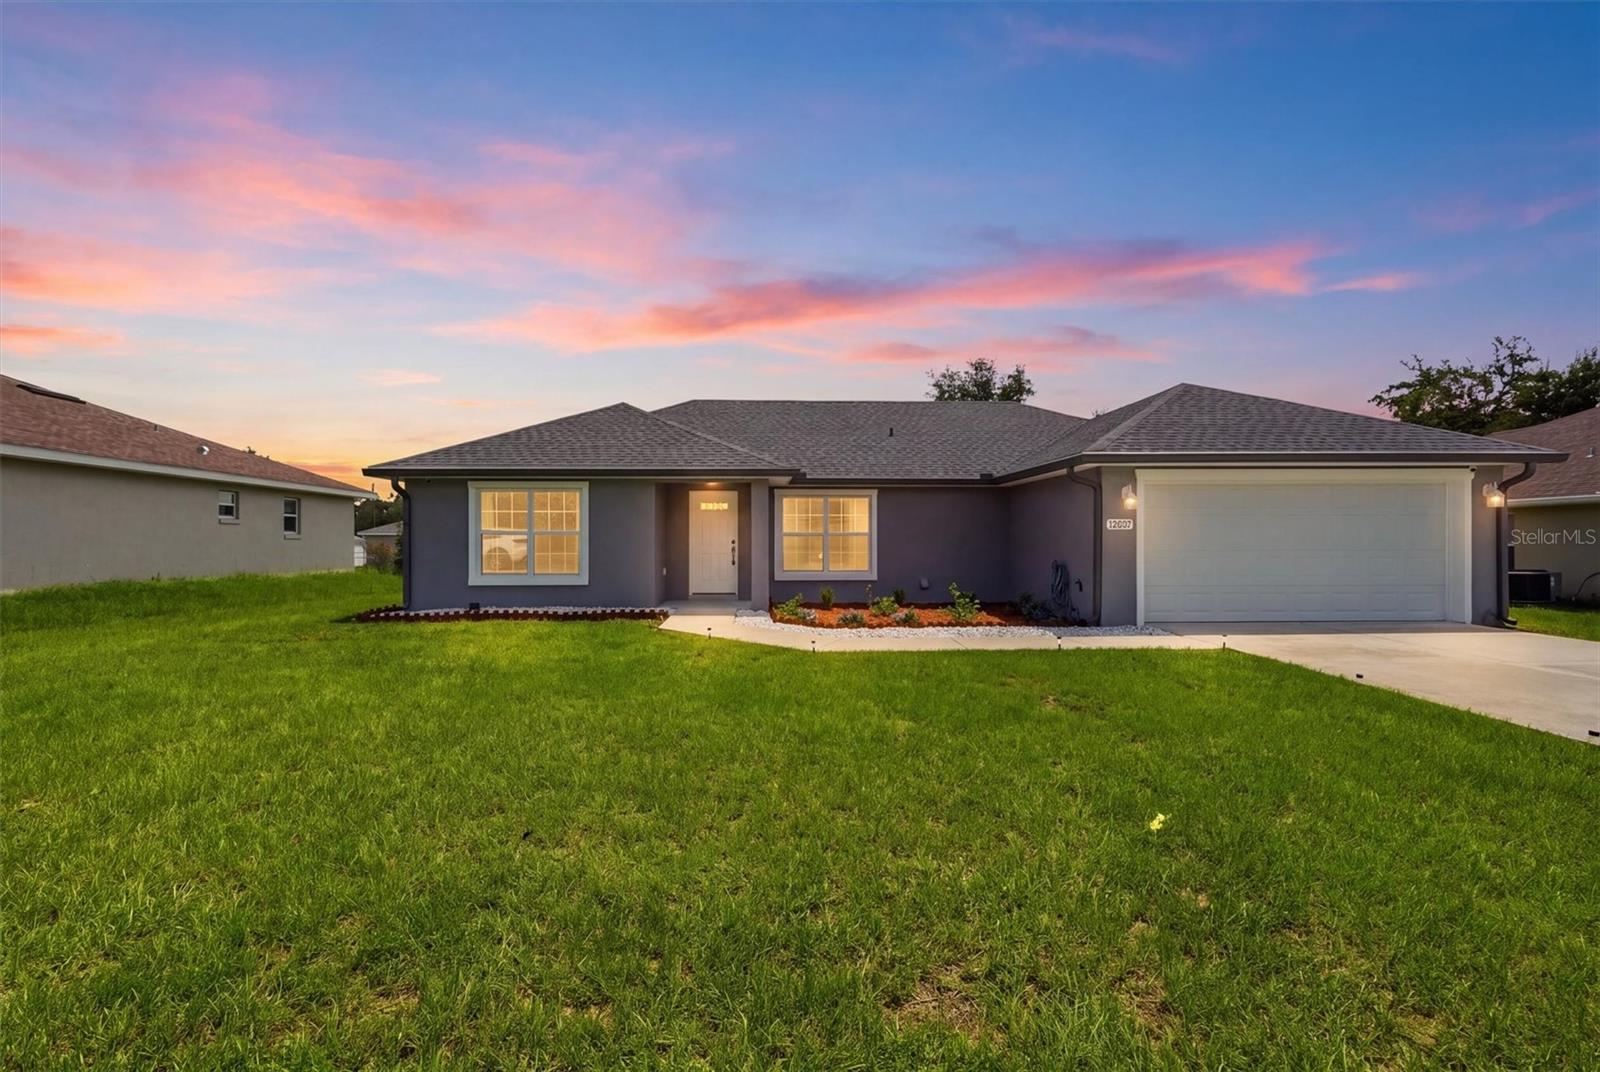
Welcome home to this beautifully maintained, move-in-ready home built in 2022, located in the desirable Orange Blossom Hills community of Summerfield! Offering modern finishes, a desirable split-bedroom floor plan, and a spacious backyard, this home is ready for its new owners. Step inside to a bright and inviting open-concept living area featuring vaulted ceilings and luxury vinyl flooring throughout the main living spaces. The well-appointed kitchen is perfect for everyday living and entertaining, featuring granite countertops, a breakfast bar, pantry, newer appliances, reverse osmosis system, breakfast nook, and adjoining dining area. The open layout provides a comfortable flow between the kitchen, dining, and living areas, making it ideal for entertaining family and friends. The split-bedroom floor plan offers added privacy with generously sized bedrooms and attractive bathrooms, while carpet in the bedrooms adds extra comfort. Additional features include an inside laundry room, water softener, and ADT security system. Step outside to the covered back porch overlooking a spacious backyard with plenty of room for outdoor entertaining, gardening, pets, or simply relaxing and enjoying the Florida sunshine. Conveniently located in Orange Blossom Hills, just outside The Villages, with easy access to beautiful Lake Weir, Belleview, shopping, dining, medical facilities, golf, and entertainment. Ocala’s historic downtown square is approximately 30 minutes away, offering even more dining, shopping, and local events. Built in 2022 and exceptionally well maintained, this beautiful home combines modern comfort, a functional floor plan, a great backyard, and a convenient Central Florida location. Schedule your showing today and come see everything this home has to offer!
Ceiling Fans(s)
Open Floorplan
Primary Bedroom Main Floor
Solid Surface Counters
Split Bedroom
Thermostat
Vaulted Ceiling(s)
Walk-In Closet(s)
Taxes: $3,648.00
Tax Year: 2025
Private Mailbox
Sidewalk
Dishwasher
Dryer
Range
Refrigerator
Washer
Elementary School: Harbour View Elementary School
Middle School: Lake Weir Middle School
Junior High: Lake Weir Middle School
High School: Lake Weir High School
MLS Area: 34491 - Summerfield
Total Square Footage: 2,057
Price per Square Feet: $206.09
Total Floors: 1
Water: Well
Construction: Block, Concrete, Stucco
Date Listed: 2026-08-06 00:00:00
Furnished: Unfurnished
Parking: Driveway
Garage Description: Y
Garage Spaces: 2
Attached Garage: Y
Flooring: Carpet, Ceramic Tile, Luxury Vinyl
Roof: Shingle
Heating: Electric, Heat Pump
Cooling: Central Air
Laundry: Inside, Laundry Room
Sewer: Septic Tank
Lot Desc.: Cleared, Paved
Parcel ID: 4714-206-022
Listing Courtesy Of: Meadows Realty, Llc
bert@themeadowsteam.com
Welcome home to this beautifully maintained, move-in-ready home built in 2022, located in the desirable Orange Blossom Hills community of Summerfield! Offering modern finishes, a desirable split-bedroom floor plan, and a spacious backyard, this home is ready for its new owners. Step inside to a bright and inviting open-concept living area featuring vaulted ceilings and luxury vinyl flooring throughout the main living spaces. The well-appointed kitchen is perfect for everyday living and entertaining, featuring granite countertops, a breakfast bar, pantry, newer appliances, reverse osmosis system, breakfast nook, and adjoining dining area. The open layout provides a comfortable flow between the kitchen, dining, and living areas, making it ideal for entertaining family and friends. The split-bedroom floor plan offers added privacy with generously sized bedrooms and attractive bathrooms, while carpet in the bedrooms adds extra comfort. Additional features include an inside laundry room, water softener, and ADT security system. Step outside to the covered back porch overlooking a spacious backyard with plenty of room for outdoor entertaining, gardening, pets, or simply relaxing and enjoying the Florida sunshine. Conveniently located in Orange Blossom Hills, just outside The Villages, with easy access to beautiful Lake Weir, Belleview, shopping, dining, medical facilities, golf, and entertainment. Ocala’s historic downtown square is approximately 30 minutes away, offering even more dining, shopping, and local events. Built in 2022 and exceptionally well maintained, this beautiful home combines modern comfort, a functional floor plan, a great backyard, and a convenient Central Florida location. Schedule your showing today and come see everything this home has to offer!
Property Details
Price: $325,000
Sq Ft: 1,577
($206 per
sqft)
Bedrooms: 3
Bathrooms: 2
City: Summerfield
County: Marion
Type: Single Family
Development: Orange Blossom Hills
Subdivision: Orange Blossom Hills Un 14
Acres: 0.2200
Virtual Tour/Floorplan: View
Year Built: 2022
Listing Number: OM728917
Status Code: A-Active
Taxes: $3,648.00
Tax Year: 2025
Garage:
2
/
Y
Furnishings: Unfurnished
Interior Features:
Ceiling Fans(s)
Open Floorplan
Primary Bedroom Main Floor
Solid Surface Counters
Split Bedroom
Thermostat
Vaulted Ceiling(s)
Walk-In Closet(s)
Financial Information:
Taxes: $3,648.00
Tax Year: 2025
Exterior Features:
Private Mailbox
Sidewalk
Equipment:
Dishwasher
Dryer
Range
Refrigerator
Washer
School Information:
Elementary School: Harbour View Elementary School
Middle School: Lake Weir Middle School
Junior High: Lake Weir Middle School
High School: Lake Weir High School
Additional Information:
MLS Area: 34491 - Summerfield
Total Square Footage: 2,057
Price per Square Feet: $206.09
Total Floors: 1
Water: Well
Construction: Block, Concrete, Stucco
Date Listed: 2026-08-06 00:00:00
Furnished: Unfurnished
Parking: Driveway
Garage Description: Y
Garage Spaces: 2
Attached Garage: Y
Flooring: Carpet, Ceramic Tile, Luxury Vinyl
Roof: Shingle
Heating: Electric, Heat Pump
Cooling: Central Air
Laundry: Inside, Laundry Room
Sewer: Septic Tank
Lot Desc.: Cleared, Paved
Parcel ID: 4714-206-022
Map of 15055 93Rd Court Se, Summerfield, FL 34491
Listing Courtesy Of: Meadows Realty, Llc
bert@themeadowsteam.com