15050 14Th Avenue Road Sw, Ocala, FL 34473
For Sale $334,900


Request Club Info by Email
Calculate Your Payment
Like this listing?
Contact the Listing Agent directly:
Listing Agent: Cynthia Kauffman
Agent Phone:
352-461-1038
Agent Email:
kauffman5bc@yahoo.com
Share Property
Save Property
View Virtual Tour
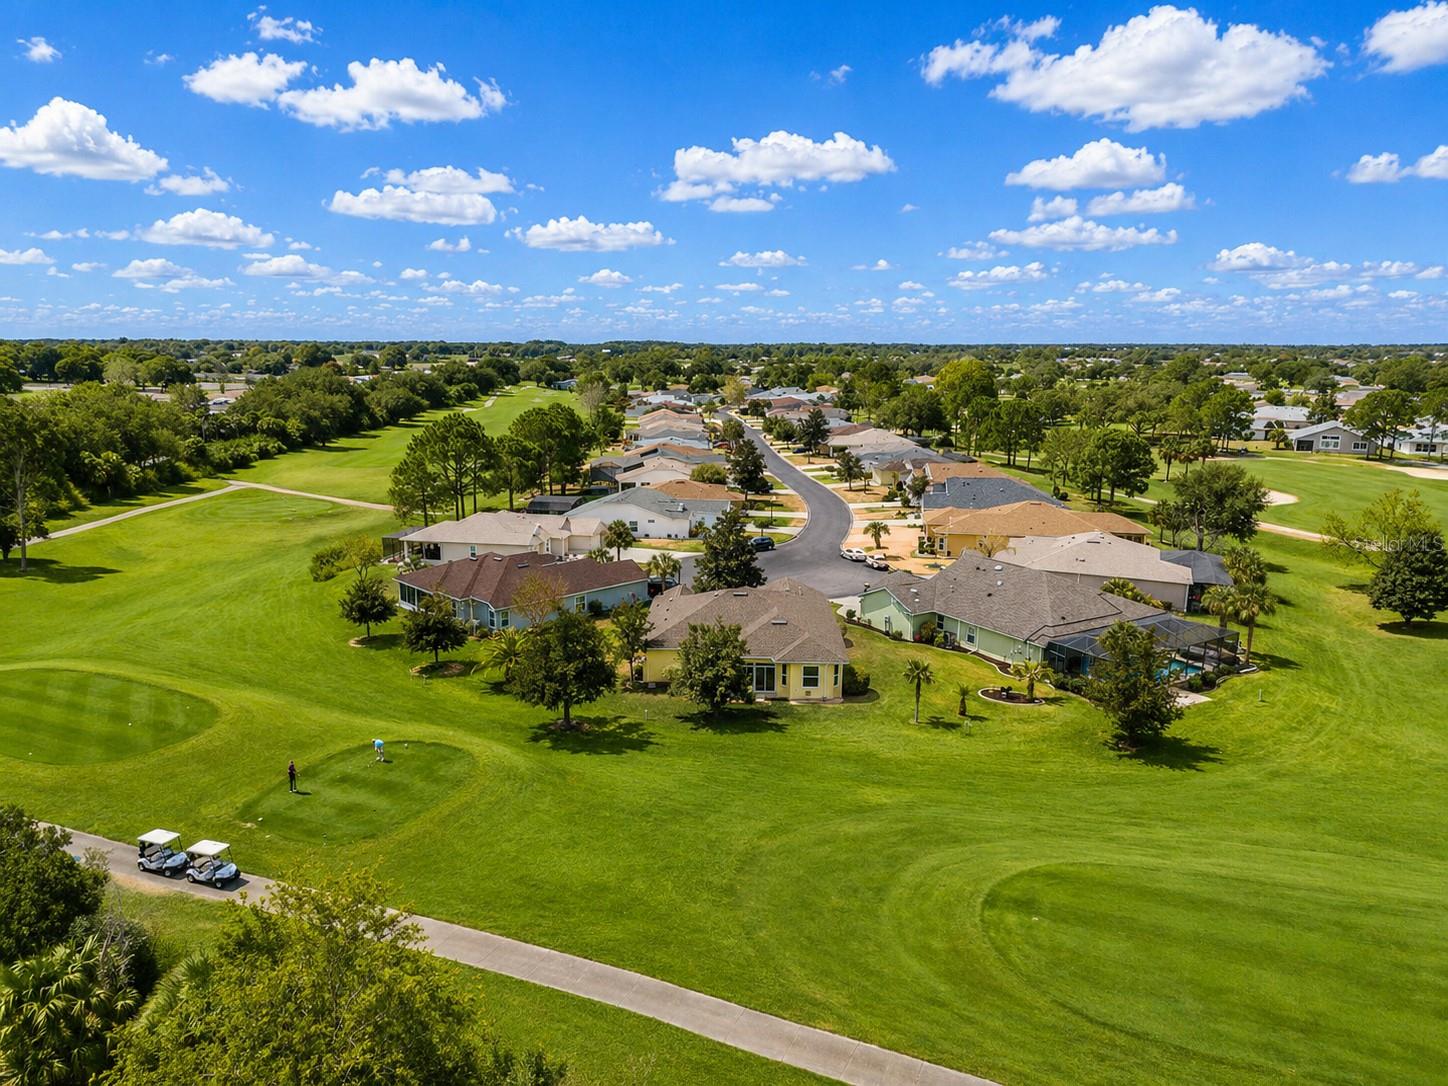
MOTIVATED SELLERS GIVING $3,000 TOWARDS CLOSING COSTS! Beautiful 3/2/2 PLUS OFFICE home on the GOLF COURSE in the popular Summerglen 55+ gated golf course community! 2024 ROOF, GUTTERS, NEWER INTERIOR/EXTERIOR PAINT, LVP FLOORING, 2022 RANGE/DISHWASHER/MICROWAVE, AND 2018 WINDOWS! Spacious Bal Harbour model with 2324 ft on a cul-de-sac! Immaculate ~ move-in ready! NO CARPET. OPEN FLOOR PLAN with high ceilings. Great views of the golf course from the living room, kitchen, and primary suite. Separate dining room plus office/den/flex room with built-ins. HUGE eat-in kitchen has breakfast bar, pantry, plenty of counters/cabinets, built-in desk, lanai access, and new SS appliances including gas range. Large primary suite has lanai access, walk-in closet, dual sinks, make-up area, linen closet, walk-in shower, jetted garden tub, and water closet. Inside laundry includes washer/dryer, laundry sink, and extra storage. Glass enclosed lanai overlooks the golf course. Whole house Generac generator and water softener are included. The HOA includes lawn care, Xumo Spectrum cable/internet with 3 boxes, trash, guarded entrance, $30/month coupon to Tavern on the Glen, and wonderful amenities (golf course, pool and spa, fitness center, tennis courts, dog park, pickleball, softball, sports/recreation fields, and more). Retirement living at its best! NO REASONABLE OFFER WILL BE REFUSED!
Ceiling Fans(s)
Eat-in Kitchen
High Ceilings
Open Floorplan
Solid Surface Counters
Walk-In Closet(s)
Window Treatments
Golf Course
Park
Pickleball Court(s)
Playground
Pool
Recreation Facilities
Spa/Hot Tub
Tennis Court(s)
Taxes: $4,842.84
Tax Year: 2025
Association Fee: $390.00
Association Fee Frequency: Monthly
Lighting
Rain Gutters
Dishwasher
Dryer
Microwave
Range
Refrigerator
Washer
Water Softener
MLS Area: 34473 - Ocala
Total Square Footage: 3,056
Price per Square Feet: $144.10
Total Floors: 1
Water: Public
Construction: Block, Concrete, Stucco
Date Listed: 2026-02-13 00:00:00
Furnished: Unfurnished
Parking: Driveway, Garage Door Opener
Garage Description: Y
Garage Spaces: 2
Attached Garage: Y
Flooring: Ceramic Tile, Luxury Vinyl
Roof: Shingle
Heating: Natural Gas
Cooling: Central Air
Laundry: Inside, Laundry Room
55+ Community: Y
Pets: Yes
Sewer: Public Sewer
Lot Desc.: Cul-De-Sac
Parcel ID: 4464-002-048
Amenities: Golf Course, Park, Pickleball Court(S), Playground, Pool, Recreation Facilities, Spa/Hot Tub, Tennis Court(S)
Listing Courtesy Of: Southern Associates Realty Llc
kauffman5bc@yahoo.com
MOTIVATED SELLERS GIVING $3,000 TOWARDS CLOSING COSTS! Beautiful 3/2/2 PLUS OFFICE home on the GOLF COURSE in the popular Summerglen 55+ gated golf course community! 2024 ROOF, GUTTERS, NEWER INTERIOR/EXTERIOR PAINT, LVP FLOORING, 2022 RANGE/DISHWASHER/MICROWAVE, AND 2018 WINDOWS! Spacious Bal Harbour model with 2324 ft on a cul-de-sac! Immaculate ~ move-in ready! NO CARPET. OPEN FLOOR PLAN with high ceilings. Great views of the golf course from the living room, kitchen, and primary suite. Separate dining room plus office/den/flex room with built-ins. HUGE eat-in kitchen has breakfast bar, pantry, plenty of counters/cabinets, built-in desk, lanai access, and new SS appliances including gas range. Large primary suite has lanai access, walk-in closet, dual sinks, make-up area, linen closet, walk-in shower, jetted garden tub, and water closet. Inside laundry includes washer/dryer, laundry sink, and extra storage. Glass enclosed lanai overlooks the golf course. Whole house Generac generator and water softener are included. The HOA includes lawn care, Xumo Spectrum cable/internet with 3 boxes, trash, guarded entrance, $30/month coupon to Tavern on the Glen, and wonderful amenities (golf course, pool and spa, fitness center, tennis courts, dog park, pickleball, softball, sports/recreation fields, and more). Retirement living at its best! NO REASONABLE OFFER WILL BE REFUSED!
Property Details
Price: $334,900
Sq Ft: 2,324
($144 per
sqft)
Bedrooms: 3
Bathrooms: 2
City: Ocala
County: Marion
Type: Single Family
Development: Summerglen
Subdivision: Summerglen Ph 1
Acres: 0.2400
Virtual Tour/Floorplan: View
Year Built: 2005
Listing Number: OM718651
Status Code: A-Active
Taxes: $4,842.84
Tax Year: 2025
Garage:
2
/
Y
Furnishings: Unfurnished
Pets Allowed: Yes
Total Recurring Fees: $390
Total Recurring Fee Frequency: 0.00
Interior Features:
Ceiling Fans(s)
Eat-in Kitchen
High Ceilings
Open Floorplan
Solid Surface Counters
Walk-In Closet(s)
Window Treatments
Amenities:
Golf Course
Park
Pickleball Court(s)
Playground
Pool
Recreation Facilities
Spa/Hot Tub
Tennis Court(s)
Financial Information:
Taxes: $4,842.84
Tax Year: 2025
Association Fee: $390.00
Association Fee Frequency: Monthly
Exterior Features:
Lighting
Rain Gutters
Equipment:
Dishwasher
Dryer
Microwave
Range
Refrigerator
Washer
Water Softener
Additional Information:
MLS Area: 34473 - Ocala
Total Square Footage: 3,056
Price per Square Feet: $144.10
Total Floors: 1
Water: Public
Construction: Block, Concrete, Stucco
Date Listed: 2026-02-13 00:00:00
Furnished: Unfurnished
Parking: Driveway, Garage Door Opener
Garage Description: Y
Garage Spaces: 2
Attached Garage: Y
Flooring: Ceramic Tile, Luxury Vinyl
Roof: Shingle
Heating: Natural Gas
Cooling: Central Air
Laundry: Inside, Laundry Room
55+ Community: Y
Pets: Yes
Sewer: Public Sewer
Lot Desc.: Cul-De-Sac
Parcel ID: 4464-002-048
Amenities: Golf Course, Park, Pickleball Court(S), Playground, Pool, Recreation Facilities, Spa/Hot Tub, Tennis Court(S)
Map of 15050 14Th Avenue Road Sw, Ocala, FL 34473
Listing Courtesy Of: Southern Associates Realty Llc
kauffman5bc@yahoo.com