1503 Lancelot Loop, Tampa, FL 33619
For Sale $390,000


Request Club Info by Email
Calculate Your Payment
Like this listing?
Contact the Listing Agent directly:
Listing Agent: Viviana Lara
Agent Phone:
813-764-4374
Agent Email:
realtorviviana@outlook.com
Share Property
Save Property
View Virtual Tour
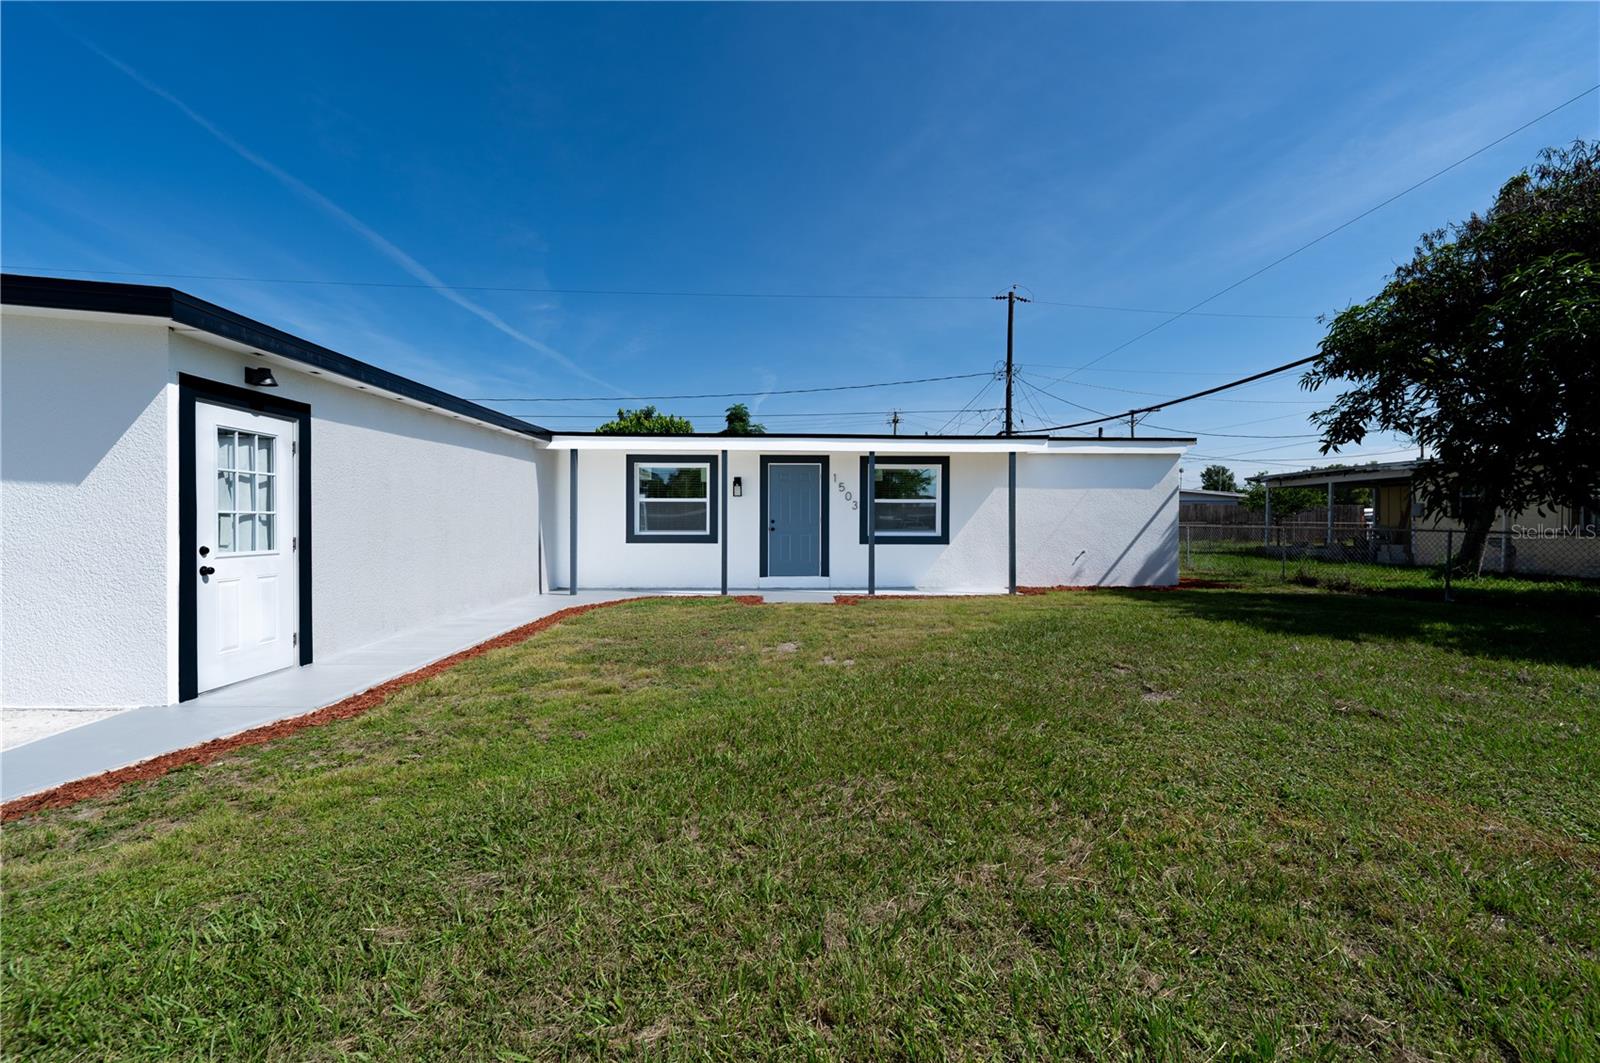
Two primary suites. Three full bathrooms. Four bedrooms. And a whole lot of possibilities! Why settle for an ordinary floor plan when you can have a home that adapts to the way you live? Welcome to this beautifully reimagined 4-bedroom, 3-bathroom home, where modern finishes, thoughtful design, and a little extra flexibility make everyday living feel anything but ordinary. Step inside to discover bright, inviting living spaces and a beautifully updated kitchen featuring quartz countertops, sleek cabinetry, and contemporary finishes. Whether you're hosting friends, perfecting your favorite recipe, or simply enjoying a quiet morning coffee, this space is ready for it all. But here's where things get interesting: TWO primary suites, each with its own private bathroom and separate exterior entrance. Yes, two! The main suite features a walk-in closet, double vanities, a walk-in shower, and room for a cozy sitting area. The second suite offers its own en-suite bathroom, double vanities, and private access, adding an extra layer of convenience and flexibility. Whether you're looking for a little more privacy, room to welcome guests, or the freedom to create a space that fits your lifestyle, this thoughtfully designed layout offers possibilities you won't find in every home. Privacy and togetherness? You really can have both. And the location? You're conveniently situated between Tampa and Brandon, with easy access to shopping, dining, major roadways, the Seminole Hard Rock, the Florida State Fairgrounds, and plenty of Tampa Bay entertainment. Some homes make you compromise. This one gives you options. Schedule your private showing and come experience the possibilities for yourself!
Ceiling Fans(s)
Crown Molding
Kitchen/Family Room Combo
Living Room/Dining Room Combo
Open Floorplan
Smart Home
Stone Counters
Walk-In Closet(s)
Taxes: $975.00
Tax Year: 2025
Sidewalk
Dishwasher
Electric Water Heater
Microwave
Range
Refrigerator
Building Description: Ranch
MLS Area: 33619 - Tampa / Palm River / Progress Village
Total Square Footage: 1,616
Price per Square Feet: $257.94
Water: Public
Construction: Block, Stucco
Date Listed: 2026-09-01 00:00:00
Furnished: Negotiable
Windows: Blinds, Insulated Windows, Low-Emissivity Windows
Parking: Driveway
Flooring: Luxury Vinyl, Tile
Roof: Shingle
Heating: Electric
Cooling: Central Air, Mini-Split Unit(S)
Security: Smoke Detector(S)
Laundry: Electric Dryer Hookup, Inside, Washer Hookup
Sewer: Public Sewer
Parcel ID: U-26-29-19-1Pk-
Listing Courtesy Of: Investor Corner Realty Llc
realtorviviana@outlook.com
Two primary suites. Three full bathrooms. Four bedrooms. And a whole lot of possibilities! Why settle for an ordinary floor plan when you can have a home that adapts to the way you live? Welcome to this beautifully reimagined 4-bedroom, 3-bathroom home, where modern finishes, thoughtful design, and a little extra flexibility make everyday living feel anything but ordinary. Step inside to discover bright, inviting living spaces and a beautifully updated kitchen featuring quartz countertops, sleek cabinetry, and contemporary finishes. Whether you're hosting friends, perfecting your favorite recipe, or simply enjoying a quiet morning coffee, this space is ready for it all. But here's where things get interesting: TWO primary suites, each with its own private bathroom and separate exterior entrance. Yes, two! The main suite features a walk-in closet, double vanities, a walk-in shower, and room for a cozy sitting area. The second suite offers its own en-suite bathroom, double vanities, and private access, adding an extra layer of convenience and flexibility. Whether you're looking for a little more privacy, room to welcome guests, or the freedom to create a space that fits your lifestyle, this thoughtfully designed layout offers possibilities you won't find in every home. Privacy and togetherness? You really can have both. And the location? You're conveniently situated between Tampa and Brandon, with easy access to shopping, dining, major roadways, the Seminole Hard Rock, the Florida State Fairgrounds, and plenty of Tampa Bay entertainment. Some homes make you compromise. This one gives you options. Schedule your private showing and come experience the possibilities for yourself!
Property Details
Price: $390,000
Sq Ft: 1,512
($258 per
sqft)
Bedrooms: 4
Bathrooms: 3
City: Tampa
County: Hillsborough
Type: Single Family
Development: Clair Mel City
Subdivision: Clair Mel City Unit 9
Acres: 0.1600
Virtual Tour/Floorplan: View
Year Built: 1959
Listing Number: TB8541607
Status Code: A-Active
Taxes: $975.00
Tax Year: 2025
Garage:
Furnishings: Negotiable
Interior Features:
Ceiling Fans(s)
Crown Molding
Kitchen/Family Room Combo
Living Room/Dining Room Combo
Open Floorplan
Smart Home
Stone Counters
Walk-In Closet(s)
Financial Information:
Taxes: $975.00
Tax Year: 2025
Exterior Features:
Sidewalk
Equipment:
Dishwasher
Electric Water Heater
Microwave
Range
Refrigerator
Additional Information:
Building Description: Ranch
MLS Area: 33619 - Tampa / Palm River / Progress Village
Total Square Footage: 1,616
Price per Square Feet: $257.94
Water: Public
Construction: Block, Stucco
Date Listed: 2026-09-01 00:00:00
Furnished: Negotiable
Windows: Blinds, Insulated Windows, Low-Emissivity Windows
Parking: Driveway
Flooring: Luxury Vinyl, Tile
Roof: Shingle
Heating: Electric
Cooling: Central Air, Mini-Split Unit(S)
Security: Smoke Detector(S)
Laundry: Electric Dryer Hookup, Inside, Washer Hookup
Sewer: Public Sewer
Parcel ID: U-26-29-19-1Pk-
Map of 1503 Lancelot Loop, Tampa, FL 33619
Listing Courtesy Of: Investor Corner Realty Llc
realtorviviana@outlook.com