1502 Azalea Street, Plant City, FL 33563
For Sale $865,000


Request Club Info by Email
Calculate Your Payment
Like this listing?
Contact the Listing Agent directly:
Listing Agent: Mac McGrath
Agent Phone:
813-967-1820
Agent Email:
mac@mcgpop.com
Share Property
Save Property
View Virtual Tour
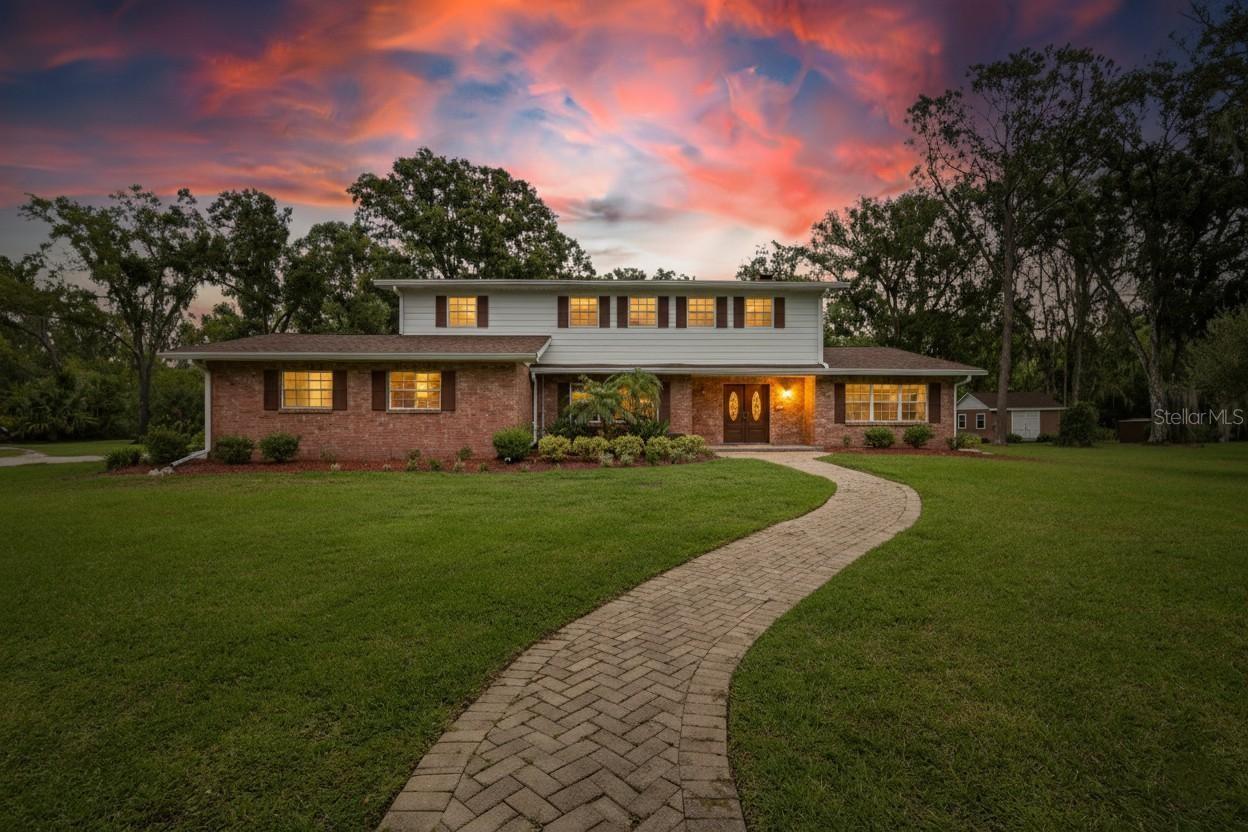
Priced below Appraisal. Discover a rare opportunity to own approximately 4.5 acres inside the city limits, complete with a private pond and charming bridge. This remodeled two-story home offers 5 bedrooms, 2.5 bathrooms, and modern updates throughout. The kitchen features granite countertops, while the spacious floor plan includes a gas fireplace, inside laundry with convenient chute, and an epoxy-finished two-car garage. Newer roofs and HVAC systems provide peace of mind. The detached “mother-in-law” suite is ideal for extended family or visitors, offering a full kitchen, bathroom, washer/dryer hook up, and its own one-car carport. Additional highlights include a storage shed, fully fenced property, and golf cart and trailer to convey with a full-price offer. Washer and dryer remain with the home with full price offer as well. This unique property combines country privacy with city convenience—complete with ample parking, fenced grounds, and multiple living options. Truly a must-see estate with character, function, and flexibility.
Built-in Features
Ceiling Fans(s)
High Ceilings
Kitchen/Family Room Combo
Primary Bedroom Upstairs
Solid Surface Counters
Solid Wood Cabinets
Taxes: $3,808.62
Tax Year: 2024
Cooktop
Dishwasher
Disposal
Dryer
Electric Water Heater
Microwave
Refrigerator
Washer
Trees/Woods
Water
Pond
View: Pond
Elementary School: Burney-Hb
Middle School: Marshall-Hb
Junior High: Marshall-Hb
High School: Plant City-Hb
Building Description: Traditional
MLS Area: 33563 - Plant City
Total Square Footage: 5,762
Price per Square Feet: $191.54
Total Floors: 2
Water: Public
Construction: Brick, Frame
Date Listed: 2025-10-02 00:00:00
Furnished: Unfurnished
Windows: Blinds, Window Treatments
Parking: Driveway, Garage Door Opener, Oversized
Garage Description: Y
Garage Spaces: 2
Attached Garage: Y
Flooring: Carpet, Laminate, Tile
Roof: Shingle
Heating: Central, Electric
Cooling: Central Air
Fireplace: Y
Laundry: Electric Dryer Hookup, Inside, Laundry Chute, Laundry Room, Washer Hookup
Sewer: Public Sewer
Lot Desc.: Conservation Area, Flood Zone, City Limits, Level, Oversized Lot, Paved
Parcel ID: P-33-28-22-59X-
Listing Courtesy Of: Mcgrath Poppell & Co., Inc.
mac@mcgpop.com
Priced below Appraisal. Discover a rare opportunity to own approximately 4.5 acres inside the city limits, complete with a private pond and charming bridge. This remodeled two-story home offers 5 bedrooms, 2.5 bathrooms, and modern updates throughout. The kitchen features granite countertops, while the spacious floor plan includes a gas fireplace, inside laundry with convenient chute, and an epoxy-finished two-car garage. Newer roofs and HVAC systems provide peace of mind. The detached “mother-in-law” suite is ideal for extended family or visitors, offering a full kitchen, bathroom, washer/dryer hook up, and its own one-car carport. Additional highlights include a storage shed, fully fenced property, and golf cart and trailer to convey with a full-price offer. Washer and dryer remain with the home with full price offer as well. This unique property combines country privacy with city convenience—complete with ample parking, fenced grounds, and multiple living options. Truly a must-see estate with character, function, and flexibility.
Property Details
Price: $865,000
Sq Ft: 4,516
($192 per
sqft)
Bedrooms: 6
Bathrooms: 3
Partial Baths: 1
City: Plant City
County: Hillsborough
Type: Single Family
Development: Roseland Park
Acres: 4.4700
Virtual Tour/Floorplan: View
Year Built: 1978
Listing Number: TB8434025
Status Code: A-Active
Taxes: $3,808.62
Tax Year: 2024
Garage:
2
/
Y
Furnishings: Unfurnished
Interior Features:
Built-in Features
Ceiling Fans(s)
High Ceilings
Kitchen/Family Room Combo
Primary Bedroom Upstairs
Solid Surface Counters
Solid Wood Cabinets
Financial Information:
Taxes: $3,808.62
Tax Year: 2024
Equipment:
Cooktop
Dishwasher
Disposal
Dryer
Electric Water Heater
Microwave
Refrigerator
Washer
View:
Trees/Woods
Water
Waterfront Description:
Pond
View: Pond
School Information:
Elementary School: Burney-Hb
Middle School: Marshall-Hb
Junior High: Marshall-Hb
High School: Plant City-Hb
Additional Information:
Building Description: Traditional
MLS Area: 33563 - Plant City
Total Square Footage: 5,762
Price per Square Feet: $191.54
Total Floors: 2
Water: Public
Construction: Brick, Frame
Date Listed: 2025-10-02 00:00:00
Furnished: Unfurnished
Windows: Blinds, Window Treatments
Parking: Driveway, Garage Door Opener, Oversized
Garage Description: Y
Garage Spaces: 2
Attached Garage: Y
Flooring: Carpet, Laminate, Tile
Roof: Shingle
Heating: Central, Electric
Cooling: Central Air
Fireplace: Y
Laundry: Electric Dryer Hookup, Inside, Laundry Chute, Laundry Room, Washer Hookup
Sewer: Public Sewer
Lot Desc.: Conservation Area, Flood Zone, City Limits, Level, Oversized Lot, Paved
Parcel ID: P-33-28-22-59X-
Map of 1502 Azalea Street, Plant City, FL 33563
Listing Courtesy Of: Mcgrath Poppell & Co., Inc.
mac@mcgpop.com