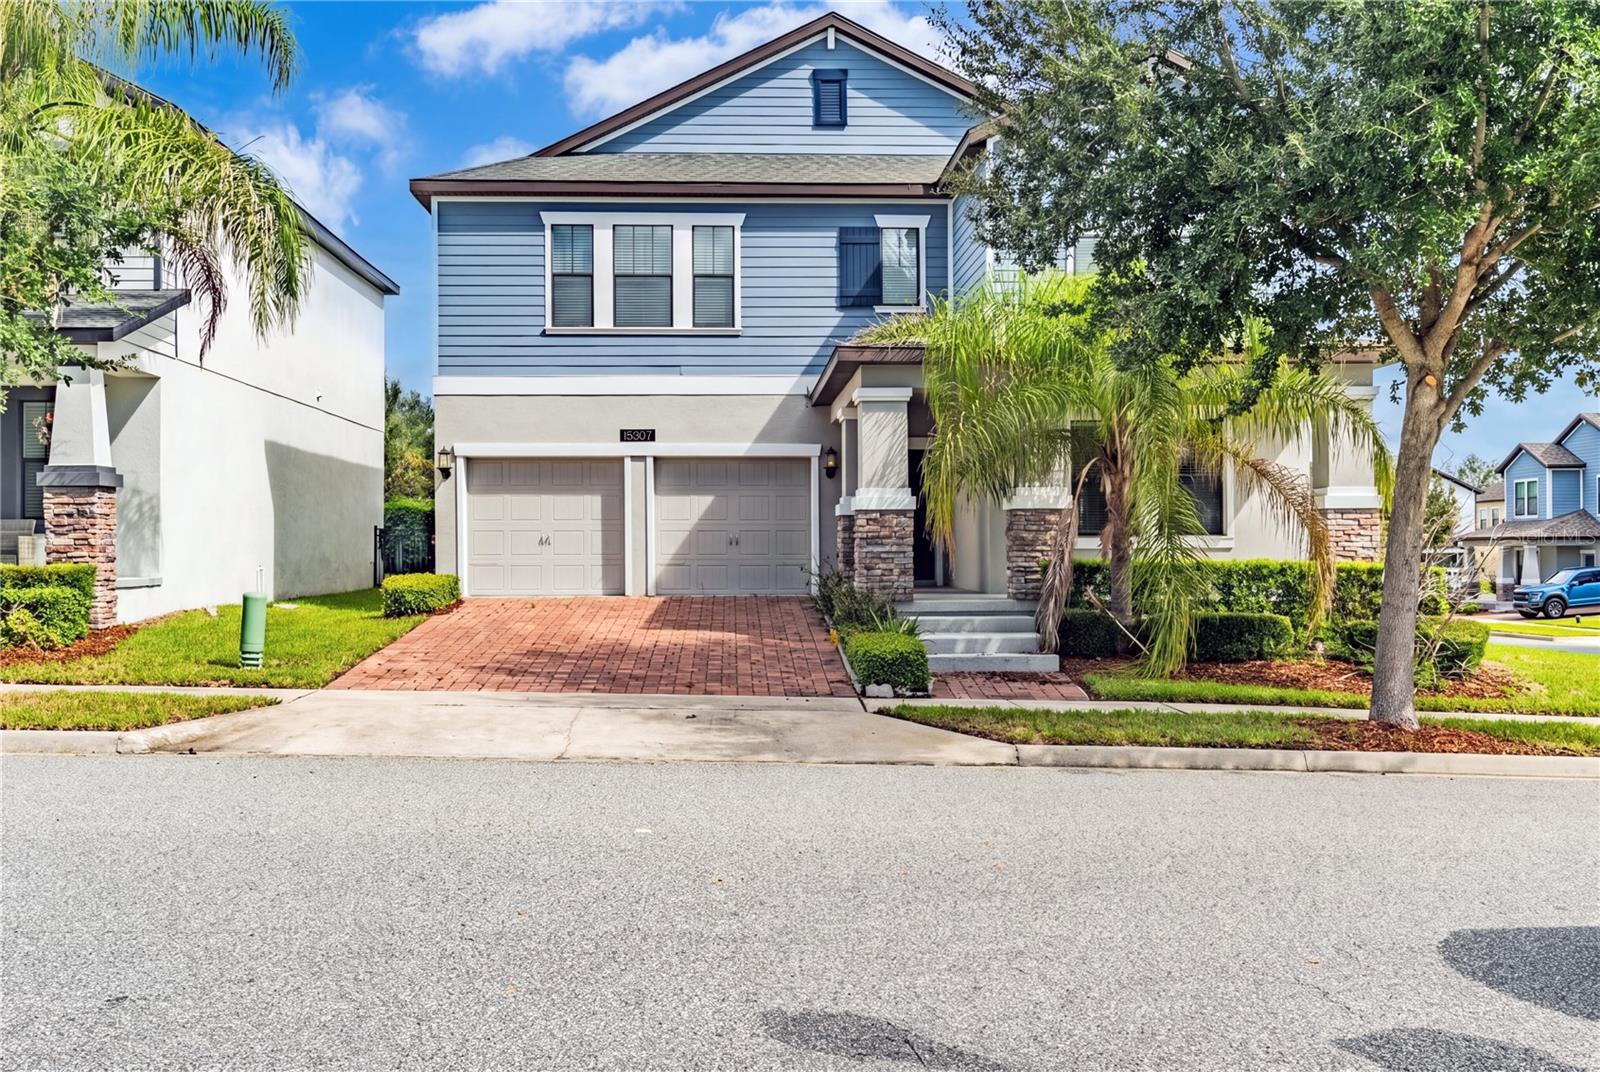
15007 Night Heron Drive, Winter Garden, FL 34787
For Sale $779,000


Request Club Info by Email
Calculate Your Payment
Like this listing?
Contact the Listing Agent directly:
Listing Agent: Andreza Machado
Agent Phone:
407-988-6639
Agent Email:
andreza@talentrealty.com
Share Property
Save Property
View Virtual Tour
Experience elevated Florida living in this absolutely immaculate 5-bedroom residence, thoughtfully designed for both luxury and everyday comfort. From the moment you enter, the spacious open-concept floor plan creates an inviting atmosphere with exceptional flow between the living, dining, and kitchen areas. The gourmet-inspired kitchen is truly the heart of the home, featuring elegant granite countertops, a natural gas range, custom coffee bar, walk-in pantry, and oversized center island with bar seating—perfect for casual gatherings or entertaining guests. The expansive living area provides plenty of space to relax and entertain, while the formal dining room adds an elegant touch for special occasions. The first-floor primary suite offers a private retreat, complete with a generous walk-in closet and a beautifully appointed primary bath designed for comfort and relaxation. Upstairs, discover an impressive bonus/game room, along with four additional spacious bedrooms, providing flexibility for family, guests, a home office, or additional living space. Step outside to the spacious covered porch, an ideal setting for morning coffee, evening relaxation, or entertaining while enjoying the beautiful Florida surroundings. Located in the sought-after Summerlake community, residents enjoy an outstanding collection of resort-style amenities, including a clubhouse, fitness center, resort-style swimming pool with splash pad, dog park, bike paths, and scenic walking trails. This exceptional home combines sophisticated living, thoughtful design, abundant space, and resort-style community amenities—offering the perfect blend of comfort and Florida lifestyle living.
Crown Molding
Kitchen/Family Room Combo
Open Floorplan
Stone Counters
Taxes: $12,014.71
Tax Year: 2025
Association Fee: $241.85
Association Fee Frequency: Monthly
Other
Dishwasher
Microwave
Refrigerator
MLS Area: 34787 - Winter Garden/Oakland
Total Square Footage: 5,045
Price per Square Feet: $201.08
Total Floors: 2
Water: Public
Construction: Brick, Stucco
Date Listed: 2026-09-29 00:00:00
Furnished: Furnished
Garage Description: Y
Garage Spaces: 2
Attached Garage: Y
Flooring: Carpet, Tile
Roof: Shingle
Heating: Central, Electric, Heat Pump
Cooling: Central Air
Laundry: Inside
Pets: Yes
Sewer: Public Sewer
Parcel ID: 28-23-27-8319-1
Listing Courtesy Of: Talent Realty Solutions
andreza@talentrealty.com
Experience elevated Florida living in this absolutely immaculate 5-bedroom residence, thoughtfully designed for both luxury and everyday comfort. From the moment you enter, the spacious open-concept floor plan creates an inviting atmosphere with exceptional flow between the living, dining, and kitchen areas. The gourmet-inspired kitchen is truly the heart of the home, featuring elegant granite countertops, a natural gas range, custom coffee bar, walk-in pantry, and oversized center island with bar seating—perfect for casual gatherings or entertaining guests. The expansive living area provides plenty of space to relax and entertain, while the formal dining room adds an elegant touch for special occasions. The first-floor primary suite offers a private retreat, complete with a generous walk-in closet and a beautifully appointed primary bath designed for comfort and relaxation. Upstairs, discover an impressive bonus/game room, along with four additional spacious bedrooms, providing flexibility for family, guests, a home office, or additional living space. Step outside to the spacious covered porch, an ideal setting for morning coffee, evening relaxation, or entertaining while enjoying the beautiful Florida surroundings. Located in the sought-after Summerlake community, residents enjoy an outstanding collection of resort-style amenities, including a clubhouse, fitness center, resort-style swimming pool with splash pad, dog park, bike paths, and scenic walking trails. This exceptional home combines sophisticated living, thoughtful design, abundant space, and resort-style community amenities—offering the perfect blend of comfort and Florida lifestyle living.
Property Details
Price: $779,000
Sq Ft: 3,874
($201 per
sqft)
Bedrooms: 5
Bathrooms: 3
Partial Baths: 1
City: Winter Garden
County: Orange
Type: Single Family
Development: Summerlake Pd Ph 3B
Acres: 0.2500
Virtual Tour/Floorplan: View
Year Built: 2016
Listing Number: O6438331
Status Code: A-Active
Taxes: $12,014.71
Tax Year: 2025
Garage:
2
/
Y
Furnishings: Furnished
Pets Allowed: Yes
Total Recurring Fees: $242
Total Recurring Fee Frequency: 0.00
Interior Features:
Crown Molding
Kitchen/Family Room Combo
Open Floorplan
Stone Counters
Financial Information:
Taxes: $12,014.71
Tax Year: 2025
Association Fee: $241.85
Association Fee Frequency: Monthly
Exterior Features:
Other
Equipment:
Dishwasher
Microwave
Refrigerator
Additional Information:
MLS Area: 34787 - Winter Garden/Oakland
Total Square Footage: 5,045
Price per Square Feet: $201.08
Total Floors: 2
Water: Public
Construction: Brick, Stucco
Date Listed: 2026-09-29 00:00:00
Furnished: Furnished
Garage Description: Y
Garage Spaces: 2
Attached Garage: Y
Flooring: Carpet, Tile
Roof: Shingle
Heating: Central, Electric, Heat Pump
Cooling: Central Air
Laundry: Inside
Pets: Yes
Sewer: Public Sewer
Parcel ID: 28-23-27-8319-1
Map of 15007 Night Heron Drive, Winter Garden, FL 34787
Listing Courtesy Of: Talent Realty Solutions
andreza@talentrealty.com