14960 Commonwealth Avenue, Polk City, FL 33868
For Sale $350,000


Request Club Info by Email
Calculate Your Payment
Like this listing?
Contact the Listing Agent directly:
Listing Agent: Deanna Iaboni
Agent Phone:
352-279-6470
Agent Email:
deannafloridahomes@outlook.com
Share Property
Save Property
View Virtual Tour
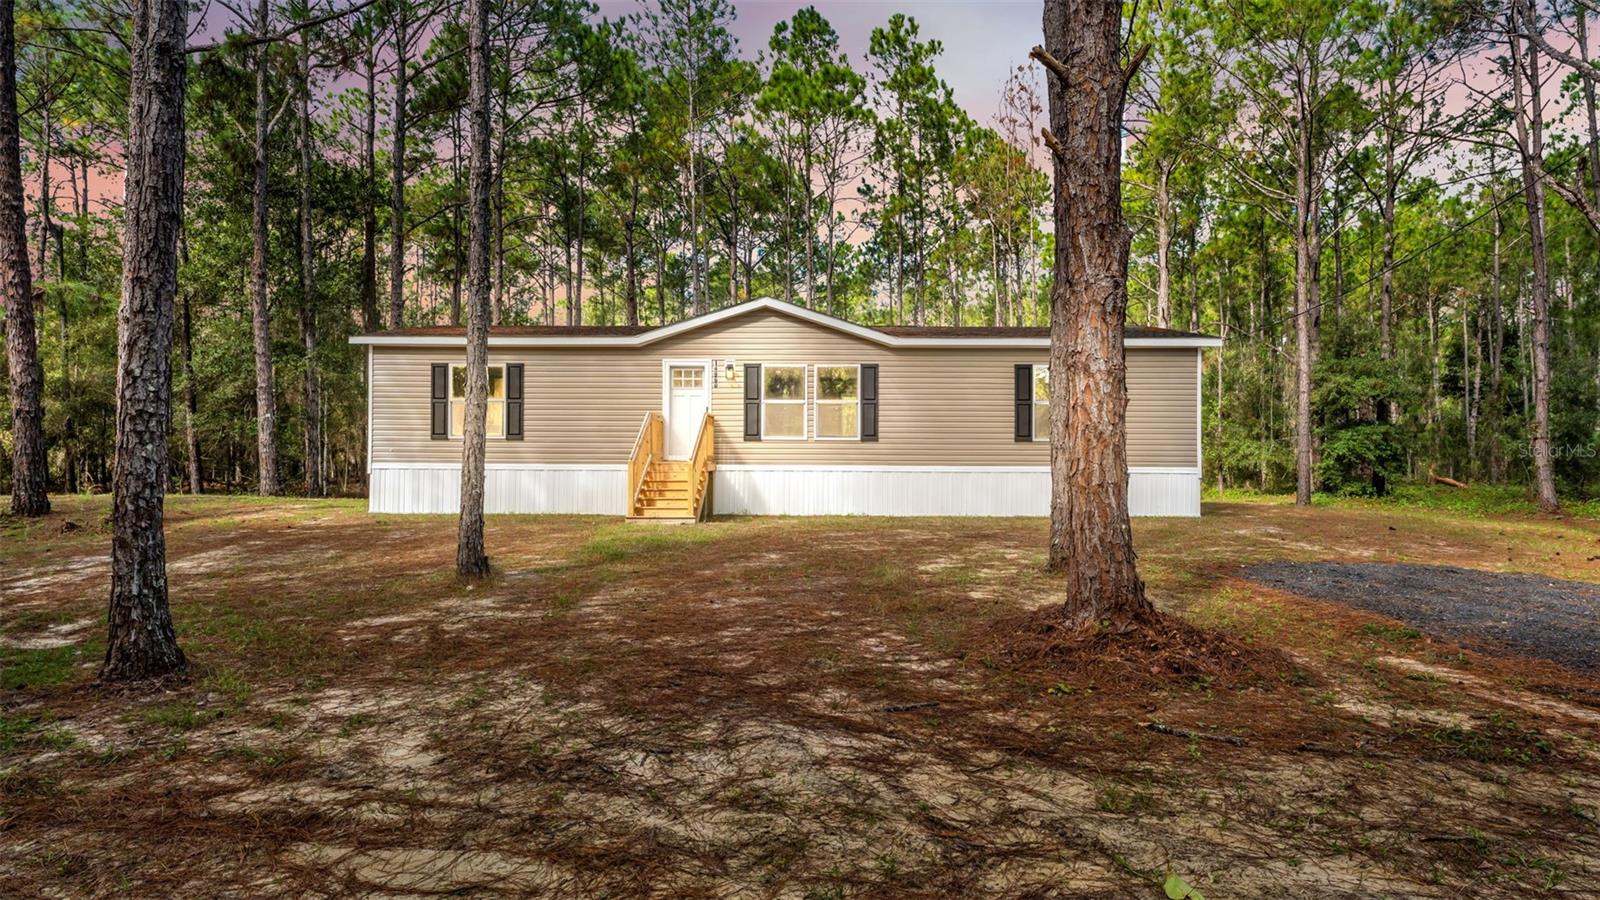
Brand-new 2026 Clayton Homes manufactured home situated on a spacious 1.3-acre lot, offering 3 bedrooms, 2 bathrooms, and 1,568 square feet of thoughtfully designed living space. This beautiful home features an open floor plan with a split-bedroom layout, creating a comfortable balance of shared living spaces and privacy. The kitchen, dining room, and living room flow seamlessly together, creating a spacious and inviting atmosphere filled with natural light from multiple windows and sliding glass doors that lead outside. ENERGY STAR qualified windows help improve energy efficiency, maintain indoor comfort, and reduce heat transfer. The kitchen is equipped with brand-new, high-end stainless steel appliances, beautiful wood cabinetry, ample cabinet storage, and a center kitchen island. The breakfast bar provides additional cabinetry and built-in shelving. The living room features a gorgeous wood accent wall with beautiful geometric detailing, adding warmth, texture, and a touch of modern character to the space. Beautiful vinyl flooring runs throughout the home. The primary bedroom offers a spacious walk-in closet and a private en-suite bathroom featuring dual sinks, an enormous garden tub, and a separate walk-in shower with a built-in bench. Both additional bedrooms also feature walk-in closets, providing ample storage for everyone. Each bedroom closet includes a built-in wire storage rack for added organization. A separate indoor laundry room includes washer and dryer hookups for added convenience. Outside, enjoy the peaceful country setting, wooded views, a private 1.3-acre homesite, driveway, and exterior lighting. Conveniently located in Polk City between Tampa and Orlando, this property offers a wonderful balance of small-town charm, peaceful surroundings, and accessibility to major Central Florida destinations. With convenient access to I-4, you are within reach of Lakeland, Tampa, and Orlando, as well as nearby outdoor recreation, scenic trails, and local dining. Enjoy the space, comfort, and relaxed country lifestyle this beautiful brand-new home has to give you!
Kitchen/Family Room Combo
Living Room/Dining Room Combo
Open Floorplan
Primary Bedroom Main Floor
Split Bedroom
Walk-In Closet(s)
Taxes: $251.75
Tax Year: 2025
Lighting
Dishwasher
Range
Refrigerator
Trees/Woods
Building Design: Manufactured House
MLS Area: 33868 - Polk City
Total Square Footage: 1,568
Price per Square Feet: $223.21
Water: Well
Construction: Vinyl Siding
Date Listed: 2026-10-30 00:00:00
Furnished: Unfurnished
Windows: Energy Star Qualified Windows
Flooring: Vinyl
Roof: Shingle
Heating: Central
Cooling: Central Air
Laundry: Inside, Laundry Room
Pets: Yes
Sewer: Septic Tank
Lot Desc.: In County, Paved
Parcel ID: 25-25-32-000000
Listing Courtesy Of: Amplify Real Estate Services Fl
deannafloridahomes@outlook.com
Brand-new 2026 Clayton Homes manufactured home situated on a spacious 1.3-acre lot, offering 3 bedrooms, 2 bathrooms, and 1,568 square feet of thoughtfully designed living space. This beautiful home features an open floor plan with a split-bedroom layout, creating a comfortable balance of shared living spaces and privacy. The kitchen, dining room, and living room flow seamlessly together, creating a spacious and inviting atmosphere filled with natural light from multiple windows and sliding glass doors that lead outside. ENERGY STAR qualified windows help improve energy efficiency, maintain indoor comfort, and reduce heat transfer. The kitchen is equipped with brand-new, high-end stainless steel appliances, beautiful wood cabinetry, ample cabinet storage, and a center kitchen island. The breakfast bar provides additional cabinetry and built-in shelving. The living room features a gorgeous wood accent wall with beautiful geometric detailing, adding warmth, texture, and a touch of modern character to the space. Beautiful vinyl flooring runs throughout the home. The primary bedroom offers a spacious walk-in closet and a private en-suite bathroom featuring dual sinks, an enormous garden tub, and a separate walk-in shower with a built-in bench. Both additional bedrooms also feature walk-in closets, providing ample storage for everyone. Each bedroom closet includes a built-in wire storage rack for added organization. A separate indoor laundry room includes washer and dryer hookups for added convenience. Outside, enjoy the peaceful country setting, wooded views, a private 1.3-acre homesite, driveway, and exterior lighting. Conveniently located in Polk City between Tampa and Orlando, this property offers a wonderful balance of small-town charm, peaceful surroundings, and accessibility to major Central Florida destinations. With convenient access to I-4, you are within reach of Lakeland, Tampa, and Orlando, as well as nearby outdoor recreation, scenic trails, and local dining. Enjoy the space, comfort, and relaxed country lifestyle this beautiful brand-new home has to give you!
Property Details
Price: $350,000
Sq Ft: 1,568
($223 per
sqft)
Bedrooms: 3
Bathrooms: 2
City: Polk City
County: Polk
Type: Manufactured
Development: Not In Subdivision
Acres: 1.3000
Virtual Tour/Floorplan: View
Year Built: 2026
Listing Number: L4966109
Status Code: A-Active
Taxes: $251.75
Tax Year: 2025
Garage:
Furnishings: Unfurnished
Pets Allowed: Yes
Interior Features:
Kitchen/Family Room Combo
Living Room/Dining Room Combo
Open Floorplan
Primary Bedroom Main Floor
Split Bedroom
Walk-In Closet(s)
Financial Information:
Taxes: $251.75
Tax Year: 2025
Exterior Features:
Lighting
Equipment:
Dishwasher
Range
Refrigerator
View:
Trees/Woods
Additional Information:
Building Design: Manufactured House
MLS Area: 33868 - Polk City
Total Square Footage: 1,568
Price per Square Feet: $223.21
Water: Well
Construction: Vinyl Siding
Date Listed: 2026-10-30 00:00:00
Furnished: Unfurnished
Windows: Energy Star Qualified Windows
Flooring: Vinyl
Roof: Shingle
Heating: Central
Cooling: Central Air
Laundry: Inside, Laundry Room
Pets: Yes
Sewer: Septic Tank
Lot Desc.: In County, Paved
Parcel ID: 25-25-32-000000
Map of 14960 Commonwealth Avenue, Polk City, FL 33868
Listing Courtesy Of: Amplify Real Estate Services Fl
deannafloridahomes@outlook.com