1495 Skyline Drive, Kissimmee, FL 34744
Active Under Contract $460,000


Request Club Info by Email
Calculate Your Payment
Like this listing?
Contact the Listing Agent directly:
Listing Agent: Peter Macera
Agent Phone:
407-970-2104
Agent Email:
petermacera@gmail.com
Share Property
Save Property
View Virtual Tour
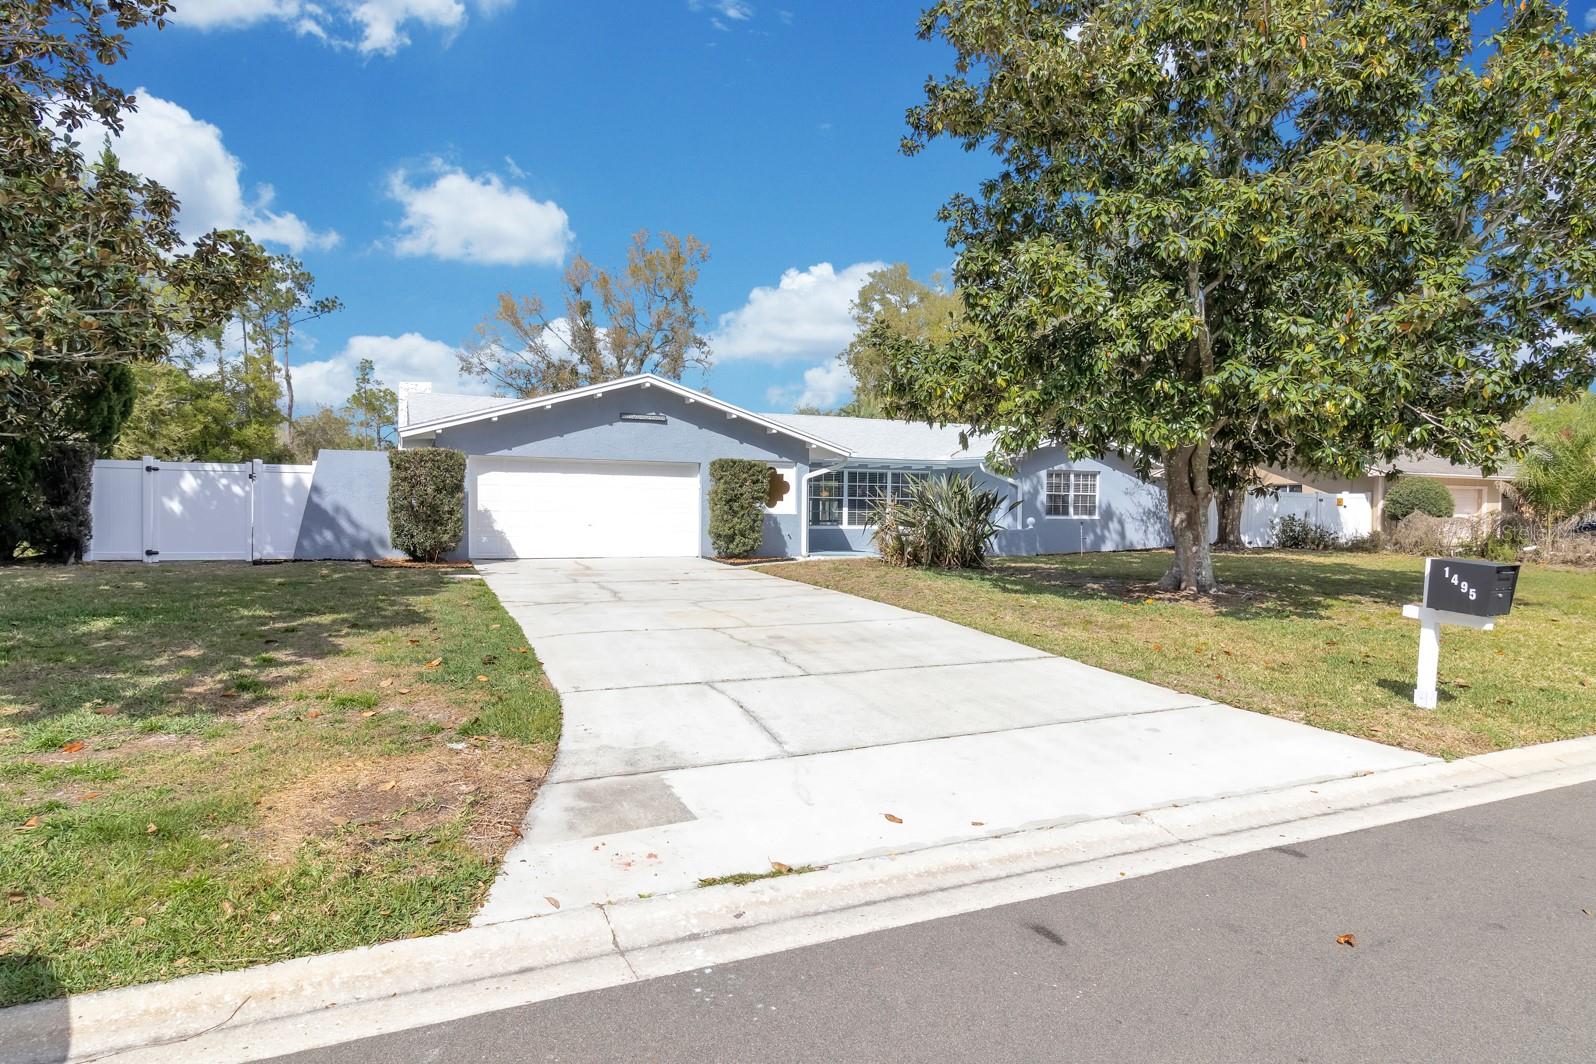
Under contract-accepting backup offers. Virtually Staged. SELLER ASSISTING WITH BUYER FINANCING, 2/1 BUYDOWN ON THE INTEREST RATE! Welcome to this wonderful 3-bedroom, 2-bathroom completely renovated home offering nearly 2100 sq. ft. of living space in the highly desirable Harbour Oaks community in Kissimmee, Florida. This spacious residence is designed for both comfort and style, featuring an open-concept layout, modern finishes, and thoughtful upgrades throughout. This renovation includes NEW Roof-Soffits-Gutters, Interior and Exterior Paint, both Bathrooms and Kitchen rehabs with Quartz Stone counters, SS Appliances, Breakfast Bar, Wet Bar, Luxury Vinyl Flooring, Blinds and Ceiling Fans throughout, Pool Refinished, Painted Decks front and back, Wood Burning Fireplace, Oversized 2-Car Garage, Pool Gazebo and Vinyl Fenced backyard. Enjoy your own private outdoor oasis with a sparkling pool and huge back yard—perfect for year-round Florida living and entertaining. Located just minutes from Historic Downtown Kissimmee, you'll have convenient access to shopping, dining, and entertainment. You're also perfectly positioned with a quick commute the Florida Turnpike, Lake Nona Medical City, major theme parks, schools, shopping and dining and the stunning Space Coast beaches. With its generous floor plan, multiple living areas, and every exceptional upgrade, this remarkable home has it all. Don’t miss your chance—schedule your showing today!
Ceiling Fans(s)
Primary Bedroom Main Floor
Solid Wood Cabinets
Stone Counters
Thermostat
Walk-In Closet(s)
Wet Bar
Taxes: $5,403.50
Tax Year: 2025
Association Fee: $190.00
Association Fee Frequency: Annually
Private Yard
Rain Gutters
Sidewalk
Dishwasher
Disposal
Dryer
Electric Water Heater
Microwave
Range
Refrigerator
Washer
Water Softener
Wine Refrigerator
Garden
Elementary School: Partin Settlement Elem
Middle School: Neptune Middle (6-8)
Junior High: Neptune Middle (6-8)
High School: Osceola High School
Building Description: Contemporary
MLS Area: 34744 - Kissimmee
Total Square Footage: 3,040
Price per Square Feet: $219.68
Total Floors: 1
Water: Public
Construction: Block, Stucco
Date Listed: 2026-03-06 00:00:00
Pool: Y
Pool Description: Deck, Gunite, In Ground
Furnished: Unfurnished
Windows: Blinds
Parking: Driveway, Garage Door Opener, Oversized, Parking Pad
Garage Description: Y
Garage Spaces: 2
Attached Garage: Y
Flooring: Luxury Vinyl
Roof: Shingle
Heating: Central, Electric, Heat Pump
Cooling: Central Air
Fireplace: Y
Security: Smoke Detector(S)
Laundry: Electric Dryer Hookup, In Garage, Washer Hookup
Pets: Yes
Sewer: Public Sewer
Lot Desc.: Cleared, City Limits, Landscaped, Oversized Lot, Sidewalk, Paved
Parcel ID: 02-26-29-3305-0
Listing Courtesy Of: Macera Realty Group Inc
petermacera@gmail.com
Under contract-accepting backup offers. Virtually Staged. SELLER ASSISTING WITH BUYER FINANCING, 2/1 BUYDOWN ON THE INTEREST RATE! Welcome to this wonderful 3-bedroom, 2-bathroom completely renovated home offering nearly 2100 sq. ft. of living space in the highly desirable Harbour Oaks community in Kissimmee, Florida. This spacious residence is designed for both comfort and style, featuring an open-concept layout, modern finishes, and thoughtful upgrades throughout. This renovation includes NEW Roof-Soffits-Gutters, Interior and Exterior Paint, both Bathrooms and Kitchen rehabs with Quartz Stone counters, SS Appliances, Breakfast Bar, Wet Bar, Luxury Vinyl Flooring, Blinds and Ceiling Fans throughout, Pool Refinished, Painted Decks front and back, Wood Burning Fireplace, Oversized 2-Car Garage, Pool Gazebo and Vinyl Fenced backyard. Enjoy your own private outdoor oasis with a sparkling pool and huge back yard—perfect for year-round Florida living and entertaining. Located just minutes from Historic Downtown Kissimmee, you'll have convenient access to shopping, dining, and entertainment. You're also perfectly positioned with a quick commute the Florida Turnpike, Lake Nona Medical City, major theme parks, schools, shopping and dining and the stunning Space Coast beaches. With its generous floor plan, multiple living areas, and every exceptional upgrade, this remarkable home has it all. Don’t miss your chance—schedule your showing today!
Property Details
Price: $460,000
Sq Ft: 2,094
($220 per
sqft)
Bedrooms: 3
Bathrooms: 2
City: Kissimmee
County: Osceola
Type: Single Family
Development: Harbour Oaks
Subdivision: Harbour Oaks Unit 1
Acres: 0.3700
Virtual Tour/Floorplan: View
Year Built: 1973
Listing Number: S5145209
Status Code: Active Under Contract
Taxes: $5,403.50
Tax Year: 2025
Garage:
2
/
Y
Furnishings: Unfurnished
Pets Allowed: Yes
Total Recurring Fees: $16
Total Recurring Fee Frequency: 0.00
Interior Features:
Ceiling Fans(s)
Primary Bedroom Main Floor
Solid Wood Cabinets
Stone Counters
Thermostat
Walk-In Closet(s)
Wet Bar
Financial Information:
Taxes: $5,403.50
Tax Year: 2025
Association Fee: $190.00
Association Fee Frequency: Annually
Exterior Features:
Private Yard
Rain Gutters
Sidewalk
Equipment:
Dishwasher
Disposal
Dryer
Electric Water Heater
Microwave
Range
Refrigerator
Washer
Water Softener
Wine Refrigerator
View:
Garden
School Information:
Elementary School: Partin Settlement Elem
Middle School: Neptune Middle (6-8)
Junior High: Neptune Middle (6-8)
High School: Osceola High School
Additional Information:
Building Description: Contemporary
MLS Area: 34744 - Kissimmee
Total Square Footage: 3,040
Price per Square Feet: $219.68
Total Floors: 1
Water: Public
Construction: Block, Stucco
Date Listed: 2026-03-06 00:00:00
Pool: Y
Pool Description: Deck, Gunite, In Ground
Furnished: Unfurnished
Windows: Blinds
Parking: Driveway, Garage Door Opener, Oversized, Parking Pad
Garage Description: Y
Garage Spaces: 2
Attached Garage: Y
Flooring: Luxury Vinyl
Roof: Shingle
Heating: Central, Electric, Heat Pump
Cooling: Central Air
Fireplace: Y
Security: Smoke Detector(S)
Laundry: Electric Dryer Hookup, In Garage, Washer Hookup
Pets: Yes
Sewer: Public Sewer
Lot Desc.: Cleared, City Limits, Landscaped, Oversized Lot, Sidewalk, Paved
Parcel ID: 02-26-29-3305-0
Map of 1495 Skyline Drive, Kissimmee, FL 34744
Listing Courtesy Of: Macera Realty Group Inc
petermacera@gmail.com