1491 Mahogany Lane #1491, Palm Harbor, FL 34683
Active Under Contract $329,400


Request Club Info by Email
Calculate Your Payment
Like this listing?
Contact the Listing Agent directly:
Listing Agent: Maureen Kasper
Agent Phone:
630-728-4933
Agent Email:
maureen@mmkre.com
Share Property
Save Property
View Virtual Tour
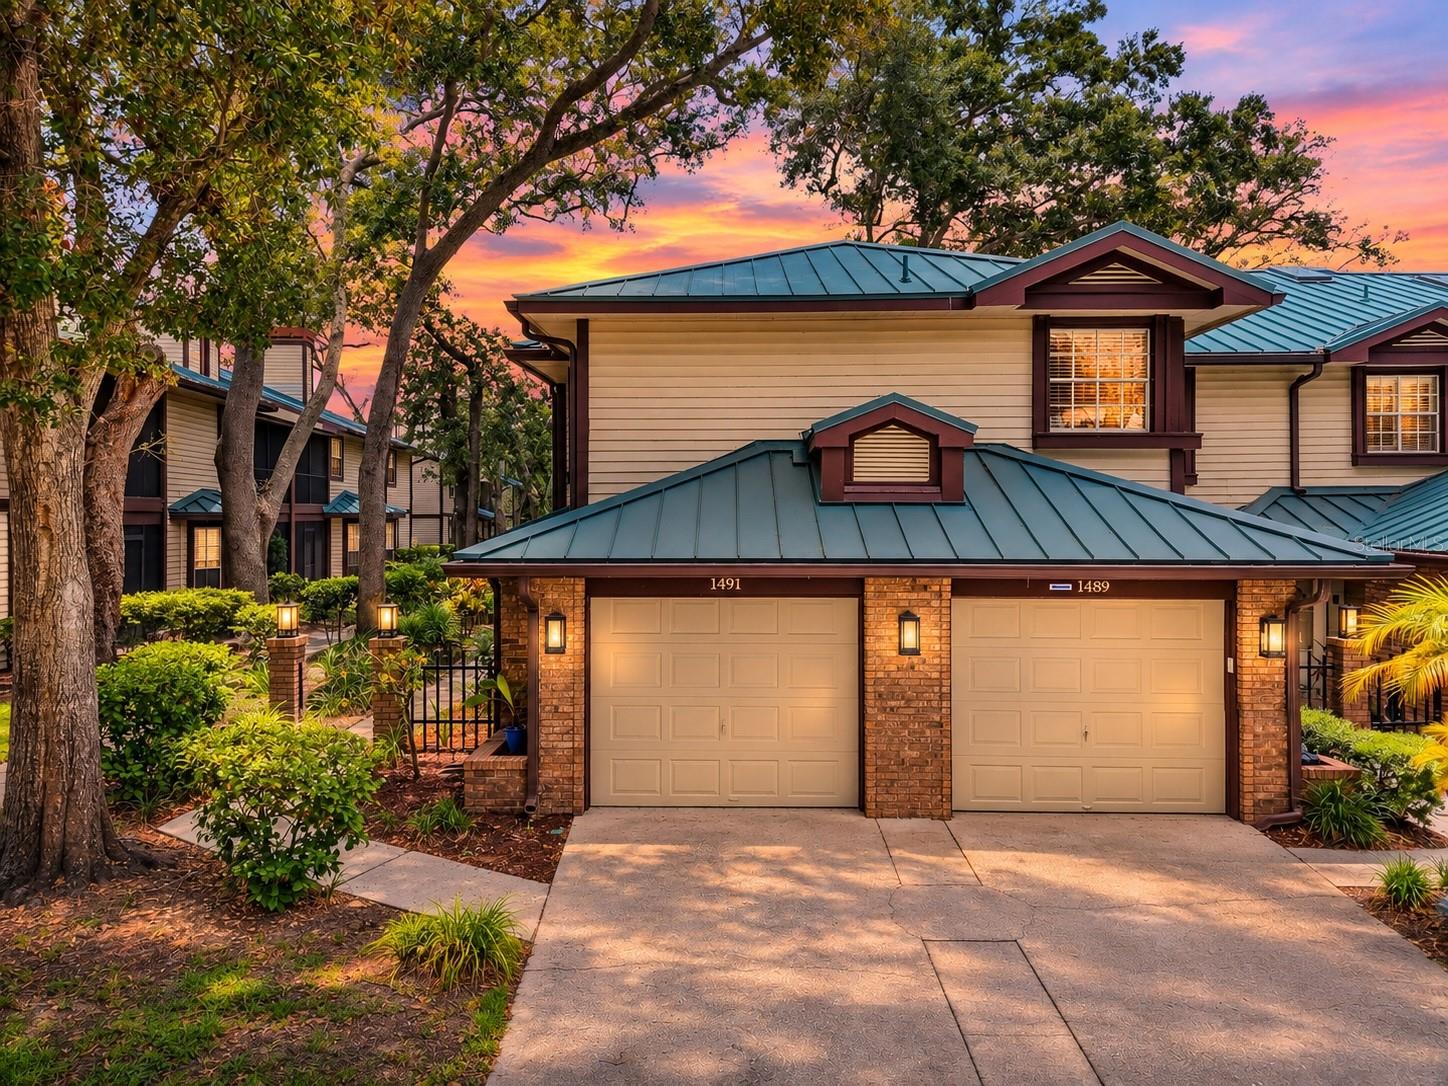
Under contract-accepting backup offers. A FRESH PRICE AND AN INCREDIBLE OPPORTUNITY IN PALM HARBOR! Discover beautifully updated, move-in-ready living in this spacious 2-bedroom, 2-bath condo with an attached one-car garage! Featuring a stunning renovated kitchen with quartz countertops, stainless steel appliances, luxury vinyl plank flooring throughout, and a cozy wood-burning fireplace. Enjoy resort-style community amenities, a newer metal roof (2023), and HVAC (2025). No age restrictions! This is the perfect combination of comfort, convenience, and Florida living. Schedule your private showing today! 2-bedroom, 2-bath home offering 1,353 square feet. Completely renovated in 2022, this home blends modern finishes with the warmth and functionality buyers are looking for. The spacious kitchen features blue shaker-style wood cabinetry, quartz countertops, newer Samsung stainless steel appliances, and abundant storage. Luxury vinyl plank flooring flows throughout the home, while the inviting living room is anchored by a cozy wood-burning fireplace—perfect for relaxing after a day at the beach or enjoying Florida's cooler winter evenings. Both bathrooms have been beautifully updated, including a spa-inspired primary bath with a lighted vanity mirror. New metal roof in 2023, new HVAC system in 2025, and a new hot water heater 2026. The attached one-car garage features new epoxy flooring and provides valuable additional storage and everyday convenience. Enjoy a low-maintenance lifestyle with outstanding community amenities including a sparkling swimming pool, hot tub, tennis courts, barbecue grills, and peaceful walking paths shaded by majestic oak trees. The HOA provides exceptional value and includes roof, water, sewer, trash, cable TV, Internet, exterior building maintenance, grounds maintenance, pool maintenance, and pest control. With no age restrictions and a pet-friendly policy allowing two pets, the community accommodates a variety of lifestyles. Located outside of a flood zone, the community also offers direct access to the Pinellas Trail, Honeymoon Island State Park, Caladesi Island, and the charming downtown areas of Palm Harbor, Dunedin, and Ozona are all just minutes away, offering waterfront dining, local breweries, boutiques, farmers markets, and year-round community events. **At the newly adjusted price of $329,400, this is an opportunity you'll want to see in person!
Ceiling Fans(s)
Open Floorplan
Solid Wood Cabinets
Stone Counters
Vaulted Ceiling(s)
Walk-In Closet(s)
Taxes: $3,426.00
Tax Year: 2025
Association Fee Frequency: Monthly
Balcony
Private Entrance
Rain Gutters
Dishwasher
Disposal
Dryer
Electric Water Heater
Microwave
Range
Refrigerator
Washer
Elementary School: San Jose Elementary-Pn
Middle School: Palm Harbor Middle-Pn
Junior High: Palm Harbor Middle-Pn
High School: Dunedin High-Pn
MLS Area: 34683 - Palm Harbor
Total Square Footage: 1,353
Price per Square Feet: $243.46
Total Floors: 2
Water: Public
Construction: Brick, Vinyl Siding, Frame
Date Listed: 2026-07-11 00:00:00
Furnished: Unfurnished
Windows: Skylight(S)
Parking: Driveway, Garage Door Opener, Guest
Garage Description: Y
Garage Spaces: 1
Attached Garage: Y
Flooring: Luxury Vinyl
Roof: Metal
Heating: Central, Electric
Cooling: Central Air
Fireplace: Y
Laundry: Inside, Laundry Closet
Pets: Yes
Sewer: Public Sewer
Parcel ID: 14-28-15-50458-
Listing Courtesy Of: Homefront Realty
maureen@mmkre.com
Under contract-accepting backup offers. A FRESH PRICE AND AN INCREDIBLE OPPORTUNITY IN PALM HARBOR! Discover beautifully updated, move-in-ready living in this spacious 2-bedroom, 2-bath condo with an attached one-car garage! Featuring a stunning renovated kitchen with quartz countertops, stainless steel appliances, luxury vinyl plank flooring throughout, and a cozy wood-burning fireplace. Enjoy resort-style community amenities, a newer metal roof (2023), and HVAC (2025). No age restrictions! This is the perfect combination of comfort, convenience, and Florida living. Schedule your private showing today! 2-bedroom, 2-bath home offering 1,353 square feet. Completely renovated in 2022, this home blends modern finishes with the warmth and functionality buyers are looking for. The spacious kitchen features blue shaker-style wood cabinetry, quartz countertops, newer Samsung stainless steel appliances, and abundant storage. Luxury vinyl plank flooring flows throughout the home, while the inviting living room is anchored by a cozy wood-burning fireplace—perfect for relaxing after a day at the beach or enjoying Florida's cooler winter evenings. Both bathrooms have been beautifully updated, including a spa-inspired primary bath with a lighted vanity mirror. New metal roof in 2023, new HVAC system in 2025, and a new hot water heater 2026. The attached one-car garage features new epoxy flooring and provides valuable additional storage and everyday convenience. Enjoy a low-maintenance lifestyle with outstanding community amenities including a sparkling swimming pool, hot tub, tennis courts, barbecue grills, and peaceful walking paths shaded by majestic oak trees. The HOA provides exceptional value and includes roof, water, sewer, trash, cable TV, Internet, exterior building maintenance, grounds maintenance, pool maintenance, and pest control. With no age restrictions and a pet-friendly policy allowing two pets, the community accommodates a variety of lifestyles. Located outside of a flood zone, the community also offers direct access to the Pinellas Trail, Honeymoon Island State Park, Caladesi Island, and the charming downtown areas of Palm Harbor, Dunedin, and Ozona are all just minutes away, offering waterfront dining, local breweries, boutiques, farmers markets, and year-round community events. **At the newly adjusted price of $329,400, this is an opportunity you'll want to see in person!
Property Details
Price: $329,400
Sq Ft: 1,353
($243 per
sqft)
Bedrooms: 2
Bathrooms: 2
City: Palm Harbor
County: Pinellas
Type: Condo
Development: Laurel Oaks At Country Woods
Subdivision: Laurel Oaks At Country Woods Condo
Virtual Tour/Floorplan: View
Year Built: 1987
Listing Number: TB8527891
Status Code: Active Under Contract
Taxes: $3,426.00
Tax Year: 2025
Garage:
1
/
Y
Furnishings: Unfurnished
Pets Allowed: Yes
Total Recurring Fees: $823
Total Recurring Fee Frequency: 0.00
Interior Features:
Ceiling Fans(s)
Open Floorplan
Solid Wood Cabinets
Stone Counters
Vaulted Ceiling(s)
Walk-In Closet(s)
Financial Information:
Taxes: $3,426.00
Tax Year: 2025
Association Fee Frequency: Monthly
Exterior Features:
Balcony
Private Entrance
Rain Gutters
Equipment:
Dishwasher
Disposal
Dryer
Electric Water Heater
Microwave
Range
Refrigerator
Washer
School Information:
Elementary School: San Jose Elementary-Pn
Middle School: Palm Harbor Middle-Pn
Junior High: Palm Harbor Middle-Pn
High School: Dunedin High-Pn
Additional Information:
MLS Area: 34683 - Palm Harbor
Total Square Footage: 1,353
Price per Square Feet: $243.46
Total Floors: 2
Water: Public
Construction: Brick, Vinyl Siding, Frame
Date Listed: 2026-07-11 00:00:00
Furnished: Unfurnished
Windows: Skylight(S)
Parking: Driveway, Garage Door Opener, Guest
Garage Description: Y
Garage Spaces: 1
Attached Garage: Y
Flooring: Luxury Vinyl
Roof: Metal
Heating: Central, Electric
Cooling: Central Air
Fireplace: Y
Laundry: Inside, Laundry Closet
Pets: Yes
Sewer: Public Sewer
Parcel ID: 14-28-15-50458-
Map of 1491 Mahogany Lane #1491, Palm Harbor, FL 34683
Listing Courtesy Of: Homefront Realty
maureen@mmkre.com