149 Taft Drive, Davenport, FL 33837
For Sale $329,900


Request Club Info by Email
Calculate Your Payment
Like this listing?
Contact the Listing Agent directly:
Listing Agent: Danique Haywood
Agent Phone:
813-770-4267
Agent Email:
itsme4816@aol.com
Share Property
Save Property
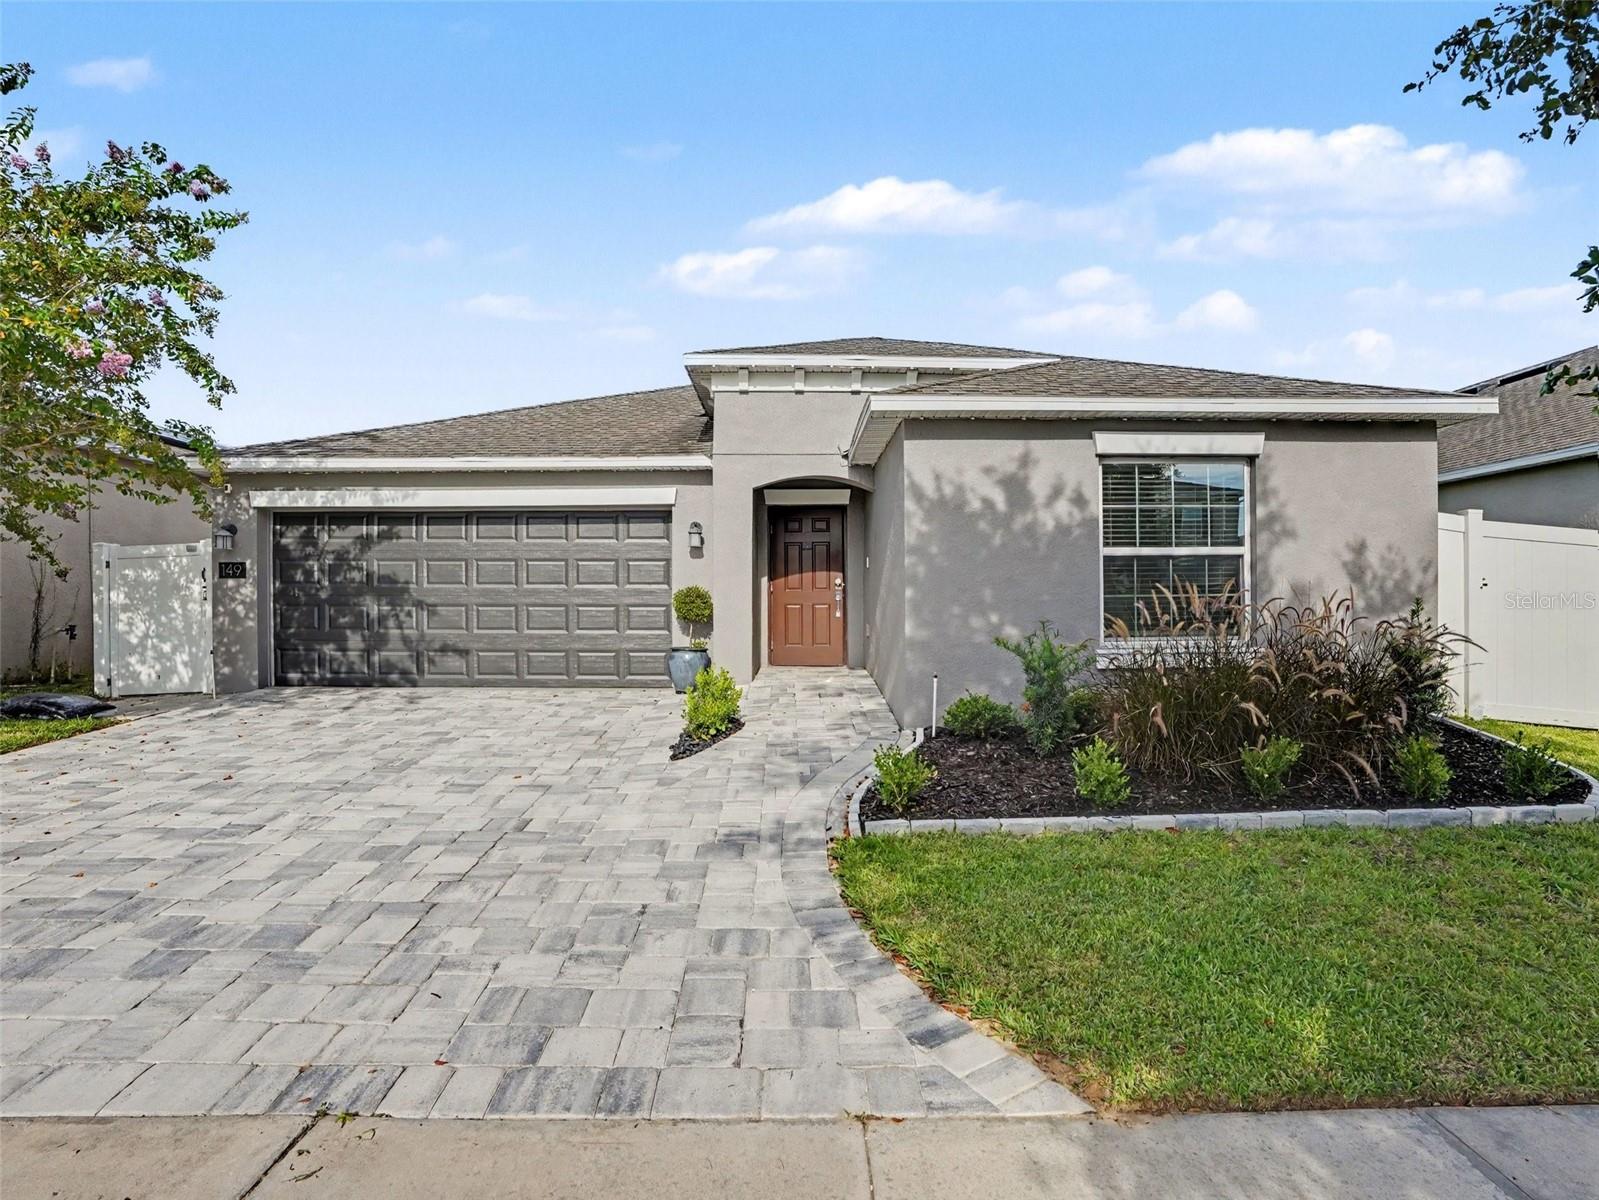
NEW PRICE - AN OPPORTUNITY YOU DON'T WANT TO MISS! Discover exceptional value in Northridge Estates with this beautifully maintained, move-in-ready 4-bedroom, 2-bath home built in 2019! Offering approximately 1,939 square feet, this spacious single-story residence features soaring ceilings, an inviting open-concept layout, and a desirable split-bedroom design that provides both comfort and privacy. Enjoy a bright, welcoming interior with fresh paint, updated appliances, and thoughtful improvements throughout. The kitchen is the heart of the home, featuring granite countertops, a spacious island, abundant cabinetry, and seamless flow into the living and dining areas, perfect for entertaining or everyday living. Additional upgrades include tile flooring in two guest bedrooms, laundry-room cabinetry, enhanced pavers, smart-home features, solar panels, a water-softener system, and an attached two-car garage. Step outside and enjoy the benefits of a community offering a pool, parks, playgrounds, and a dog park, all conveniently located near shopping, dining, medical facilities, and major roadways. RECENT PRICE IMPROVEMENT! With its generous living space, desirable features, and convenient location, this home offers an exciting opportunity for buyers seeking comfort and value. Schedule your private showing today and see everything this home has to offer!
Ceiling Fans(s)
Eat-in Kitchen
High Ceilings
Kitchen/Family Room Combo
Living Room/Dining Room Combo
Open Floorplan
Primary Bedroom Main Floor
Smart Home
Solid Surface Counters
Stone Counters
Thermostat
Walk-In Closet(s)
Park
Playground
Pool
Recreation Facilities
Taxes: $6,945.82
Tax Year: 2025
Association Fee: $147.00
Association Fee Frequency: Annually
Lighting
Rain Gutters
Sidewalk
Dishwasher
Dryer
Electric Water Heater
Microwave
Range
Refrigerator
Washer
Water Softener
Elementary School: Horizons Elementary
Middle School: Daniel Jenkins Academy Of Technology Middle
Junior High: Daniel Jenkins Academy Of Technology Middle
High School: Ridge Community Senior High
Building Description: Florida, Ranch, Traditional
MLS Area: 33837 - Davenport
Total Square Footage: 2,375
Price per Square Feet: $170.14
Total Floors: 1
Water: Public
Construction: Stucco
Date Listed: 2026-08-13 00:00:00
Furnished: Unfurnished
Windows: Double Pane Windows, Shades, Window Treatments
Parking: Driveway, Garage Door Opener, Ground Level, Off Street
Garage Description: Y
Garage Spaces: 2
Attached Garage: Y
Flooring: Carpet, Ceramic Tile, Tile
Roof: Shingle
Heating: Central, Electric
Cooling: Central Air
Security: Closed Circuit Camera(S), Security System Owned, Smoke Detector(S)
Laundry: Electric Dryer Hookup, Inside, Laundry Room, Washer Hookup
Pets: Yes
Sewer: Public Sewer
Lot Desc.: Cleared, In County, Landscaped, Level, Sidewalk, Paved
Parcel ID: 27-27-05-726006
Amenities: Park, Playground, Pool, Recreation Facilities
Listing Courtesy Of: Mark Spain Real Estate
itsme4816@aol.com
NEW PRICE - AN OPPORTUNITY YOU DON'T WANT TO MISS! Discover exceptional value in Northridge Estates with this beautifully maintained, move-in-ready 4-bedroom, 2-bath home built in 2019! Offering approximately 1,939 square feet, this spacious single-story residence features soaring ceilings, an inviting open-concept layout, and a desirable split-bedroom design that provides both comfort and privacy. Enjoy a bright, welcoming interior with fresh paint, updated appliances, and thoughtful improvements throughout. The kitchen is the heart of the home, featuring granite countertops, a spacious island, abundant cabinetry, and seamless flow into the living and dining areas, perfect for entertaining or everyday living. Additional upgrades include tile flooring in two guest bedrooms, laundry-room cabinetry, enhanced pavers, smart-home features, solar panels, a water-softener system, and an attached two-car garage. Step outside and enjoy the benefits of a community offering a pool, parks, playgrounds, and a dog park, all conveniently located near shopping, dining, medical facilities, and major roadways. RECENT PRICE IMPROVEMENT! With its generous living space, desirable features, and convenient location, this home offers an exciting opportunity for buyers seeking comfort and value. Schedule your private showing today and see everything this home has to offer!
Property Details
Price: $329,900
Sq Ft: 1,939
($170 per
sqft)
Bedrooms: 4
Bathrooms: 2
City: Davenport
County: Polk
Type: Single Family
Development: Northridge Estates
Acres: 0.1300
Year Built: 2019
Listing Number: TB8538118
Status Code: A-Active
Taxes: $6,945.82
Tax Year: 2025
Garage:
2
/
Y
Furnishings: Unfurnished
Pets Allowed: Yes
Total Recurring Fees: $12
Total Recurring Fee Frequency: 0.00
Interior Features:
Ceiling Fans(s)
Eat-in Kitchen
High Ceilings
Kitchen/Family Room Combo
Living Room/Dining Room Combo
Open Floorplan
Primary Bedroom Main Floor
Smart Home
Solid Surface Counters
Stone Counters
Thermostat
Walk-In Closet(s)
Amenities:
Park
Playground
Pool
Recreation Facilities
Financial Information:
Taxes: $6,945.82
Tax Year: 2025
Association Fee: $147.00
Association Fee Frequency: Annually
Exterior Features:
Lighting
Rain Gutters
Sidewalk
Equipment:
Dishwasher
Dryer
Electric Water Heater
Microwave
Range
Refrigerator
Washer
Water Softener
School Information:
Elementary School: Horizons Elementary
Middle School: Daniel Jenkins Academy Of Technology Middle
Junior High: Daniel Jenkins Academy Of Technology Middle
High School: Ridge Community Senior High
Additional Information:
Building Description: Florida, Ranch, Traditional
MLS Area: 33837 - Davenport
Total Square Footage: 2,375
Price per Square Feet: $170.14
Total Floors: 1
Water: Public
Construction: Stucco
Date Listed: 2026-08-13 00:00:00
Furnished: Unfurnished
Windows: Double Pane Windows, Shades, Window Treatments
Parking: Driveway, Garage Door Opener, Ground Level, Off Street
Garage Description: Y
Garage Spaces: 2
Attached Garage: Y
Flooring: Carpet, Ceramic Tile, Tile
Roof: Shingle
Heating: Central, Electric
Cooling: Central Air
Security: Closed Circuit Camera(S), Security System Owned, Smoke Detector(S)
Laundry: Electric Dryer Hookup, Inside, Laundry Room, Washer Hookup
Pets: Yes
Sewer: Public Sewer
Lot Desc.: Cleared, In County, Landscaped, Level, Sidewalk, Paved
Parcel ID: 27-27-05-726006
Amenities: Park, Playground, Pool, Recreation Facilities
Map of 149 Taft Drive, Davenport, FL 33837
Listing Courtesy Of: Mark Spain Real Estate
itsme4816@aol.com