1489 Arbitus Circle, Oviedo, FL 32765
Active Under Contract $775,000


Request Club Info by Email
Calculate Your Payment
Like this listing?
Contact the Listing Agent directly:
Listing Agent: Jeff Taulbee
Agent Phone:
407-622-2122
Agent Email:
jrtaulbee@gmail.com
Share Property
Save Property
View Virtual Tour
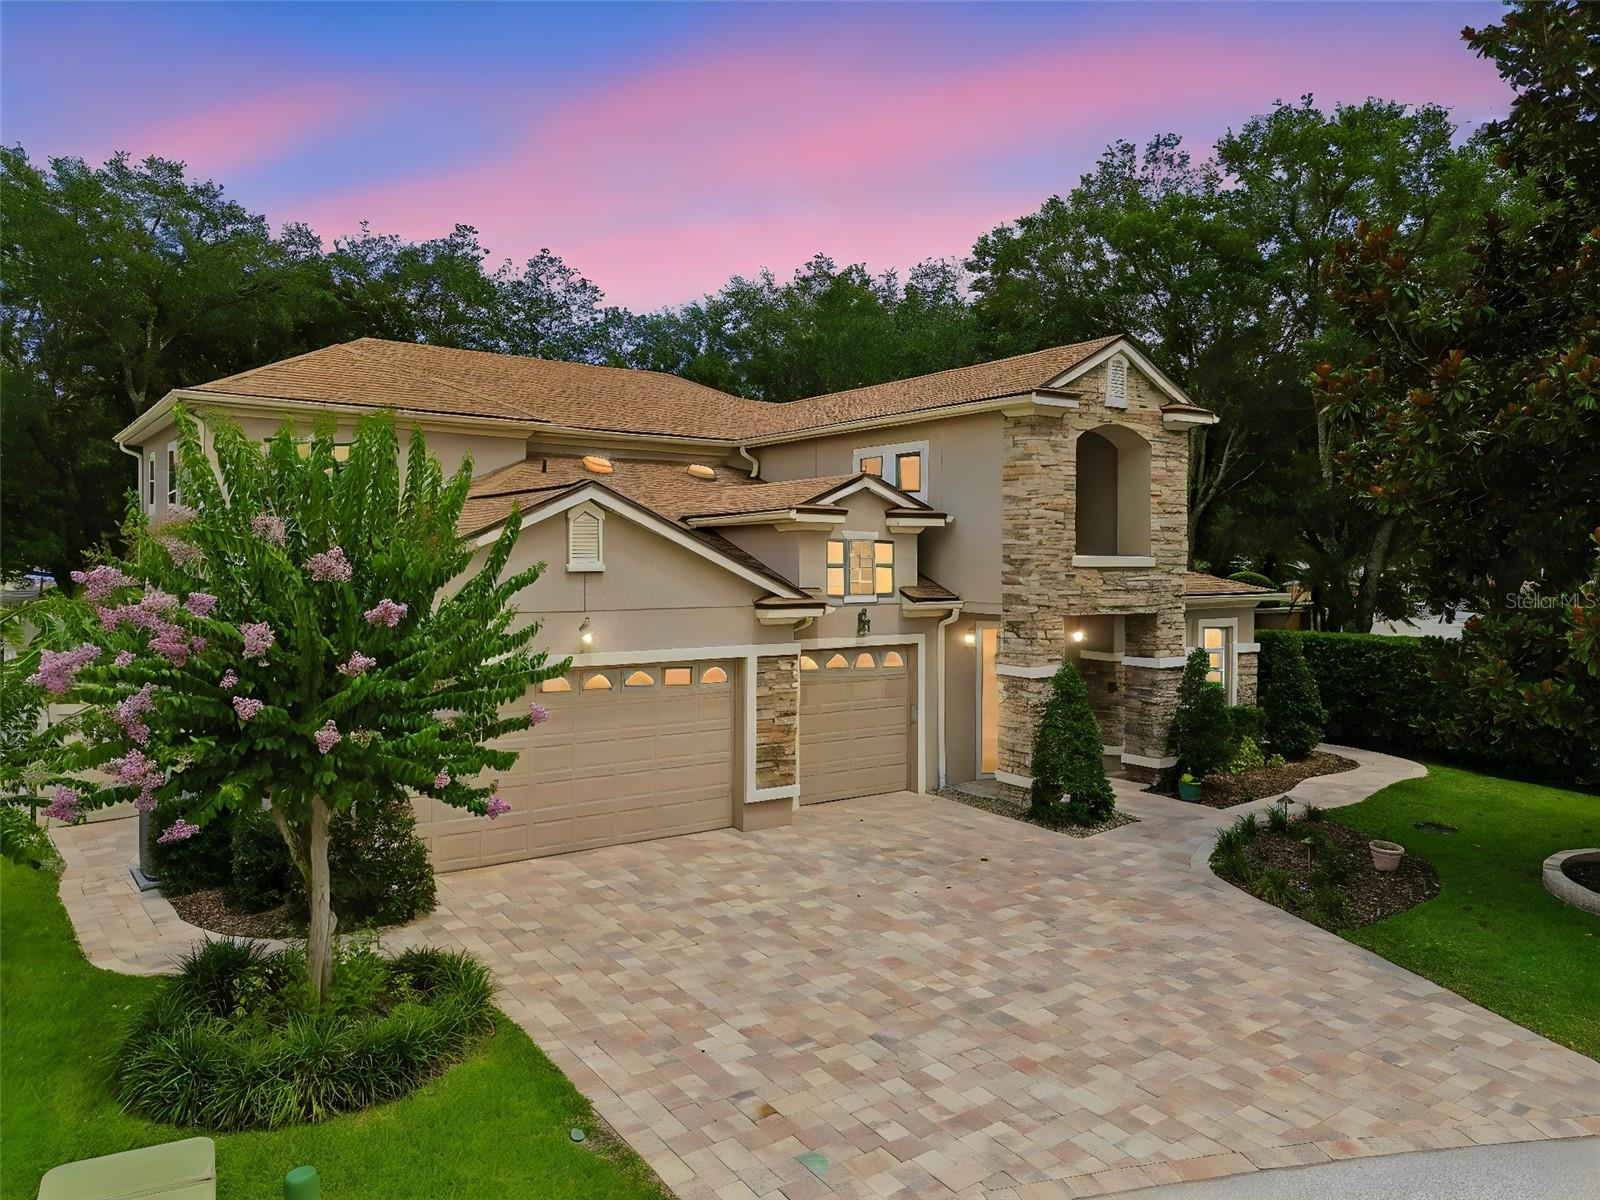
Under contract-accepting backup offers. This meticulously maintained executive home offers 5 bedrooms and 4 full bathrooms, including two spacious primary suites—one conveniently located on the first floor and another upstairs. Designed for both comfort and entertaining, the home features a screened saltwater pool and spa with a PebbleTec finish, solar pool heating, a summer kitchen, and a 3-car garage. Inside, soaring ceilings create a bright and airy atmosphere, while elegant tray ceilings add architectural character throughout. The gourmet kitchen is equipped with double ovens and opens seamlessly to the main living areas. Beautiful tile flooring spans the first floor, while rich oak flooring extends throughout the second level. Outdoor living is exceptional, with an extended covered lanai and a private second-story balcony off the upstairs primary suite, providing multiple spaces to relax and entertain. Situated on a private, fenced lot with no rear neighbors, this home offers both privacy and tranquility. The home includes a low-profile Acorn Chair Stair Lift system which the seller can remove or leave for the new owner. Located in Oviedo's highly sought-after Madison Creek community, the home is ideally positioned between Winter Park and Winter Springs, just 5 minutes from SR 417 and within easy reach of Orlando's attractions, beaches, shopping, and dining. Major updates include a new roof in October 2020, plus a new A/C system first floor unit 2025 and water heater installed in 2019. Opportunities to own in Madison Creek are rare. Don't miss your chance to make this exceptional home your own.
Cathedral Ceiling(s)
Ceiling Fans(s)
High Ceilings
Kitchen/Family Room Combo
Primary Bedroom Main Floor
Split Bedroom
Tray Ceiling(s)
Vaulted Ceiling(s)
Walk-In Closet(s)
Window Treatments
Taxes: $4,953.60
Tax Year: 2025
Association Fee: $481.00
Association Fee Frequency: Quarterly
Outdoor Kitchen
Sidewalk
Built-In Oven
Cooktop
Dishwasher
Microwave
Refrigerator
Elementary School: Red Bug Elementary
Middle School: Tuskawilla Middle
Junior High: Tuskawilla Middle
High School: Lake Howell High
Building Description: Contemporary
MLS Area: 32765 - Oviedo
Total Square Footage: 5,170
Price per Square Feet: $208.11
Total Floors: 2
Water: Public
Construction: Block, Stucco, Frame
Date Listed: 2026-06-18 00:00:00
Pool: Y
Pool Description: Gunite, Heated, In Ground, Salt Water, Screen Enclosure, Solar Heat
Furnished: Unfurnished
Garage Description: Y
Garage Spaces: 3
Attached Garage: Y
Flooring: Ceramic Tile, Wood
Roof: Shingle
Heating: Central
Cooling: Central Air
Laundry: Inside
Pets: Yes
Sewer: Public Sewer
Parcel ID: 24-21-30-5Rk-00
Listing Courtesy Of: Charles Rutenberg Realty Orlando
jrtaulbee@gmail.com
Under contract-accepting backup offers. This meticulously maintained executive home offers 5 bedrooms and 4 full bathrooms, including two spacious primary suites—one conveniently located on the first floor and another upstairs. Designed for both comfort and entertaining, the home features a screened saltwater pool and spa with a PebbleTec finish, solar pool heating, a summer kitchen, and a 3-car garage. Inside, soaring ceilings create a bright and airy atmosphere, while elegant tray ceilings add architectural character throughout. The gourmet kitchen is equipped with double ovens and opens seamlessly to the main living areas. Beautiful tile flooring spans the first floor, while rich oak flooring extends throughout the second level. Outdoor living is exceptional, with an extended covered lanai and a private second-story balcony off the upstairs primary suite, providing multiple spaces to relax and entertain. Situated on a private, fenced lot with no rear neighbors, this home offers both privacy and tranquility. The home includes a low-profile Acorn Chair Stair Lift system which the seller can remove or leave for the new owner. Located in Oviedo's highly sought-after Madison Creek community, the home is ideally positioned between Winter Park and Winter Springs, just 5 minutes from SR 417 and within easy reach of Orlando's attractions, beaches, shopping, and dining. Major updates include a new roof in October 2020, plus a new A/C system first floor unit 2025 and water heater installed in 2019. Opportunities to own in Madison Creek are rare. Don't miss your chance to make this exceptional home your own.
Property Details
Price: $775,000
Sq Ft: 3,724
($208 per
sqft)
Bedrooms: 5
Bathrooms: 4
City: Oviedo
County: Seminole
Type: Single Family
Development: Madison Creek
Acres: 0.2300
Virtual Tour/Floorplan: View
Year Built: 2005
Listing Number: O6418082
Status Code: Active Under Contract
Taxes: $4,953.60
Tax Year: 2025
Garage:
3
/
Y
Furnishings: Unfurnished
Pets Allowed: Yes
Total Recurring Fees: $160
Total Recurring Fee Frequency: 0.00
Interior Features:
Cathedral Ceiling(s)
Ceiling Fans(s)
High Ceilings
Kitchen/Family Room Combo
Primary Bedroom Main Floor
Split Bedroom
Tray Ceiling(s)
Vaulted Ceiling(s)
Walk-In Closet(s)
Window Treatments
Financial Information:
Taxes: $4,953.60
Tax Year: 2025
Association Fee: $481.00
Association Fee Frequency: Quarterly
Exterior Features:
Outdoor Kitchen
Sidewalk
Equipment:
Built-In Oven
Cooktop
Dishwasher
Microwave
Refrigerator
School Information:
Elementary School: Red Bug Elementary
Middle School: Tuskawilla Middle
Junior High: Tuskawilla Middle
High School: Lake Howell High
Additional Information:
Building Description: Contemporary
MLS Area: 32765 - Oviedo
Total Square Footage: 5,170
Price per Square Feet: $208.11
Total Floors: 2
Water: Public
Construction: Block, Stucco, Frame
Date Listed: 2026-06-18 00:00:00
Pool: Y
Pool Description: Gunite, Heated, In Ground, Salt Water, Screen Enclosure, Solar Heat
Furnished: Unfurnished
Garage Description: Y
Garage Spaces: 3
Attached Garage: Y
Flooring: Ceramic Tile, Wood
Roof: Shingle
Heating: Central
Cooling: Central Air
Laundry: Inside
Pets: Yes
Sewer: Public Sewer
Parcel ID: 24-21-30-5Rk-00
Map of 1489 Arbitus Circle, Oviedo, FL 32765
Listing Courtesy Of: Charles Rutenberg Realty Orlando
jrtaulbee@gmail.com