14868 Summer Branch Drive, Lithia, FL 33547
For Sale $535,000


Request Club Info by Email
Calculate Your Payment
Like this listing?
Contact the Listing Agent directly:
Listing Agent: Jennifer Orns
Agent Phone:
727-410-3598
Agent Email:
jennifer@ornsteam.com
Share Property
Save Property
View Virtual Tour
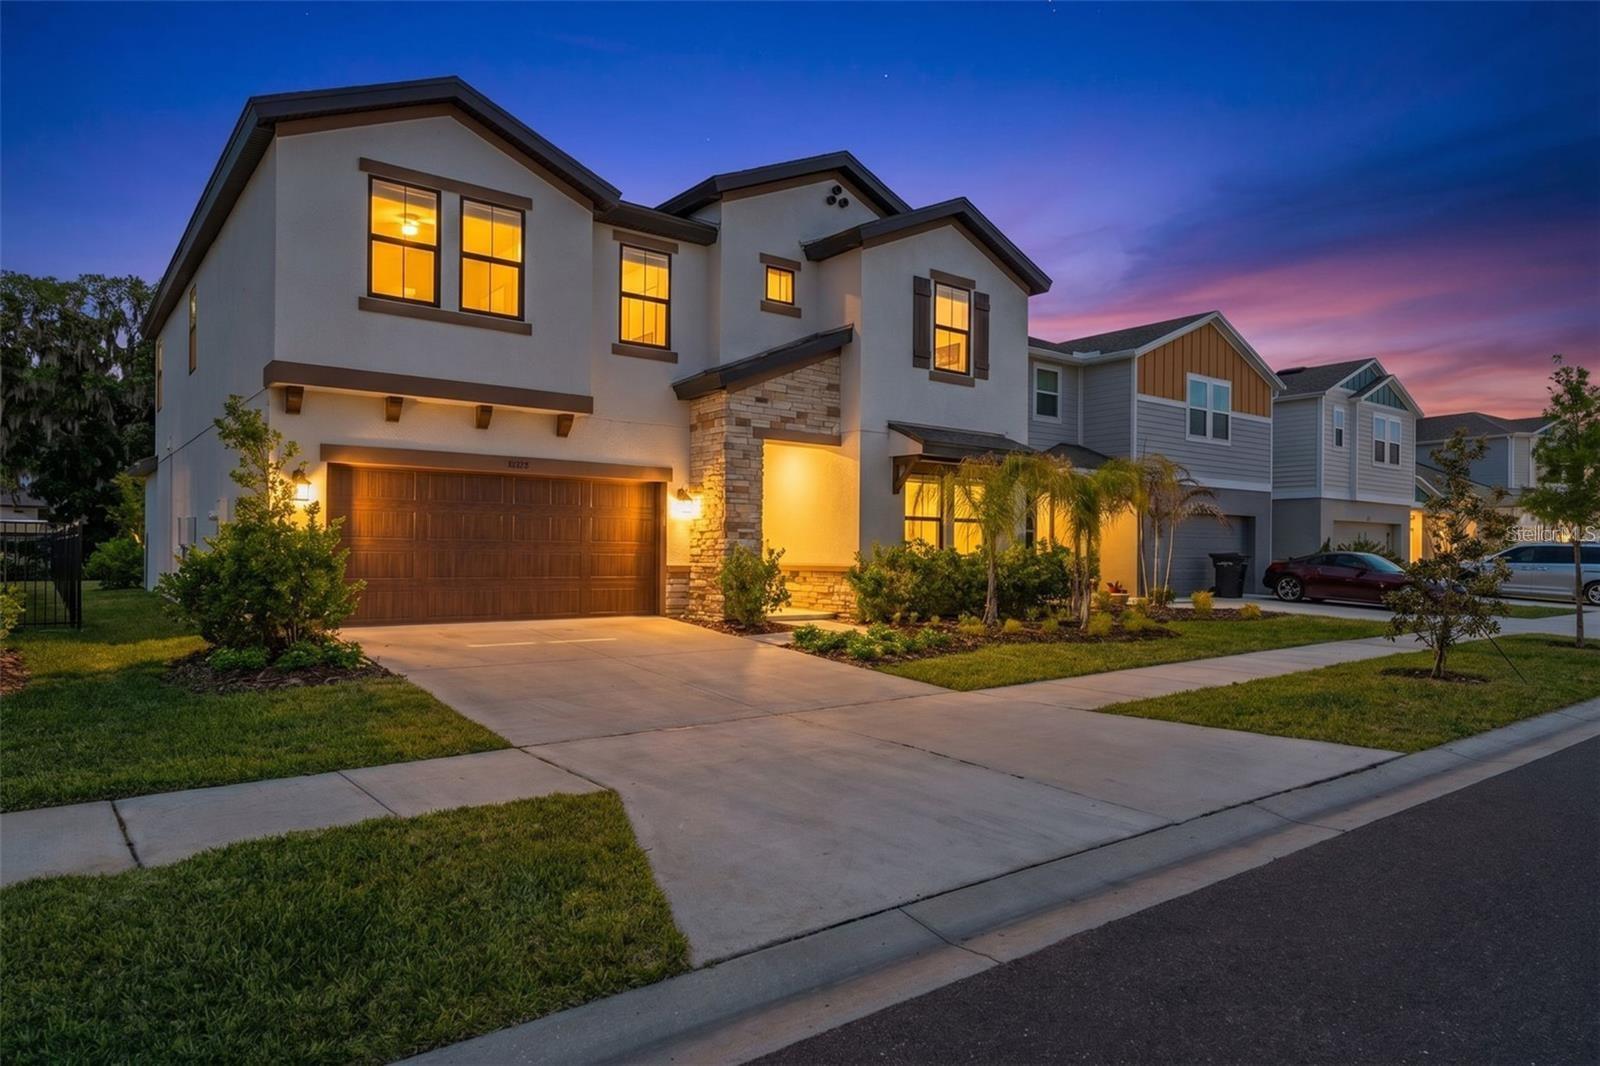
Like-new 2024 concrete block home in Lithia, FL, next to FishHawk, with 5 bedrooms, 3 full baths, a first-floor bedroom, a loft, and 3,442 sq ft. Flood zone X, hurricane windows, natural gas, a tankless water heater, and a low $140 annually HOA. No construction wait, just move in. The open floor plan flows from the great room through the chef’s kitchen and sunlit cafe to the covered lanai through a 16-foot sliding glass door. The kitchen features Sonoma Linen cabinets, Frost MSI quartz countertops, a professional gas appliance package, and a walk-in pantry, with luxury vinyl plank flooring across the main level. The first-floor bedroom and full bath work well as a guest suite, home office, or gym. Upstairs, the primary suite sits privately at the rear with a walk-in shower, soaking tub, and large walk-in closet. Three more bedrooms, a 14x18 loft, and the laundry room are on the opposite side. Upgrades include 8-foot doors on the main level, square headers, quartz in every room, and a $25,000 design center package. The sodded, irrigated backyard has room for a pool, summer kitchen, or open play space. Southeast-facing with a 2-car garage and no pet restrictions. Hawkstone offers a community pool, clubhouse, dog park, playground, and a lake with a boat ramp, dock, and fishing. Assigned schools: Pinecrest Elementary, Barrington Middle, and Newsome High. Close to Triple Creek Nature Preserve, Lithia Springs Park, Alderman’s Ford, and the FishHawk Aquatic Center, with easy access to US-301, I-75, Brandon, Riverview, and Tampa.
Ceiling Fans(s)
High Ceilings
In Wall Pest System
Open Floorplan
Other
Stone Counters
Walk-In Closet(s)
Clubhouse
Park
Recreation Facilities
Tennis Court(s)
Taxes: $11,559.09
Tax Year: 2025
Association Fee: $35.00
Association Fee Frequency: Quarterly
Lighting
Private Yard
Sidewalk
Sprinkler Metered
Dishwasher
Disposal
Dryer
Electric Water Heater
Microwave
Other
Range
Refrigerator
Washer
Elementary School: Pinecrest-Hb
Middle School: Barrington Middle
Junior High: Barrington Middle
High School: Newsome-Hb
MLS Area: 33547 - Lithia
Total Square Footage: 4,128
Price per Square Feet: $155.43
Total Floors: 2
Water: Public
Construction: Block, Stone, Stucco
Date Listed: 2026-10-21 00:00:00
Furnished: Unfurnished
Windows: Double Pane Windows, Energy Star Qualified Windows, Insulated Windows
Parking: Deeded, Driveway
Garage Description: Y
Attached Garage: Y
Flooring: Carpet, Luxury Vinyl, Tile
Roof: Shingle
Heating: Central, Electric
Cooling: Central Air
Laundry: Gas Dryer Hookup, Inside, Laundry Room
Pets: Yes
Sewer: Public Sewer
Lot Desc.: Landscaped, Sidewalk
Parcel ID: U-08-31-21-D0Q-
Amenities: Clubhouse, Park, Recreation Facilities, Tennis Court(S)
Listing Courtesy Of: Compass Florida Llc
jennifer@ornsteam.com
Like-new 2024 concrete block home in Lithia, FL, next to FishHawk, with 5 bedrooms, 3 full baths, a first-floor bedroom, a loft, and 3,442 sq ft. Flood zone X, hurricane windows, natural gas, a tankless water heater, and a low $140 annually HOA. No construction wait, just move in. The open floor plan flows from the great room through the chef’s kitchen and sunlit cafe to the covered lanai through a 16-foot sliding glass door. The kitchen features Sonoma Linen cabinets, Frost MSI quartz countertops, a professional gas appliance package, and a walk-in pantry, with luxury vinyl plank flooring across the main level. The first-floor bedroom and full bath work well as a guest suite, home office, or gym. Upstairs, the primary suite sits privately at the rear with a walk-in shower, soaking tub, and large walk-in closet. Three more bedrooms, a 14x18 loft, and the laundry room are on the opposite side. Upgrades include 8-foot doors on the main level, square headers, quartz in every room, and a $25,000 design center package. The sodded, irrigated backyard has room for a pool, summer kitchen, or open play space. Southeast-facing with a 2-car garage and no pet restrictions. Hawkstone offers a community pool, clubhouse, dog park, playground, and a lake with a boat ramp, dock, and fishing. Assigned schools: Pinecrest Elementary, Barrington Middle, and Newsome High. Close to Triple Creek Nature Preserve, Lithia Springs Park, Alderman’s Ford, and the FishHawk Aquatic Center, with easy access to US-301, I-75, Brandon, Riverview, and Tampa.
Property Details
Price: $535,000
Sq Ft: 3,442
($155 per
sqft)
Bedrooms: 5
Bathrooms: 3
City: Lithia
County: Hillsborough
Type: Single Family
Development: Hinton Hawkstone Ph 2A And 2B2
Subdivision: Hinton Hawkstone Ph 2A & 2B2
Acres: 0.1400
Virtual Tour/Floorplan: View
Year Built: 2024
Listing Number: TB8559346
Status Code: A-Active
Taxes: $11,559.09
Tax Year: 2025
Garage:
Y
Furnishings: Unfurnished
Pets Allowed: Yes
Total Recurring Fees: $12
Total Recurring Fee Frequency: 0.00
Interior Features:
Ceiling Fans(s)
High Ceilings
In Wall Pest System
Open Floorplan
Other
Stone Counters
Walk-In Closet(s)
Amenities:
Clubhouse
Park
Recreation Facilities
Tennis Court(s)
Financial Information:
Taxes: $11,559.09
Tax Year: 2025
Association Fee: $35.00
Association Fee Frequency: Quarterly
Exterior Features:
Lighting
Private Yard
Sidewalk
Sprinkler Metered
Equipment:
Dishwasher
Disposal
Dryer
Electric Water Heater
Microwave
Other
Range
Refrigerator
Washer
School Information:
Elementary School: Pinecrest-Hb
Middle School: Barrington Middle
Junior High: Barrington Middle
High School: Newsome-Hb
Additional Information:
MLS Area: 33547 - Lithia
Total Square Footage: 4,128
Price per Square Feet: $155.43
Total Floors: 2
Water: Public
Construction: Block, Stone, Stucco
Date Listed: 2026-10-21 00:00:00
Furnished: Unfurnished
Windows: Double Pane Windows, Energy Star Qualified Windows, Insulated Windows
Parking: Deeded, Driveway
Garage Description: Y
Attached Garage: Y
Flooring: Carpet, Luxury Vinyl, Tile
Roof: Shingle
Heating: Central, Electric
Cooling: Central Air
Laundry: Gas Dryer Hookup, Inside, Laundry Room
Pets: Yes
Sewer: Public Sewer
Lot Desc.: Landscaped, Sidewalk
Parcel ID: U-08-31-21-D0Q-
Amenities: Clubhouse, Park, Recreation Facilities, Tennis Court(S)
Map of 14868 Summer Branch Drive, Lithia, FL 33547
Listing Courtesy Of: Compass Florida Llc
jennifer@ornsteam.com