14838 Driftwater Drive, Winter Garden, FL 34787
For Sale $389,900


Request Club Info by Email
Calculate Your Payment
Like this listing?
Contact the Listing Agent directly:
Listing Agent: Ronda Christiansen
Agent Phone:
407-924-9520
Agent Email:
rondachristiansen@kw.com
Share Property
Save Property
View Virtual Tour
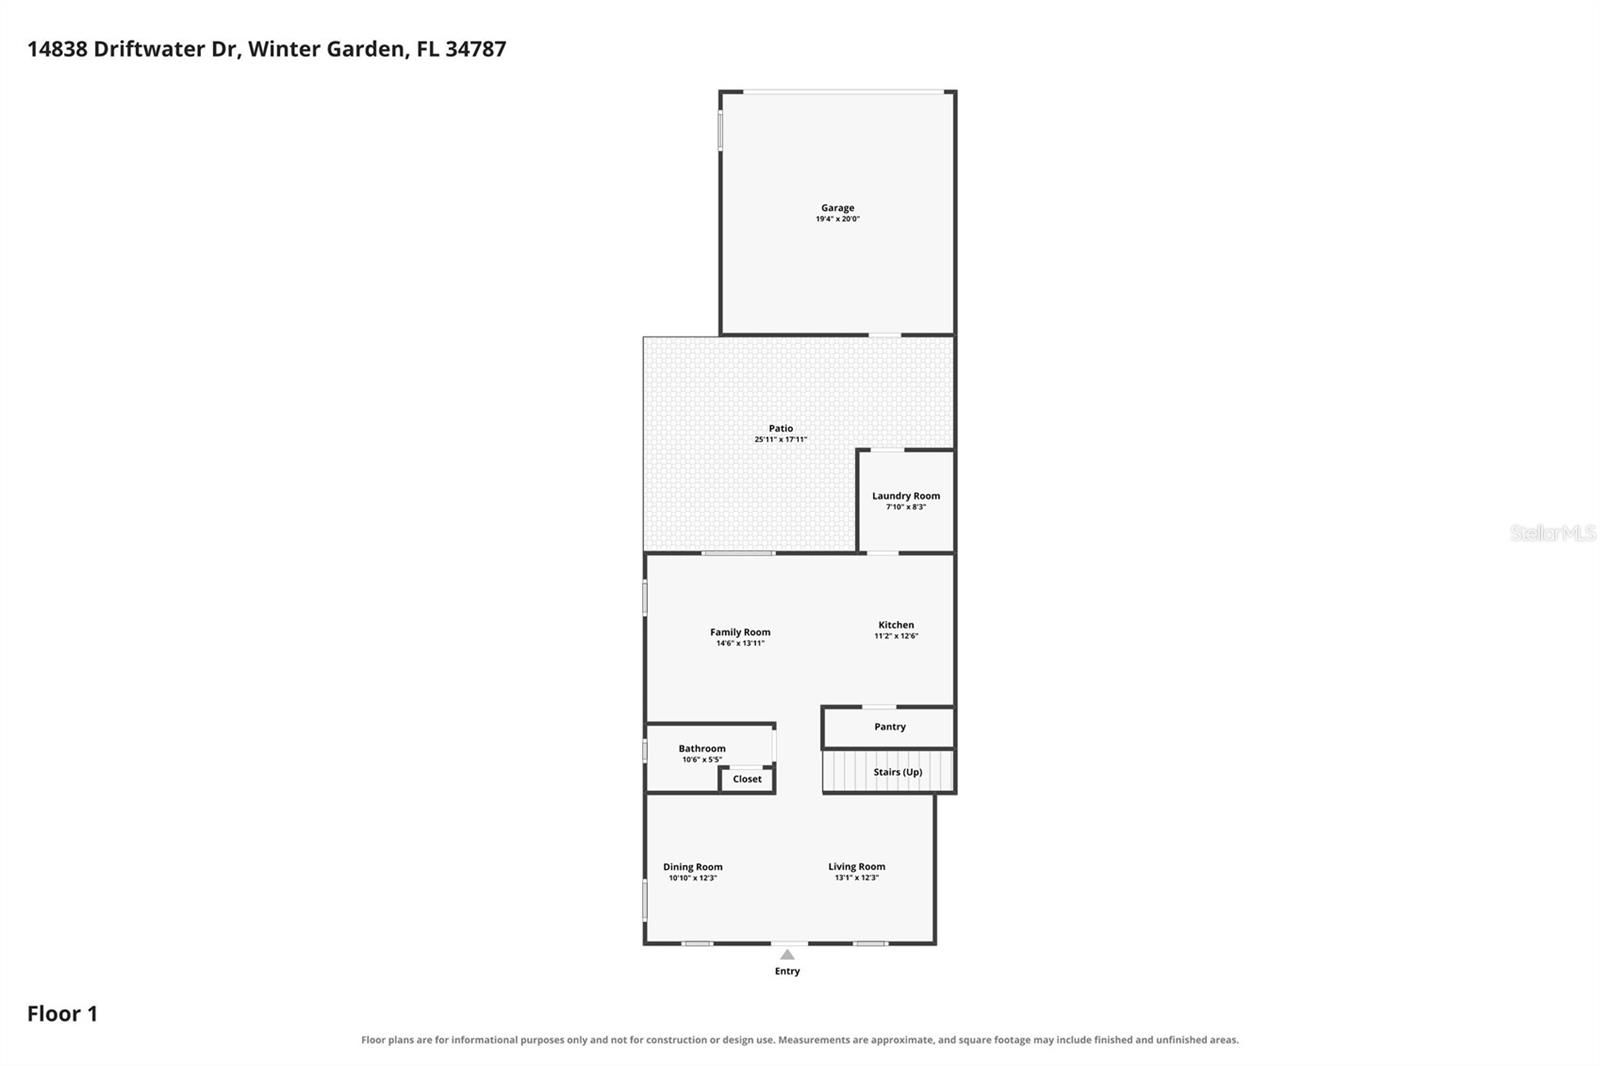
Virtually Staged. Step onto the relaxing front porch and into a 3-bedroom, 2.5-bath townhome that flows beautifully. Enter through the formal living room and dining room, then pass the stairs and the downstairs guest bath into the open family room and kitchen. The kitchen has stone countertops, wood cabinetry and a large walk-in pantry. The whole space looks out onto your private cobblestone courtyard, a great place to entertain or to slip away and unwind after a long day. Privacy is all yours. 18-inch ceramic tile flooring runs through the first floor, and all appliances stay, including the washer and dryer. Upstairs, natural light fills the spacious primary suite, complete with a large walk-in closet. The 2-car rear-load garage is entered from the alley, just beyond the courtyard, which keeps the front of the home clean and quiet. Signature Lakes offers a resort-style pool, a fitness center, a clubhouse and community events all year. Hamlin, Winter Garden Village, 429 and 535 are all close by. Zoned for A-rated schools (buyer to verify). Move-in ready and low maintenance in one of Winter Garden's most desirable communities.
Eat-in Kitchen
Primary Bedroom Upstairs
Solid Surface Counters
Solid Wood Cabinets
Walk-In Closet(s)
Window Treatments
Taxes: $4,006.39
Tax Year: 2025
Association Fee: $288.80
Association Fee: $138.64
Association Fee Frequency: Monthly
Association Fee Frequency: Monthly
Courtyard
Lighting
Rain Gutters
Sidewalk
Dishwasher
Disposal
Dryer
Electric Water Heater
Microwave
Range
Washer
Elementary School: Keene Crossing Elementary
Middle School: Bridgewater Middle
Junior High: Bridgewater Middle
High School: Windermere High School
MLS Area: 34787 - Winter Garden/Oakland
Total Square Footage: 2,457
Price per Square Feet: $223.05
Total Floors: 2
Water: Public
Construction: Block, Stucco
Date Listed: 2026-11-10 00:00:00
Furnished: Unfurnished
Parking: Driveway
Garage Description: Y
Garage Spaces: 2
Attached Garage: Y
Flooring: Ceramic Tile
Roof: Shingle
Heating: Central, Electric
Cooling: Central Air
Laundry: Laundry Room
Pets: Cats Ok, Dogs Ok
Sewer: Public Sewer
Lot Desc.: Level, Sidewalk, Paved
Parcel ID: 15-23-27-8136-0
Listing Courtesy Of: Keller Williams Advantage Realty
rondachristiansen@kw.com
Virtually Staged. Step onto the relaxing front porch and into a 3-bedroom, 2.5-bath townhome that flows beautifully. Enter through the formal living room and dining room, then pass the stairs and the downstairs guest bath into the open family room and kitchen. The kitchen has stone countertops, wood cabinetry and a large walk-in pantry. The whole space looks out onto your private cobblestone courtyard, a great place to entertain or to slip away and unwind after a long day. Privacy is all yours. 18-inch ceramic tile flooring runs through the first floor, and all appliances stay, including the washer and dryer. Upstairs, natural light fills the spacious primary suite, complete with a large walk-in closet. The 2-car rear-load garage is entered from the alley, just beyond the courtyard, which keeps the front of the home clean and quiet. Signature Lakes offers a resort-style pool, a fitness center, a clubhouse and community events all year. Hamlin, Winter Garden Village, 429 and 535 are all close by. Zoned for A-rated schools (buyer to verify). Move-in ready and low maintenance in one of Winter Garden's most desirable communities.
Property Details
Price: $389,900
Sq Ft: 1,748
($223 per
sqft)
Bedrooms: 3
Bathrooms: 2
Partial Baths: 1
City: Winter Garden
County: Orange
Type: Townhouse
Development: Signature Lakes Ph 3B-6
Acres: 0.0900
Virtual Tour/Floorplan: View
Year Built: 2016
Listing Number: O6454429
Status Code: A-Active
Taxes: $4,006.39
Tax Year: 2025
Garage:
2
/
Y
Furnishings: Unfurnished
Pets Allowed: Cats OK, Dogs OK
Total Recurring Fees: $427
Total Recurring Fee Frequency: 0.00
Interior Features:
Eat-in Kitchen
Primary Bedroom Upstairs
Solid Surface Counters
Solid Wood Cabinets
Walk-In Closet(s)
Window Treatments
Financial Information:
Taxes: $4,006.39
Tax Year: 2025
Association Fee: $288.80
Association Fee: $138.64
Association Fee Frequency: Monthly
Association Fee Frequency: Monthly
Exterior Features:
Courtyard
Lighting
Rain Gutters
Sidewalk
Equipment:
Dishwasher
Disposal
Dryer
Electric Water Heater
Microwave
Range
Washer
School Information:
Elementary School: Keene Crossing Elementary
Middle School: Bridgewater Middle
Junior High: Bridgewater Middle
High School: Windermere High School
Additional Information:
MLS Area: 34787 - Winter Garden/Oakland
Total Square Footage: 2,457
Price per Square Feet: $223.05
Total Floors: 2
Water: Public
Construction: Block, Stucco
Date Listed: 2026-11-10 00:00:00
Furnished: Unfurnished
Parking: Driveway
Garage Description: Y
Garage Spaces: 2
Attached Garage: Y
Flooring: Ceramic Tile
Roof: Shingle
Heating: Central, Electric
Cooling: Central Air
Laundry: Laundry Room
Pets: Cats Ok, Dogs Ok
Sewer: Public Sewer
Lot Desc.: Level, Sidewalk, Paved
Parcel ID: 15-23-27-8136-0
Map of 14838 Driftwater Drive, Winter Garden, FL 34787
Listing Courtesy Of: Keller Williams Advantage Realty
rondachristiansen@kw.com