14830 Potterton Circle, Hudson, FL 34667
For Sale $329,000


Request Club Info by Email
Calculate Your Payment
Like this listing?
Contact the Listing Agent directly:
Listing Agent: Jackie Little
Agent Phone:
813-453-8960
Agent Email:
jackielittle@kw.com
Scheduled Open Houses
2026-11-22 11:00 am - 1:00 pm
Share Property
Save Property
View Virtual Tour
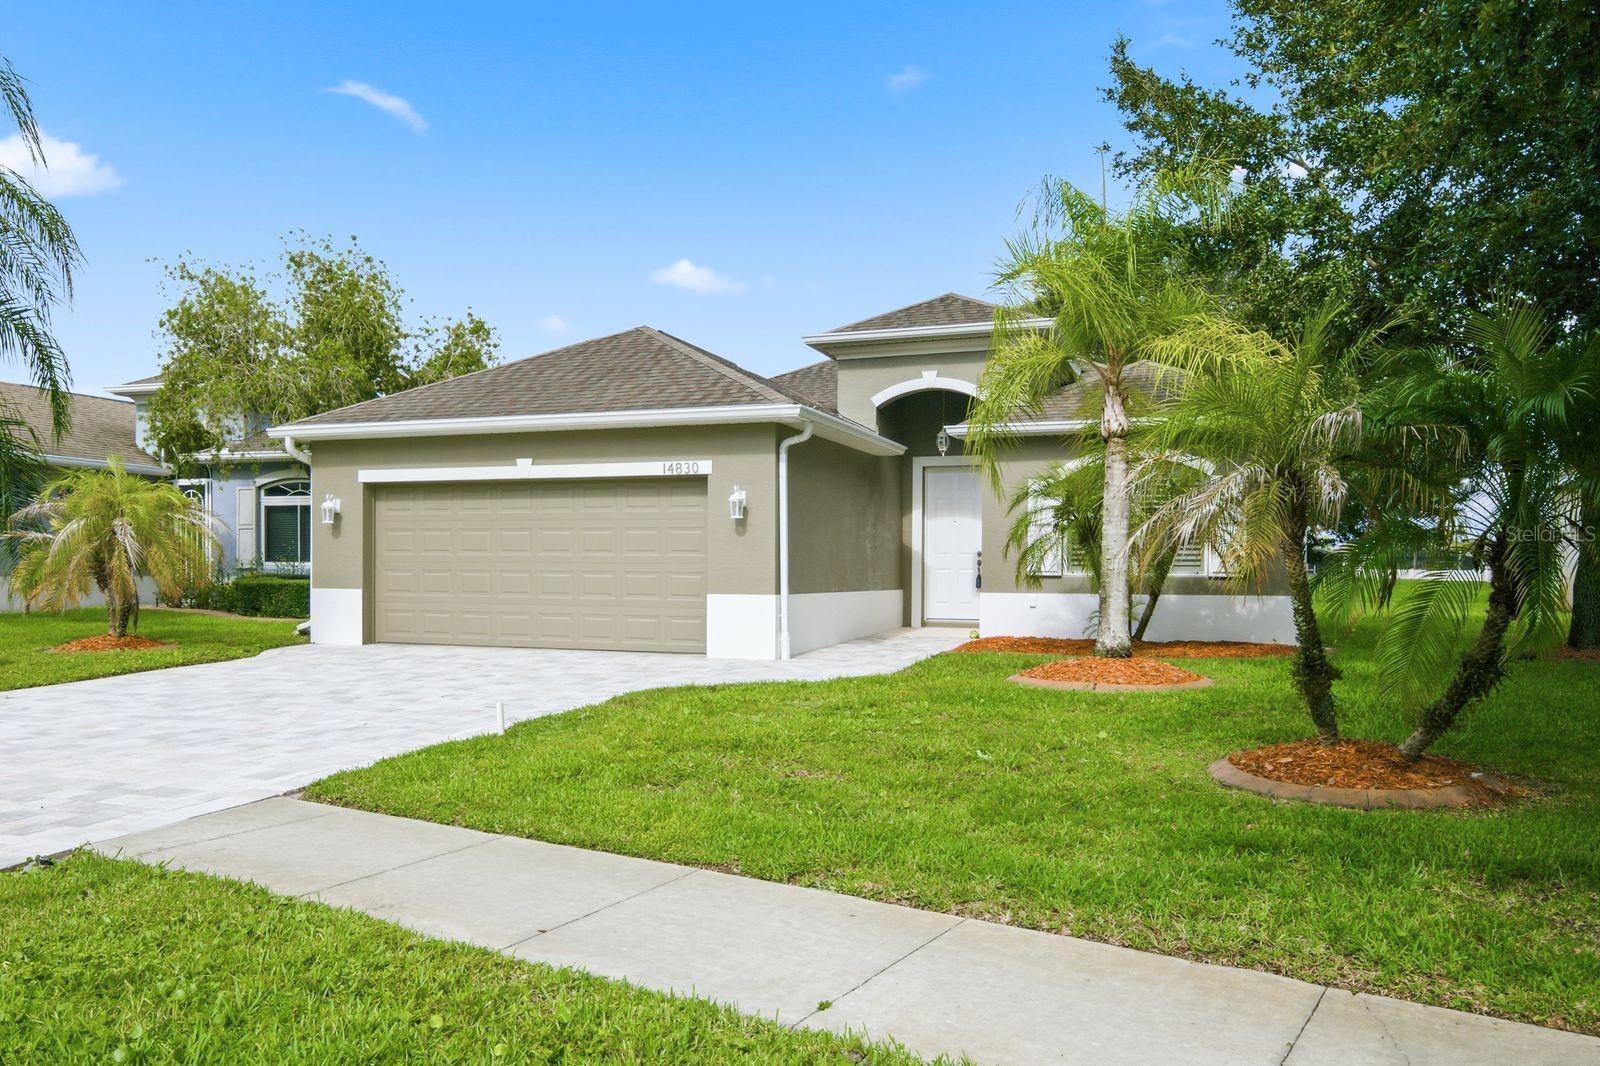
Own the prettiest house in the neighborhood, offering the perfect location for those that enjoy privacy . Designed with a desirable split floor plan, this home provides an ideal layout for those seeking a peaceful owner's retreat. The spacious primary suite features a relaxing garden tub, a separate walk-in shower, and plenty of room to unwind at the end of the day. Thoughtful upgrades throughout include elegant plantation shutters and attractive paver accents on the driveway and front walkway, creating exceptional curb appeal. Step outside to your screened lanai and enjoy peaceful views of the large pond, where you'll appreciate the privacy of having no rear neighbors. Whether you're sipping your morning coffee, entertaining guests, or simply relaxing after a long day, this outdoor living space is the perfect extension of the home. The oversized two-car garage offers ample space for most vehicles, including trucks, while the gated community provides added peace of mind along with access to a sparkling community pool within a short walking distance. Conveniently located just minutes from grocery stores, pharmacies, restaurants, shopping, and beaches, this home offers the perfect balance of a quiet neighborhood setting with everyday conveniences close by. This exceptional property is ready to welcome you home.
Kitchen/Family Room Combo
Open Floorplan
Pool
Taxes: $5,065.05
Tax Year: 2025
Association Fee: $89.00
Association Fee: $157.55
Association Fee Frequency: Monthly
Association Fee Frequency: Monthly
Sidewalk
Electric Water Heater
Range
Refrigerator
MLS Area: 34667 - Hudson/Bayonet Point/Port Richey
Total Square Footage: 2,627
Price per Square Feet: $166.25
Total Floors: 1
Water: Public
Construction: Block
Date Listed: 2026-07-31 00:00:00
Furnished: Unfurnished
Garage Description: Y
Garage Spaces: 2
Attached Garage: Y
Flooring: Carpet, Ceramic Tile
Roof: Shingle
Heating: Central
Cooling: Central Air
Laundry: Laundry Room
Pets: Cats Ok, Dogs Ok
Sewer: Public Sewer
Parcel ID: 25-24-16-0120-0
Amenities: Pool
Listing Courtesy Of: Keller Williams Realty- Palm Harbor
jackielittle@kw.com
Own the prettiest house in the neighborhood, offering the perfect location for those that enjoy privacy . Designed with a desirable split floor plan, this home provides an ideal layout for those seeking a peaceful owner's retreat. The spacious primary suite features a relaxing garden tub, a separate walk-in shower, and plenty of room to unwind at the end of the day. Thoughtful upgrades throughout include elegant plantation shutters and attractive paver accents on the driveway and front walkway, creating exceptional curb appeal. Step outside to your screened lanai and enjoy peaceful views of the large pond, where you'll appreciate the privacy of having no rear neighbors. Whether you're sipping your morning coffee, entertaining guests, or simply relaxing after a long day, this outdoor living space is the perfect extension of the home. The oversized two-car garage offers ample space for most vehicles, including trucks, while the gated community provides added peace of mind along with access to a sparkling community pool within a short walking distance. Conveniently located just minutes from grocery stores, pharmacies, restaurants, shopping, and beaches, this home offers the perfect balance of a quiet neighborhood setting with everyday conveniences close by. This exceptional property is ready to welcome you home.
Property Details
Price: $329,000
Sq Ft: 1,979
($166 per
sqft)
Bedrooms: 3
Bathrooms: 2
City: Hudson
County: Pasco
Type: Single Family
Development: Highlands
Subdivision: Highlands Ph 01
Acres: 0.1500
Virtual Tour/Floorplan: View
Year Built: 2012
Listing Number: TB8533396
Status Code: A-Active
Taxes: $5,065.05
Tax Year: 2025
Garage:
2
/
Y
Furnishings: Unfurnished
Pets Allowed: Cats OK, Dogs OK
Total Recurring Fees: $247
Total Recurring Fee Frequency: 0.00
Interior Features:
Kitchen/Family Room Combo
Open Floorplan
Amenities:
Pool
Financial Information:
Taxes: $5,065.05
Tax Year: 2025
Association Fee: $89.00
Association Fee: $157.55
Association Fee Frequency: Monthly
Association Fee Frequency: Monthly
Exterior Features:
Sidewalk
Equipment:
Electric Water Heater
Range
Refrigerator
Additional Information:
MLS Area: 34667 - Hudson/Bayonet Point/Port Richey
Total Square Footage: 2,627
Price per Square Feet: $166.25
Total Floors: 1
Water: Public
Construction: Block
Date Listed: 2026-07-31 00:00:00
Furnished: Unfurnished
Garage Description: Y
Garage Spaces: 2
Attached Garage: Y
Flooring: Carpet, Ceramic Tile
Roof: Shingle
Heating: Central
Cooling: Central Air
Laundry: Laundry Room
Pets: Cats Ok, Dogs Ok
Sewer: Public Sewer
Parcel ID: 25-24-16-0120-0
Amenities: Pool
Map of 14830 Potterton Circle, Hudson, FL 34667
Listing Courtesy Of: Keller Williams Realty- Palm Harbor
jackielittle@kw.com