14810 Rue De Bayonne #7G, Clearwater, FL 33762
For Sale $350,000


Request Club Info by Email
Calculate Your Payment
Like this listing?
Contact the Listing Agent directly:
Listing Agent: Brett Tesney
Agent Phone:
727-482-3944
Agent Email:
brett.tesney.office@gmail.com
Share Property
Save Property
View Virtual Tour
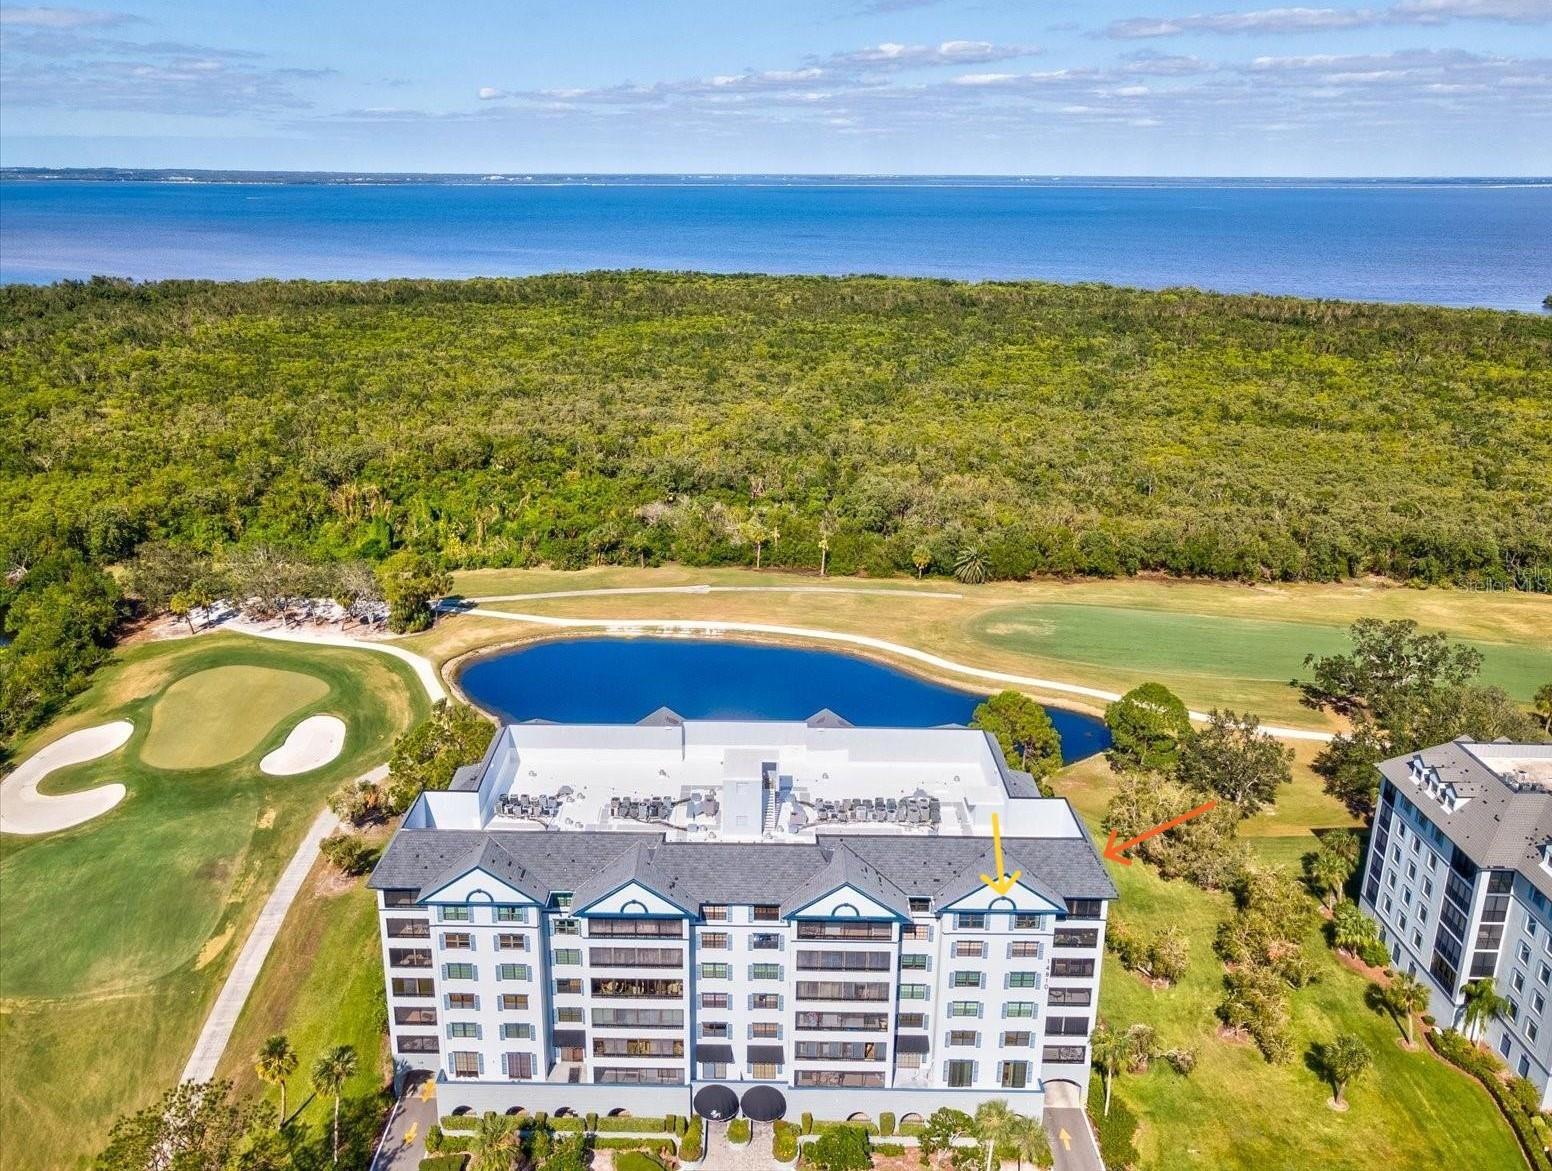
Welcome to this exquisitely updated 3-bedroom, 2-bath top-floor penthouse corner unit, where sweeping views and thoughtful design create a truly elevated living experience. Perched above a championship golf course that proudly hosts PGA tournaments, this home offers a front-row seat to stunning fairways, shimmering water, and the excitement of tournament play. Tile (new 2020) and wood flooring flow throughout the open living, dining, and kitchen areas, seamlessly connecting to a wrap around screened-in balcony through multiple sliding glass doors bringing in plentiful natural light—perfect for morning coffee, sunset cocktails, or simply soaking in the serene scenery. The kitchen which opens into the living room is a perfect blend of style and function, featuring sleek stainless-steel appliances (12/2020), granite countertops, recessed lighting, a convenient closet pantry, and a reverse osmosis system serving both the sink and refrigerator—ideal for both everyday living and entertaining. The primary suite is a private retreat, thoughtfully positioned away from the other bedrooms to create a true split-bedroom floor plan. It boasts a 6.7 x 5 walk-in closet with custom built-ins, a ceiling fan, views from the large window and an en-suite bathroom with granite countertops, split dual vanities, a private water closet, and a walk-in shower, your own sanctuary of comfort and style. The second bedroom features wood flooring, a ceiling fan, a built-in closet and sliding glass doors opening to the balcony, while the third bedroom includes a generous 6.10 x 7 walk-in closet and a ceiling fan. All bedrooms offer spectacular views of the golf course and water. The guest bathroom is elegantly finished with granite countertops and a tub/shower combination. Additional highlights include 2021 installed hurricane-rated windows throughout, new A/C unit in 5/2024 with 10-year warranty, new hot water heater 11/2025 with 6-year warranty, an in-unit laundry room with enough space for a full-size washer and dryer, a coveted under-building parking space and garage storage locker. With abundant in-unit storage, including multiple walk-in closets, storage closets, and generous cabinetry, this penthouse combines everyday comfort with the prestige of living on a PGA tournament golf course. Ideally located close to restaurants, shopping, Clearwater Airport, and just minutes from the white-sand beaches, this home offers the perfect blend of luxury, convenience, and coastal lifestyle.
Built-in Features
Ceiling Fans(s)
Kitchen/Family Room Combo
Living Room/Dining Room Combo
Open Floorplan
Split Bedroom
Thermostat
Walk-In Closet(s)
Taxes: $2,867.30
Tax Year: 2024
Association Fee: $913.00
Association Fee Frequency: Monthly
Balcony
Dishwasher
Disposal
Kitchen Reverse Osmosis System
Microwave
Range
Refrigerator
Golf Course
Water
MLS Area: 33762 - Clearwater
Total Square Footage: 1,515
Price per Square Feet: $231.02
Total Floors: 1
Water: Public
Construction: Concrete, Stucco
Date Listed: 2026-01-10 00:00:00
Furnished: Unfurnished
Parking: Assigned, Ground Level, Guest, Basement
Flooring: Tile, Wood
Roof: Shingle
Heating: Central
Cooling: Central Air
Laundry: Laundry Room
Pets: Breed Restrictions, Cats Ok, Dogs Ok, Size Limit,
Sewer: Public Sewer
Lot Desc.: On Golf Course, Paved
Parcel ID: 02-30-16-27509-
Listing Courtesy Of: Charles Rutenberg Realty Inc
brett.tesney.office@gmail.com
Welcome to this exquisitely updated 3-bedroom, 2-bath top-floor penthouse corner unit, where sweeping views and thoughtful design create a truly elevated living experience. Perched above a championship golf course that proudly hosts PGA tournaments, this home offers a front-row seat to stunning fairways, shimmering water, and the excitement of tournament play. Tile (new 2020) and wood flooring flow throughout the open living, dining, and kitchen areas, seamlessly connecting to a wrap around screened-in balcony through multiple sliding glass doors bringing in plentiful natural light—perfect for morning coffee, sunset cocktails, or simply soaking in the serene scenery. The kitchen which opens into the living room is a perfect blend of style and function, featuring sleek stainless-steel appliances (12/2020), granite countertops, recessed lighting, a convenient closet pantry, and a reverse osmosis system serving both the sink and refrigerator—ideal for both everyday living and entertaining. The primary suite is a private retreat, thoughtfully positioned away from the other bedrooms to create a true split-bedroom floor plan. It boasts a 6.7 x 5 walk-in closet with custom built-ins, a ceiling fan, views from the large window and an en-suite bathroom with granite countertops, split dual vanities, a private water closet, and a walk-in shower, your own sanctuary of comfort and style. The second bedroom features wood flooring, a ceiling fan, a built-in closet and sliding glass doors opening to the balcony, while the third bedroom includes a generous 6.10 x 7 walk-in closet and a ceiling fan. All bedrooms offer spectacular views of the golf course and water. The guest bathroom is elegantly finished with granite countertops and a tub/shower combination. Additional highlights include 2021 installed hurricane-rated windows throughout, new A/C unit in 5/2024 with 10-year warranty, new hot water heater 11/2025 with 6-year warranty, an in-unit laundry room with enough space for a full-size washer and dryer, a coveted under-building parking space and garage storage locker. With abundant in-unit storage, including multiple walk-in closets, storage closets, and generous cabinetry, this penthouse combines everyday comfort with the prestige of living on a PGA tournament golf course. Ideally located close to restaurants, shopping, Clearwater Airport, and just minutes from the white-sand beaches, this home offers the perfect blend of luxury, convenience, and coastal lifestyle.
Property Details
Price: $350,000
Sq Ft: 1,515
($231 per
sqft)
Bedrooms: 3
Bathrooms: 2
City: Clearwater
County: Pinellas
Type: Condo
Development: Feather Pointe
Subdivision: Feather Pointe I Condo
Acres: 0.6300
Virtual Tour/Floorplan: View
Year Built: 1983
Listing Number: TB8462888
Status Code: A-Active
Taxes: $2,867.30
Tax Year: 2024
Garage:
Furnishings: Unfurnished
Pets Allowed: Breed Restrictions, Cats OK, Dogs OK, Size Limit,
Total Recurring Fees: $913
Total Recurring Fee Frequency: 0.00
Interior Features:
Built-in Features
Ceiling Fans(s)
Kitchen/Family Room Combo
Living Room/Dining Room Combo
Open Floorplan
Split Bedroom
Thermostat
Walk-In Closet(s)
Financial Information:
Taxes: $2,867.30
Tax Year: 2024
Association Fee: $913.00
Association Fee Frequency: Monthly
Exterior Features:
Balcony
Equipment:
Dishwasher
Disposal
Kitchen Reverse Osmosis System
Microwave
Range
Refrigerator
View:
Golf Course
Water
Additional Information:
MLS Area: 33762 - Clearwater
Total Square Footage: 1,515
Price per Square Feet: $231.02
Total Floors: 1
Water: Public
Construction: Concrete, Stucco
Date Listed: 2026-01-10 00:00:00
Furnished: Unfurnished
Parking: Assigned, Ground Level, Guest, Basement
Flooring: Tile, Wood
Roof: Shingle
Heating: Central
Cooling: Central Air
Laundry: Laundry Room
Pets: Breed Restrictions, Cats Ok, Dogs Ok, Size Limit,
Sewer: Public Sewer
Lot Desc.: On Golf Course, Paved
Parcel ID: 02-30-16-27509-
Map of 14810 Rue De Bayonne #7G, Clearwater, FL 33762
Listing Courtesy Of: Charles Rutenberg Realty Inc
brett.tesney.office@gmail.com