14802 Lymington Circle, Orlando, FL 32826
For Sale $685,000


Request Club Info by Email
Calculate Your Payment
Like this listing?
Contact the Listing Agent directly:
Listing Agent: Tony Nicolas
Agent Phone:
630-514-9342
Agent Email:
tony.nicolas@cbrealty.com
Share Property
Save Property
View Virtual Tour
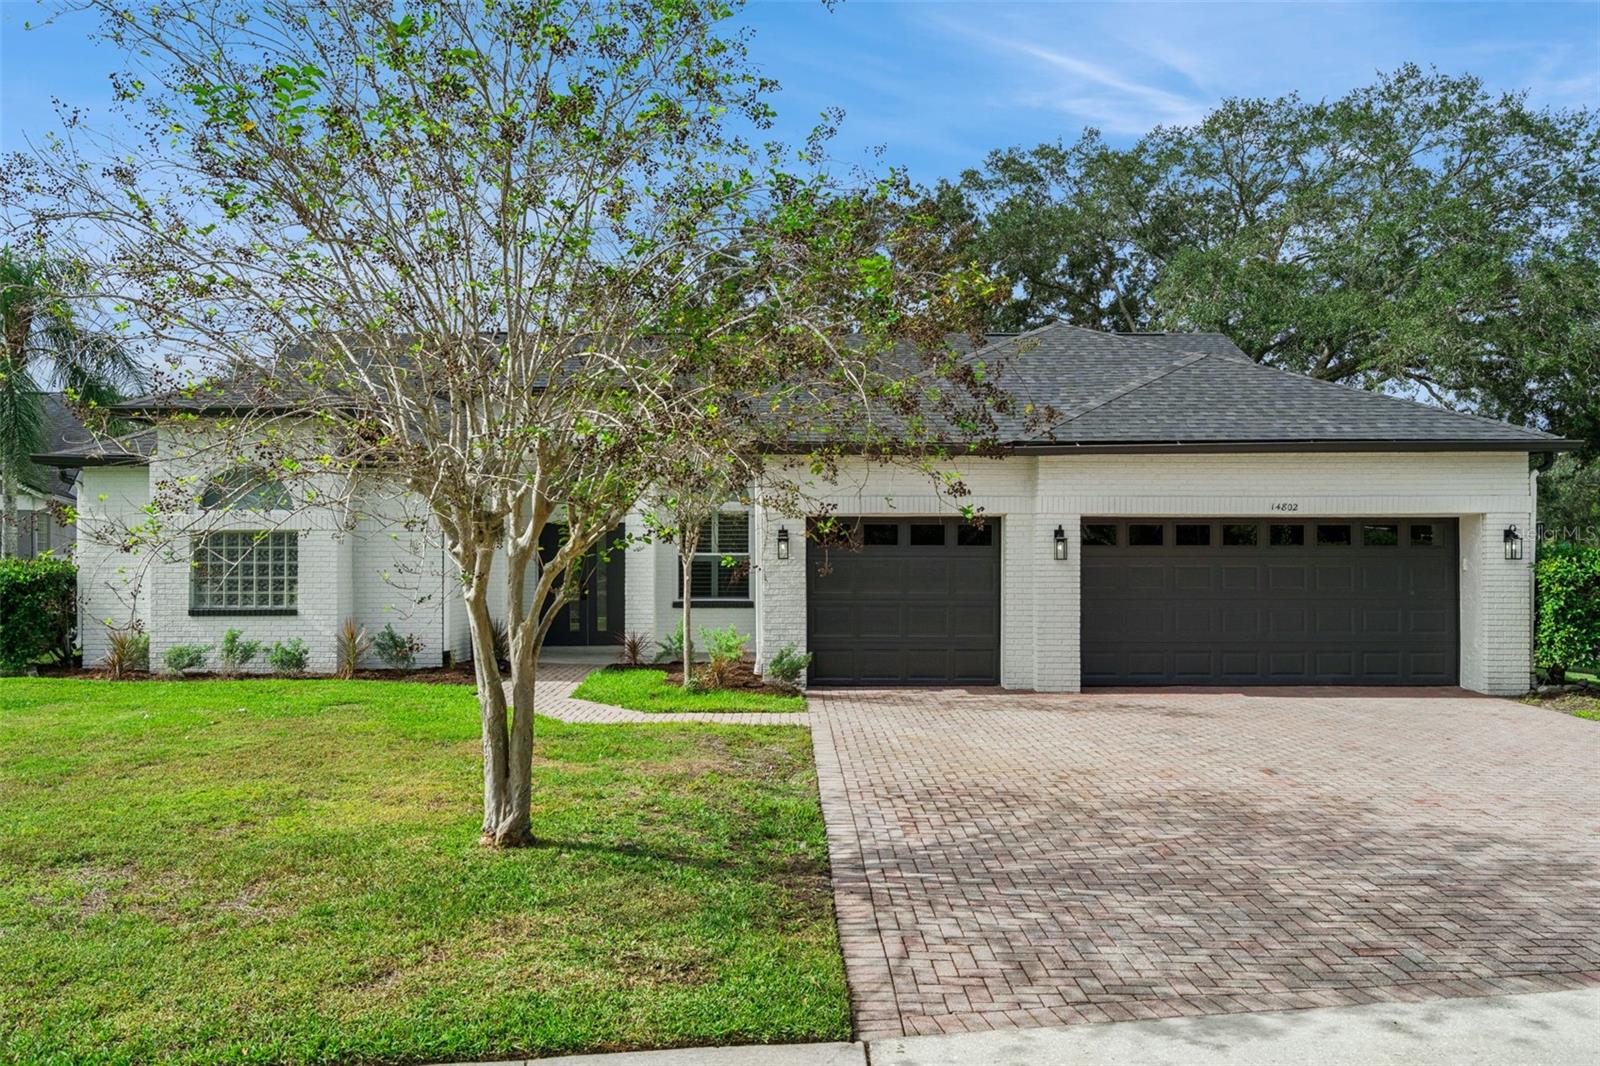
STUNNINGLY RENOVATED POOL HOME IN UNIVERSITY ESTATES! Welcome to this gorgeous, modern yet elegantly renovated split-level pool home, offering the perfect combination of luxury, style, comfort, and functionality. Featuring 4 bedrooms, 3 full bathrooms, and an impressive 3-car garage, this beautifully appointed residence is designed for both everyday living and entertaining. As you enter, you are greeted by soaring ceilings accented with elegant crown molding, creating a grand first impression. Expansive windows and tall French doors invite natural light into the home while offering beautiful views of the sparkling pool and outdoor living area. The heart of the home is the stunning modern kitchen, featuring an expansive island with a striking waterfall-edge countertop, solid wood 42-inch cabinetry, stainless steel appliances, and a spacious walk-in pantry. The adjacent dinette provides the perfect setting for casual family meals, while the open island overlooks the inviting family room, complete with a beautiful fireplace and French doors framing serene views of the pool and lanai. The thoughtfully designed split-bedroom floor plan offers privacy and flexibility for the entire family. The spacious primary suite is privately situated on one side of the home, while a guest bedroom and full bathroom are conveniently located on the opposite side. Two additional bedrooms are tucked toward the back of the home, just off the family room, and share a full hallway bathroom with convenient direct access to the pool enclosure—perfect for guests and poolside living. The luxurious primary suite is a true retreat, featuring soaring ceilings with crown molding, two walk-in closets, and an elegant ensuite bathroom. Enjoy dual vanities, a relaxing soaking tub, and a beautifully appointed modern shower with custom shelving, along with a private water closet. Step outside and experience the best of the Florida lifestyle! The screened-in pool enclosure and covered lanai provide the perfect setting for year-round outdoor relaxation, entertaining family and friends, or simply enjoying the beautiful poolside surroundings. For an additional touch of tranquility, a separate backyard patio nestled beneath mature oak trees offers a peaceful, shaded retreat—perfect for enjoying your morning coffee, reading a book, or unwinding in nature. Beyond its stunning appearance, this home offers exceptional peace of mind with an extensive list of recent upgrades and improvements, including a brand-new roof, completely new plumbing, new water heater, upgraded electrical fixtures, renovated kitchen and bathrooms, new kitchen appliances, all-new baseboards, and fresh interior and exterior paint. The pool has also been professionally resurfaced and features a new variable-speed, energy-efficient pool pump. Completing this exceptional home is a spacious laundry room featuring solid wood cabinetry and a utility sink, conveniently located just off the clean and spacious 3-car garage. With its extensive renovations, desirable split-bedroom layout, impressive modern kitchen, beautiful pool, and peaceful outdoor living spaces, this University Estates home offers an exceptional opportunity to enjoy stylish, comfortable, and worry-free Florida living. Simply move in and enjoy!
Built-in Features
Ceiling Fans(s)
Crown Molding
High Ceilings
Primary Bedroom Main Floor
Solid Surface Counters
Solid Wood Cabinets
Split Bedroom
Stone Counters
Walk-In Closet(s)
Window Treatments
Basketball Court
Clubhouse
Playground
Pool
Tennis Court(s)
Taxes: $4,200.37
Tax Year: 2025
Association Fee: $300.00
Association Fee Frequency: Quarterly
Lighting
Private Mailbox
Private Yard
Rain Gutters
Sidewalk
Storage
Dishwasher
Disposal
Electric Water Heater
Microwave
Range
Refrigerator
Elementary School: East Lake Elem
Middle School: Corner Lake Middle
Junior High: Corner Lake Middle
High School: East River High
MLS Area: 32826 - Orlando/Alafaya
Total Square Footage: 3,243
Price per Square Feet: $288.06
Total Floors: 1
Water: Public
Construction: Brick, Stucco
Date Listed: 2026-11-02 00:00:00
Pool: Y
Pool Description: In Ground, Gunite, Lighting, Screen Enclosure, Tile
Furnished: Unfurnished
Windows: Double Hung, Double Pane Windows, Shutters
Garage Description: Y
Garage Spaces: 3
Attached Garage: Y
Flooring: Tile, Vinyl
Roof: Shingle
Heating: Central, Electric
Cooling: Central Air
Fireplace: Y
Security: Smoke Detector(S)
Laundry: Electric Dryer Hookup, Laundry Room, Washer Hookup
Pets: Yes
Sewer: Public Sewer
Parcel ID: 01-22-31-8825-0
Amenities: Basketball Court, Clubhouse, Playground, Pool, Tennis Court(S)
Listing Courtesy Of: Coldwell Banker Realty
tony.nicolas@cbrealty.com
STUNNINGLY RENOVATED POOL HOME IN UNIVERSITY ESTATES! Welcome to this gorgeous, modern yet elegantly renovated split-level pool home, offering the perfect combination of luxury, style, comfort, and functionality. Featuring 4 bedrooms, 3 full bathrooms, and an impressive 3-car garage, this beautifully appointed residence is designed for both everyday living and entertaining. As you enter, you are greeted by soaring ceilings accented with elegant crown molding, creating a grand first impression. Expansive windows and tall French doors invite natural light into the home while offering beautiful views of the sparkling pool and outdoor living area. The heart of the home is the stunning modern kitchen, featuring an expansive island with a striking waterfall-edge countertop, solid wood 42-inch cabinetry, stainless steel appliances, and a spacious walk-in pantry. The adjacent dinette provides the perfect setting for casual family meals, while the open island overlooks the inviting family room, complete with a beautiful fireplace and French doors framing serene views of the pool and lanai. The thoughtfully designed split-bedroom floor plan offers privacy and flexibility for the entire family. The spacious primary suite is privately situated on one side of the home, while a guest bedroom and full bathroom are conveniently located on the opposite side. Two additional bedrooms are tucked toward the back of the home, just off the family room, and share a full hallway bathroom with convenient direct access to the pool enclosure—perfect for guests and poolside living. The luxurious primary suite is a true retreat, featuring soaring ceilings with crown molding, two walk-in closets, and an elegant ensuite bathroom. Enjoy dual vanities, a relaxing soaking tub, and a beautifully appointed modern shower with custom shelving, along with a private water closet. Step outside and experience the best of the Florida lifestyle! The screened-in pool enclosure and covered lanai provide the perfect setting for year-round outdoor relaxation, entertaining family and friends, or simply enjoying the beautiful poolside surroundings. For an additional touch of tranquility, a separate backyard patio nestled beneath mature oak trees offers a peaceful, shaded retreat—perfect for enjoying your morning coffee, reading a book, or unwinding in nature. Beyond its stunning appearance, this home offers exceptional peace of mind with an extensive list of recent upgrades and improvements, including a brand-new roof, completely new plumbing, new water heater, upgraded electrical fixtures, renovated kitchen and bathrooms, new kitchen appliances, all-new baseboards, and fresh interior and exterior paint. The pool has also been professionally resurfaced and features a new variable-speed, energy-efficient pool pump. Completing this exceptional home is a spacious laundry room featuring solid wood cabinetry and a utility sink, conveniently located just off the clean and spacious 3-car garage. With its extensive renovations, desirable split-bedroom layout, impressive modern kitchen, beautiful pool, and peaceful outdoor living spaces, this University Estates home offers an exceptional opportunity to enjoy stylish, comfortable, and worry-free Florida living. Simply move in and enjoy!
Property Details
Price: $685,000
Sq Ft: 2,378
($288 per
sqft)
Bedrooms: 4
Bathrooms: 3
City: Orlando
County: Orange
Type: Single Family
Development: University Estates
Acres: 0.2800
Virtual Tour/Floorplan: View
Year Built: 1993
Listing Number: O6454108
Status Code: A-Active
Taxes: $4,200.37
Tax Year: 2025
Garage:
3
/
Y
Furnishings: Unfurnished
Pets Allowed: Yes
Total Recurring Fees: $100
Total Recurring Fee Frequency: 0.00
Interior Features:
Built-in Features
Ceiling Fans(s)
Crown Molding
High Ceilings
Primary Bedroom Main Floor
Solid Surface Counters
Solid Wood Cabinets
Split Bedroom
Stone Counters
Walk-In Closet(s)
Window Treatments
Amenities:
Basketball Court
Clubhouse
Playground
Pool
Tennis Court(s)
Financial Information:
Taxes: $4,200.37
Tax Year: 2025
Association Fee: $300.00
Association Fee Frequency: Quarterly
Exterior Features:
Lighting
Private Mailbox
Private Yard
Rain Gutters
Sidewalk
Storage
Equipment:
Dishwasher
Disposal
Electric Water Heater
Microwave
Range
Refrigerator
School Information:
Elementary School: East Lake Elem
Middle School: Corner Lake Middle
Junior High: Corner Lake Middle
High School: East River High
Additional Information:
MLS Area: 32826 - Orlando/Alafaya
Total Square Footage: 3,243
Price per Square Feet: $288.06
Total Floors: 1
Water: Public
Construction: Brick, Stucco
Date Listed: 2026-11-02 00:00:00
Pool: Y
Pool Description: In Ground, Gunite, Lighting, Screen Enclosure, Tile
Furnished: Unfurnished
Windows: Double Hung, Double Pane Windows, Shutters
Garage Description: Y
Garage Spaces: 3
Attached Garage: Y
Flooring: Tile, Vinyl
Roof: Shingle
Heating: Central, Electric
Cooling: Central Air
Fireplace: Y
Security: Smoke Detector(S)
Laundry: Electric Dryer Hookup, Laundry Room, Washer Hookup
Pets: Yes
Sewer: Public Sewer
Parcel ID: 01-22-31-8825-0
Amenities: Basketball Court, Clubhouse, Playground, Pool, Tennis Court(S)
Map of 14802 Lymington Circle, Orlando, FL 32826
Listing Courtesy Of: Coldwell Banker Realty
tony.nicolas@cbrealty.com