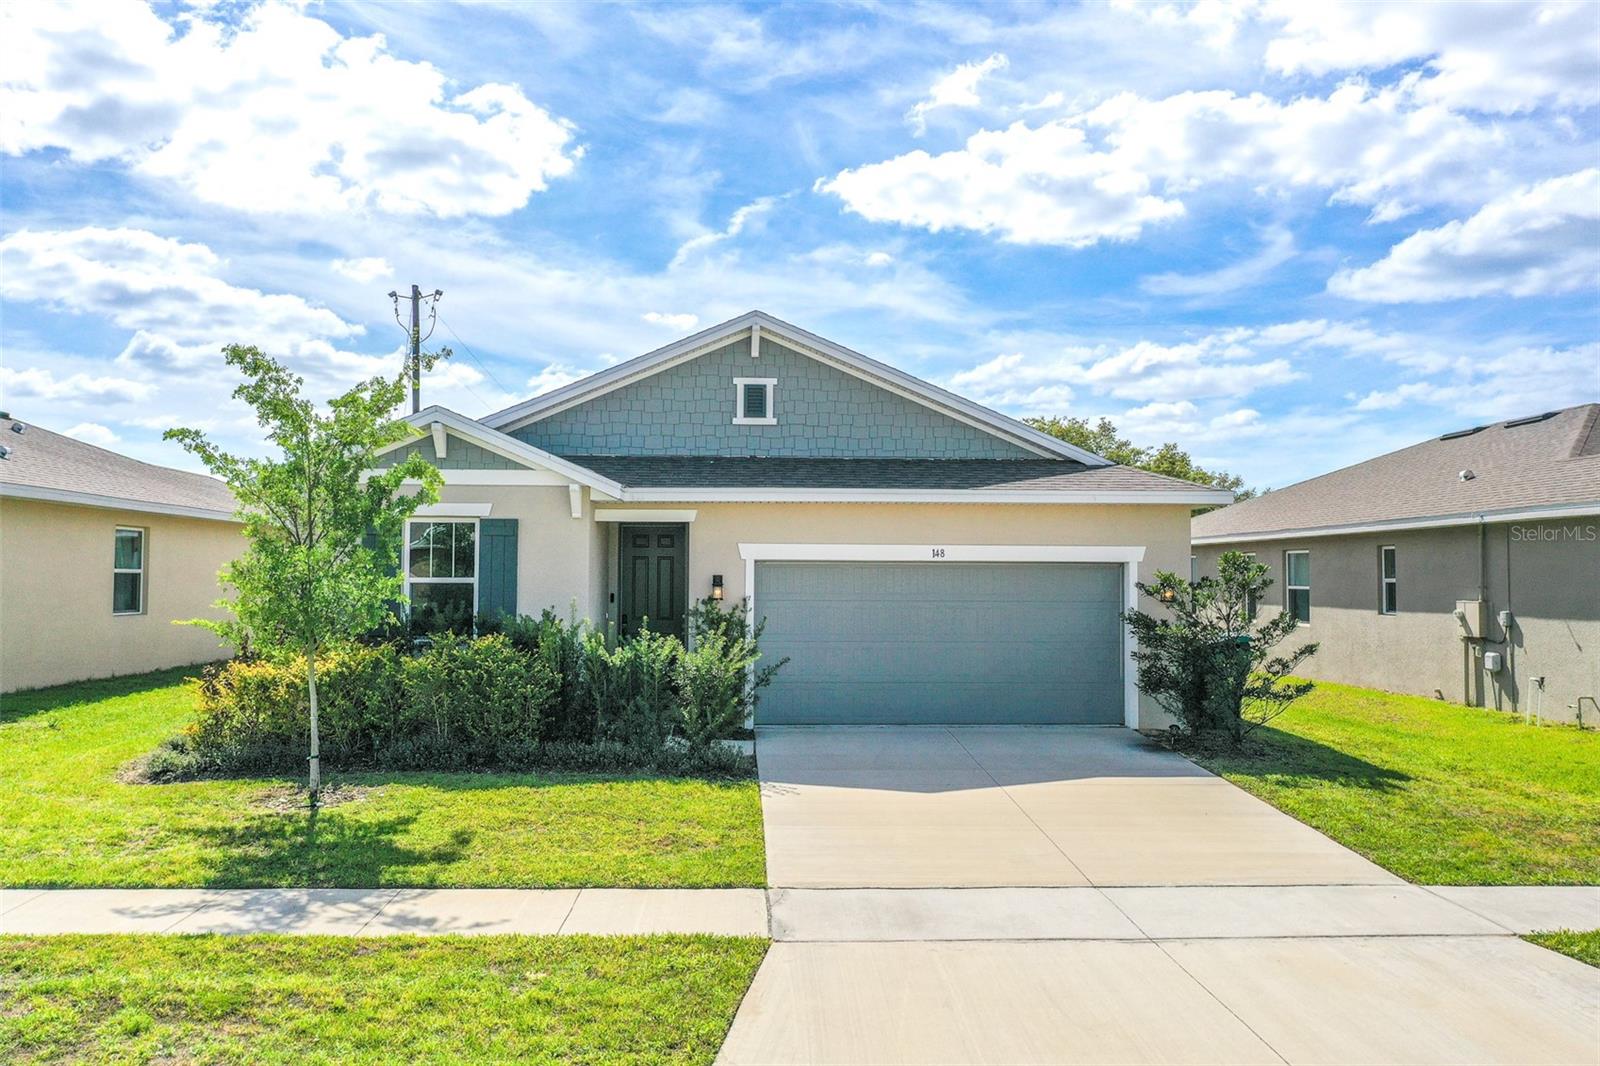
148 Hilltop Bloom Loop, Haines City, FL 33844
For Sale $274,900


Request Club Info by Email
Calculate Your Payment
Like this listing?
Contact the Listing Agent directly:
Listing Agent: David Small
Agent Phone:
407-601-8351
Agent Email:
david@dreamhomescentralflorida.com
Share Property
Save Property
View Virtual Tour
Virtually Staged. Short Sale. HUGE PRICE DROP! Welcome to this beautifully built 2024 home in the Seasons at Hilltop community in Haines City. Located in a USDA-eligible area, offering potential zero down financing for qualified buyers, this 4-bedroom, 2-bath home combines modern style with everyday comfort. Step inside to a bright, open floor plan with high ceilings that create a spacious and airy feel throughout. The kitchen stands out with quartz countertops, stainless steel appliances, recessed lighting, and a layout that opens directly to the dining and living areas—perfect for entertaining or everyday living. Ceramic tile runs throughout the main living areas, with carpet in the bedrooms for added comfort. The primary suite is a true retreat, offering a spacious layout with a luxurious feel, a huge walk-in closet, and a beautifully designed en-suite bathroom featuring dual sinks and a sleek stand-up shower. Additional highlights include a 2-car garage with brand new epoxy flooring, adding both durability and a clean, polished look. Located in an HOA community across from a ranch, this home offers a peaceful setting while still being conveniently located. You’re just minutes from shopping and dining at Posner Park, and a short drive to Legoland and Peppa Pig Theme Park. Easy access to major highways makes commuting simple. Move-in ready and designed with modern living in mind—this is one you don’t want to miss.
Ceiling Fans(s)
Eat-in Kitchen
High Ceilings
Living Room/Dining Room Combo
Open Floorplan
Solid Surface Counters
Split Bedroom
Walk-In Closet(s)
Taxes: $5,694.96
Tax Year: 2025
Association Fee: $200.00
Association Fee Frequency: Quarterly
Lighting
Dishwasher
Microwave
Range
Refrigerator
MLS Area: 33844 - Haines City/Grenelefe
Total Square Footage: 2,614
Price per Square Feet: $142.58
Total Floors: 1
Water: Public
Construction: Stucco
Date Listed: 2026-04-15 00:00:00
Furnished: Unfurnished
Garage Description: Y
Garage Spaces: 2
Attached Garage: Y
Flooring: Carpet, Ceramic Tile
Roof: Shingle
Heating: Central
Cooling: Central Air
Laundry: Inside
Pets: Yes
Sewer: Public Sewer
Parcel ID: 27-28-23-834600
Listing Courtesy Of: Keller Williams Realty Smart 1
david@dreamhomescentralflorida.com
Virtually Staged. Short Sale. HUGE PRICE DROP! Welcome to this beautifully built 2024 home in the Seasons at Hilltop community in Haines City. Located in a USDA-eligible area, offering potential zero down financing for qualified buyers, this 4-bedroom, 2-bath home combines modern style with everyday comfort. Step inside to a bright, open floor plan with high ceilings that create a spacious and airy feel throughout. The kitchen stands out with quartz countertops, stainless steel appliances, recessed lighting, and a layout that opens directly to the dining and living areas—perfect for entertaining or everyday living. Ceramic tile runs throughout the main living areas, with carpet in the bedrooms for added comfort. The primary suite is a true retreat, offering a spacious layout with a luxurious feel, a huge walk-in closet, and a beautifully designed en-suite bathroom featuring dual sinks and a sleek stand-up shower. Additional highlights include a 2-car garage with brand new epoxy flooring, adding both durability and a clean, polished look. Located in an HOA community across from a ranch, this home offers a peaceful setting while still being conveniently located. You’re just minutes from shopping and dining at Posner Park, and a short drive to Legoland and Peppa Pig Theme Park. Easy access to major highways makes commuting simple. Move-in ready and designed with modern living in mind—this is one you don’t want to miss.
Property Details
Price: $274,900
Sq Ft: 1,928
($143 per
sqft)
Bedrooms: 4
Bathrooms: 2
City: Haines City
County: Polk
Type: Single Family
Development: Seasons At Hilltop
Acres: 0.1400
Virtual Tour/Floorplan: View
Year Built: 2024
Listing Number: L4960976
Status Code: A-Active
Taxes: $5,694.96
Tax Year: 2025
Garage:
2
/
Y
Furnishings: Unfurnished
Pets Allowed: Yes
Total Recurring Fees: $67
Total Recurring Fee Frequency: 0.00
Interior Features:
Ceiling Fans(s)
Eat-in Kitchen
High Ceilings
Living Room/Dining Room Combo
Open Floorplan
Solid Surface Counters
Split Bedroom
Walk-In Closet(s)
Financial Information:
Taxes: $5,694.96
Tax Year: 2025
Association Fee: $200.00
Association Fee Frequency: Quarterly
Exterior Features:
Lighting
Equipment:
Dishwasher
Microwave
Range
Refrigerator
Additional Information:
MLS Area: 33844 - Haines City/Grenelefe
Total Square Footage: 2,614
Price per Square Feet: $142.58
Total Floors: 1
Water: Public
Construction: Stucco
Date Listed: 2026-04-15 00:00:00
Furnished: Unfurnished
Garage Description: Y
Garage Spaces: 2
Attached Garage: Y
Flooring: Carpet, Ceramic Tile
Roof: Shingle
Heating: Central
Cooling: Central Air
Laundry: Inside
Pets: Yes
Sewer: Public Sewer
Parcel ID: 27-28-23-834600
Map of 148 Hilltop Bloom Loop, Haines City, FL 33844
Listing Courtesy Of: Keller Williams Realty Smart 1
david@dreamhomescentralflorida.com