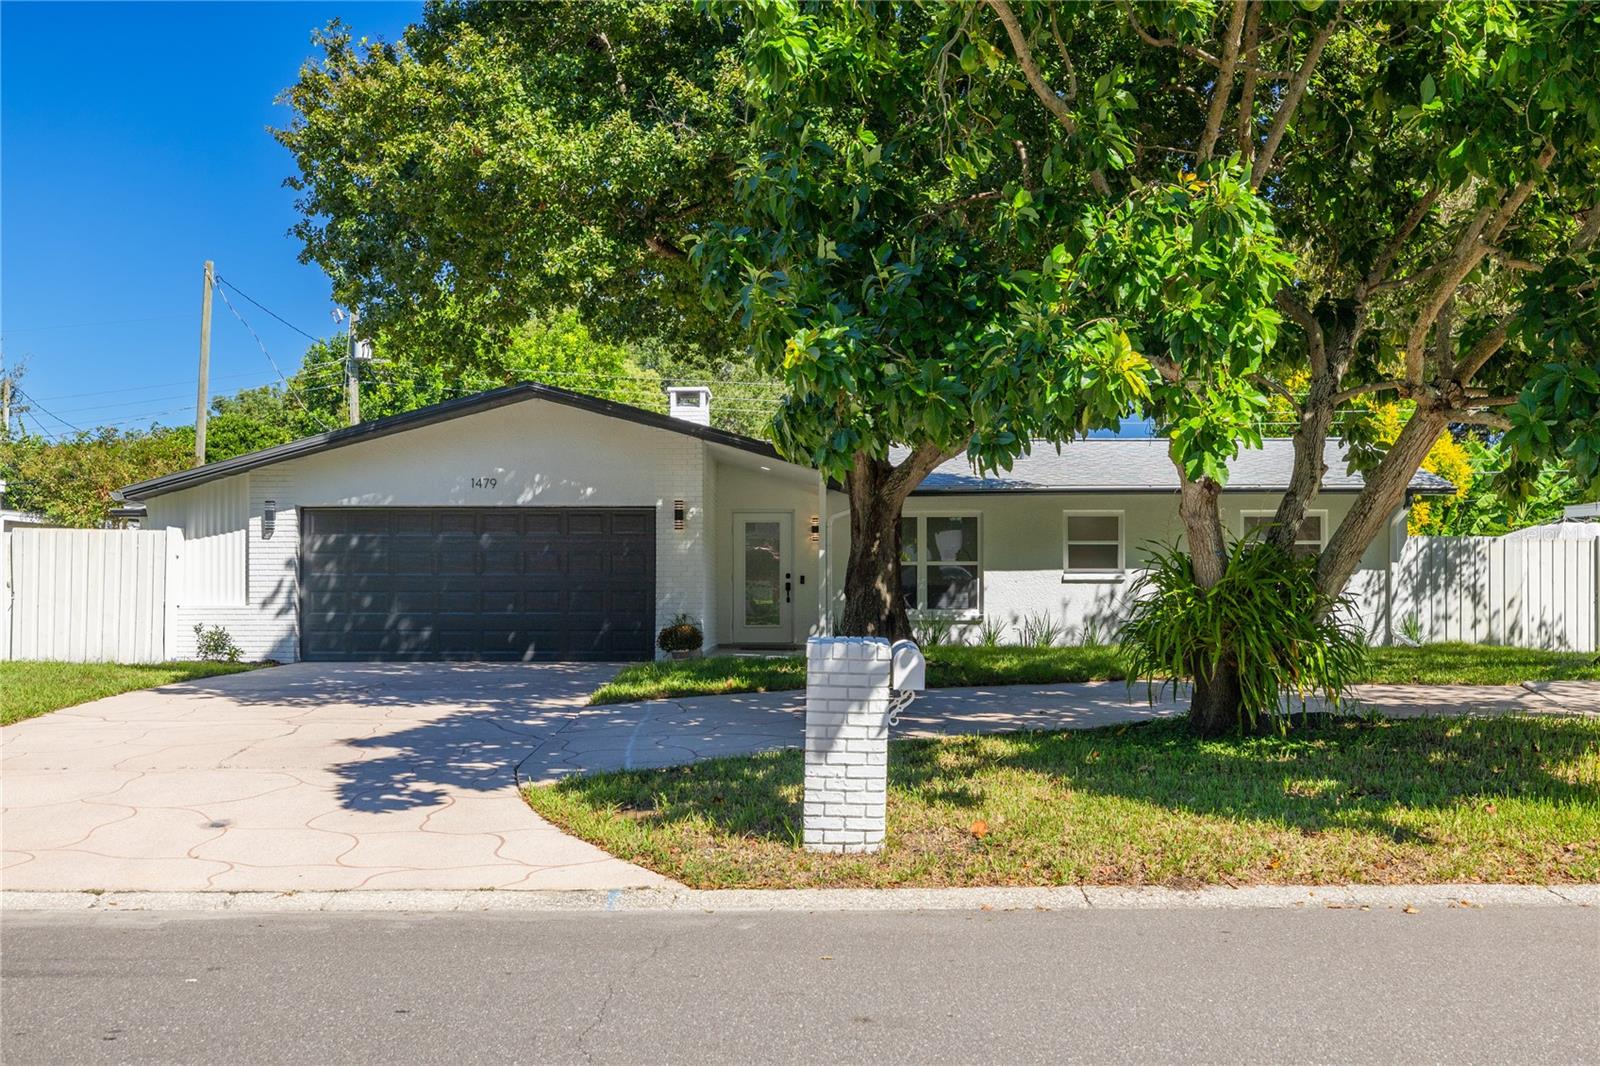
1479 Evergreen Avenue S, Clearwater, FL 33756
For Sale $499,995


Request Club Info by Email
Calculate Your Payment
Like this listing?
Contact the Listing Agent directly:
Listing Agent: Kela Mano
Agent Phone:
727-599-1383
Agent Email:
kelamano2@gmail.com
Share Property
Save Property
View Virtual Tour
DISCOVER YOUR UPGRADED OASIS 3 beds, 3 baths, 2CG in the heart of Pinellas county! The house is located in a prime location only few miles away from beautiful Clearwater beaches. As you step inside, the OPEN FLOOR PLAN featuring living room/kitchen/dinning room with a wood burning fireplace is a cozy retreat where becomes the heart of memorable gatherings. You will love all the upgrades in this house including a master suite, open floor plan, and a custom designed wood kitchen! Improvements include water resistant, luxury vinyl flooring, new AC system, newer roof, fresh interior texture, interior/exterior paint, upgraded windows, new ceiling fans, new 5' baseboards, brand new interior doors, LED lighting and many more features. The brand new customized, hardwood kitchen is designed to provide plenty of storage, has soft close drawers and cabinets, luxury quartz countertops with waterfall design, and brand new stainless steel appliances. The bathrooms are renovated with new double sink vanity tops, porcelain tiles, led mirrors, and shower stalls with modern accessories. DETAILS MATTER, and meticulous craftsmanship is evident at every turn. Step outside where a backyard oasis awaits for family fun and gatherings including a screened Florida room. In addition, the house is centrally located, less than 10 mins from the beach and 30 min drive to Tampa International Airport and much more! With a spacious backyard, and a great kitchen to entertain, don't miss the opportunity to call this property home!
Built-in Features
Ceiling Fans(s)
Living Room/Dining Room Combo
Open Floorplan
Taxes: $1,538.00
Tax Year: 2025
Dog Run
Dishwasher
Disposal
Dryer
Electric Water Heater
Exhaust Fan
Microwave
Range
Refrigerator
Washer
Middle School: Oak Grove Middle-Pn
Junior High: Oak Grove Middle-Pn
High School: Clearwater High-Pn
Building Description: Contemporary
MLS Area: 33756 - Clearwater/Belleair
Total Square Footage: 2,302
Price per Square Feet: $312.50
Total Floors: 1
Water: Public, Well
Construction: Block
Date Listed: 2026-10-13 00:00:00
Furnished: Unfurnished
Parking: Circular Driveway, Garage Door Opener, Ground Level
Garage Description: Y
Attached Garage: Y
Flooring: Luxury Vinyl, Tile
Roof: Shingle
Heating: Central
Cooling: Central Air
Fireplace: Y
Laundry: Electric Dryer Hookup, Inside, Laundry Room, Washer Hookup
Sewer: Public Sewer
Lot Desc.: Flood Insurance Required
Parcel ID: 22-29-15-11916-
Listing Courtesy Of: People's Choice Realty Svc Llc
kelamano2@gmail.com
DISCOVER YOUR UPGRADED OASIS 3 beds, 3 baths, 2CG in the heart of Pinellas county! The house is located in a prime location only few miles away from beautiful Clearwater beaches. As you step inside, the OPEN FLOOR PLAN featuring living room/kitchen/dinning room with a wood burning fireplace is a cozy retreat where becomes the heart of memorable gatherings. You will love all the upgrades in this house including a master suite, open floor plan, and a custom designed wood kitchen! Improvements include water resistant, luxury vinyl flooring, new AC system, newer roof, fresh interior texture, interior/exterior paint, upgraded windows, new ceiling fans, new 5' baseboards, brand new interior doors, LED lighting and many more features. The brand new customized, hardwood kitchen is designed to provide plenty of storage, has soft close drawers and cabinets, luxury quartz countertops with waterfall design, and brand new stainless steel appliances. The bathrooms are renovated with new double sink vanity tops, porcelain tiles, led mirrors, and shower stalls with modern accessories. DETAILS MATTER, and meticulous craftsmanship is evident at every turn. Step outside where a backyard oasis awaits for family fun and gatherings including a screened Florida room. In addition, the house is centrally located, less than 10 mins from the beach and 30 min drive to Tampa International Airport and much more! With a spacious backyard, and a great kitchen to entertain, don't miss the opportunity to call this property home!
Property Details
Price: $499,995
Sq Ft: 1,600
($312 per
sqft)
Bedrooms: 3
Bathrooms: 3
City: Clearwater
County: Pinellas
Type: Single Family
Development: Brookhill
Acres: 0.2000
Virtual Tour/Floorplan: View
Year Built: 1962
Listing Number: TB8557818
Status Code: A-Active
Taxes: $1,538.00
Tax Year: 2025
Garage:
Y
Furnishings: Unfurnished
Interior Features:
Built-in Features
Ceiling Fans(s)
Living Room/Dining Room Combo
Open Floorplan
Financial Information:
Taxes: $1,538.00
Tax Year: 2025
Exterior Features:
Dog Run
Equipment:
Dishwasher
Disposal
Dryer
Electric Water Heater
Exhaust Fan
Microwave
Range
Refrigerator
Washer
School Information:
Middle School: Oak Grove Middle-Pn
Junior High: Oak Grove Middle-Pn
High School: Clearwater High-Pn
Additional Information:
Building Description: Contemporary
MLS Area: 33756 - Clearwater/Belleair
Total Square Footage: 2,302
Price per Square Feet: $312.50
Total Floors: 1
Water: Public, Well
Construction: Block
Date Listed: 2026-10-13 00:00:00
Furnished: Unfurnished
Parking: Circular Driveway, Garage Door Opener, Ground Level
Garage Description: Y
Attached Garage: Y
Flooring: Luxury Vinyl, Tile
Roof: Shingle
Heating: Central
Cooling: Central Air
Fireplace: Y
Laundry: Electric Dryer Hookup, Inside, Laundry Room, Washer Hookup
Sewer: Public Sewer
Lot Desc.: Flood Insurance Required
Parcel ID: 22-29-15-11916-
Map of 1479 Evergreen Avenue S, Clearwater, FL 33756
Listing Courtesy Of: People's Choice Realty Svc Llc
kelamano2@gmail.com