14724 2Nd Avenue Circle, Bradenton, FL 34212
For Sale $779,000


Request Club Info by Email
Calculate Your Payment
Like this listing?
Contact the Listing Agent directly:
Listing Agent: Amy Salzone, PA
Agent Phone:
239-776-0665
Agent Email:
amysalzone.realtor@gmail.com
Share Property
Save Property
View Virtual Tour
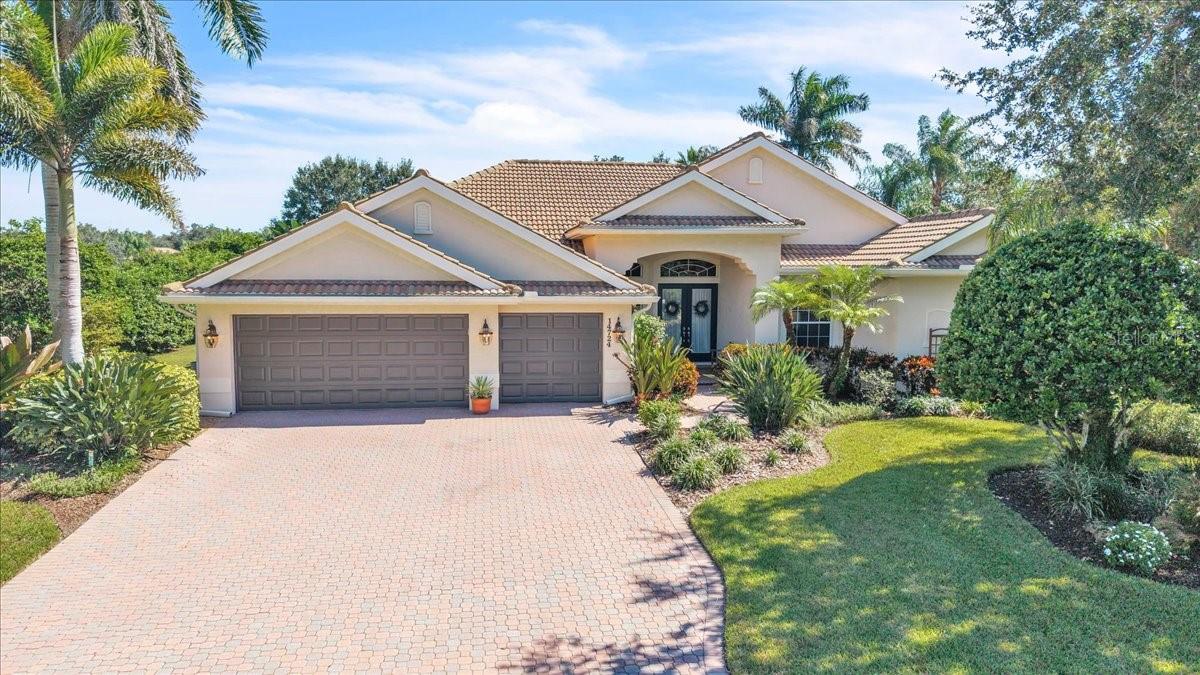
COUNTRY CHARM MEETS EVERYDAY CONVENIENCE! Welcome to this beautiful Strauss floor plan in the Country Meadows community, where spacious living, timeless elegance, and a peaceful, park-like setting come together to create the perfect Florida retreat! Situated on a beautifully landscaped corner lot, this home offers an exceptional sense of privacy, with lush, mature landscaping and a tranquil backyard that feels like your own private oasis. From the moment you step inside, you'll appreciate the impressive 12-foot ceilings, creating a feeling of grandeur, openness, and natural flow throughout the home. Thoughtfully designed for both entertaining and everyday comfort, the expansive floor plan features a formal living room and dining room, a welcoming family room, and a versatile hobby room perfect for a home office, creative space, or personal retreat. The open layout provides generous gathering spaces while still offering intimate areas to relax and unwind. The spacious primary suite is a peaceful sanctuary featuring a walk-in closet and a luxurious ensuite bath complete with a Roman soaking tub and separate shower. OUTDOOR LIVING AT ITS FINEST! Step outside to your screened-in swimming pool, where you can enjoy the Florida sunshine in comfort and privacy. Beyond the pool enclosure, an extra-large outdoor patio provides even more space for entertaining, grilling, or simply enjoying the beautifully landscaped surroundings. The mature trees and lush greenery create a picturesque, park-like atmosphere that's increasingly hard to find. Additional highlights include a three-car garage, brick paver driveway, and tile roof, adding both functionality and curb appeal. Country Meadows offers a welcoming neighborhood atmosphere with community activities and opportunities to connect with neighbors of all ages. Enjoy the perfect blend of peaceful country-style living and modern convenience, with shopping, dining, schools, and everyday amenities just minutes away. Easy access to I-75 makes traveling north or south a breeze. SPACE, PRIVACY, BEAUTIFUL SURROUNDINGS, AND AN UNBEATABLE LIFESTYLE! This is more than just a home—it's an opportunity to enjoy the best of Southwest Florida living, where you can escape the hustle and bustle without sacrificing convenience. Come experience the charm of Country Meadows for yourself!
Ceiling Fans(s)
Eat-in Kitchen
Kitchen/Family Room Combo
Primary Bedroom Main Floor
Solid Surface Counters
Solid Wood Cabinets
Split Bedroom
Walk-In Closet(s)
Window Treatments
Taxes: $4,768.72
Tax Year: 2025
Association Fee: $650.00
Association Fee Frequency: Annually
Hurricane Shutters
Dishwasher
Dryer
Microwave
Range
Refrigerator
Washer
Pool
Building Description: Contemporary, Ranch
MLS Area: 34212 - Bradenton
Total Square Footage: 4,059
Price per Square Feet: $257.95
Total Floors: 1
Water: Public
Construction: Block, Stucco
Date Listed: 2026-10-29 00:00:00
Pool: Y
Pool Description: In Ground, Auto Cleaner, Child Safety Fence, Gunite, Heated, Screen Enclosure
Private Spa: Y
Furnished: Unfurnished
Parking: Driveway, Garage Door Opener, Guest
Garage Description: Y
Garage Spaces: 3
Attached Garage: Y
Flooring: Luxury Vinyl, Tile
Roof: Tile
Heating: Central
Cooling: Central Air
Laundry: Electric Dryer Hookup, Laundry Room, Sink, Washer Hookup
Pets: Size Limit, Yes
Sewer: Public Sewer
Lot Desc.: Oversized Lot
Parcel ID: 556305609
Listing Courtesy Of: Re/Max Alliance Group
amysalzone.realtor@gmail.com
COUNTRY CHARM MEETS EVERYDAY CONVENIENCE! Welcome to this beautiful Strauss floor plan in the Country Meadows community, where spacious living, timeless elegance, and a peaceful, park-like setting come together to create the perfect Florida retreat! Situated on a beautifully landscaped corner lot, this home offers an exceptional sense of privacy, with lush, mature landscaping and a tranquil backyard that feels like your own private oasis. From the moment you step inside, you'll appreciate the impressive 12-foot ceilings, creating a feeling of grandeur, openness, and natural flow throughout the home. Thoughtfully designed for both entertaining and everyday comfort, the expansive floor plan features a formal living room and dining room, a welcoming family room, and a versatile hobby room perfect for a home office, creative space, or personal retreat. The open layout provides generous gathering spaces while still offering intimate areas to relax and unwind. The spacious primary suite is a peaceful sanctuary featuring a walk-in closet and a luxurious ensuite bath complete with a Roman soaking tub and separate shower. OUTDOOR LIVING AT ITS FINEST! Step outside to your screened-in swimming pool, where you can enjoy the Florida sunshine in comfort and privacy. Beyond the pool enclosure, an extra-large outdoor patio provides even more space for entertaining, grilling, or simply enjoying the beautifully landscaped surroundings. The mature trees and lush greenery create a picturesque, park-like atmosphere that's increasingly hard to find. Additional highlights include a three-car garage, brick paver driveway, and tile roof, adding both functionality and curb appeal. Country Meadows offers a welcoming neighborhood atmosphere with community activities and opportunities to connect with neighbors of all ages. Enjoy the perfect blend of peaceful country-style living and modern convenience, with shopping, dining, schools, and everyday amenities just minutes away. Easy access to I-75 makes traveling north or south a breeze. SPACE, PRIVACY, BEAUTIFUL SURROUNDINGS, AND AN UNBEATABLE LIFESTYLE! This is more than just a home—it's an opportunity to enjoy the best of Southwest Florida living, where you can escape the hustle and bustle without sacrificing convenience. Come experience the charm of Country Meadows for yourself!
Property Details
Price: $779,000
Sq Ft: 3,020
($258 per
sqft)
Bedrooms: 4
Bathrooms: 3
City: Bradenton
County: Manatee
Type: Single Family
Development: Country Meadows
Subdivision: Country Meadows Ph I
Acres: 0.6600
Virtual Tour/Floorplan: View
Year Built: 2007
Listing Number: A4710783
Status Code: A-Active
Taxes: $4,768.72
Tax Year: 2025
Garage:
3
/
Y
Furnishings: Unfurnished
Pets Allowed: Size Limit, Yes
Total Recurring Fees: $54
Total Recurring Fee Frequency: 0.00
Interior Features:
Ceiling Fans(s)
Eat-in Kitchen
Kitchen/Family Room Combo
Primary Bedroom Main Floor
Solid Surface Counters
Solid Wood Cabinets
Split Bedroom
Walk-In Closet(s)
Window Treatments
Financial Information:
Taxes: $4,768.72
Tax Year: 2025
Association Fee: $650.00
Association Fee Frequency: Annually
Exterior Features:
Hurricane Shutters
Equipment:
Dishwasher
Dryer
Microwave
Range
Refrigerator
Washer
View:
Pool
Additional Information:
Building Description: Contemporary, Ranch
MLS Area: 34212 - Bradenton
Total Square Footage: 4,059
Price per Square Feet: $257.95
Total Floors: 1
Water: Public
Construction: Block, Stucco
Date Listed: 2026-10-29 00:00:00
Pool: Y
Pool Description: In Ground, Auto Cleaner, Child Safety Fence, Gunite, Heated, Screen Enclosure
Private Spa: Y
Furnished: Unfurnished
Parking: Driveway, Garage Door Opener, Guest
Garage Description: Y
Garage Spaces: 3
Attached Garage: Y
Flooring: Luxury Vinyl, Tile
Roof: Tile
Heating: Central
Cooling: Central Air
Laundry: Electric Dryer Hookup, Laundry Room, Sink, Washer Hookup
Pets: Size Limit, Yes
Sewer: Public Sewer
Lot Desc.: Oversized Lot
Parcel ID: 556305609
Map of 14724 2Nd Avenue Circle, Bradenton, FL 34212
Listing Courtesy Of: Re/Max Alliance Group
amysalzone.realtor@gmail.com