14713 Lyla Terrace, Bradenton, FL 34211
For Sale $375,000


Request Club Info by Email
Calculate Your Payment
Like this listing?
Contact the Listing Agent directly:
Listing Agent: Adrian Alanis Arredondo
Agent Phone:
941-345-0141
Agent Email:
adrian@adrianalanis.com
Share Property
Save Property
View Virtual Tour
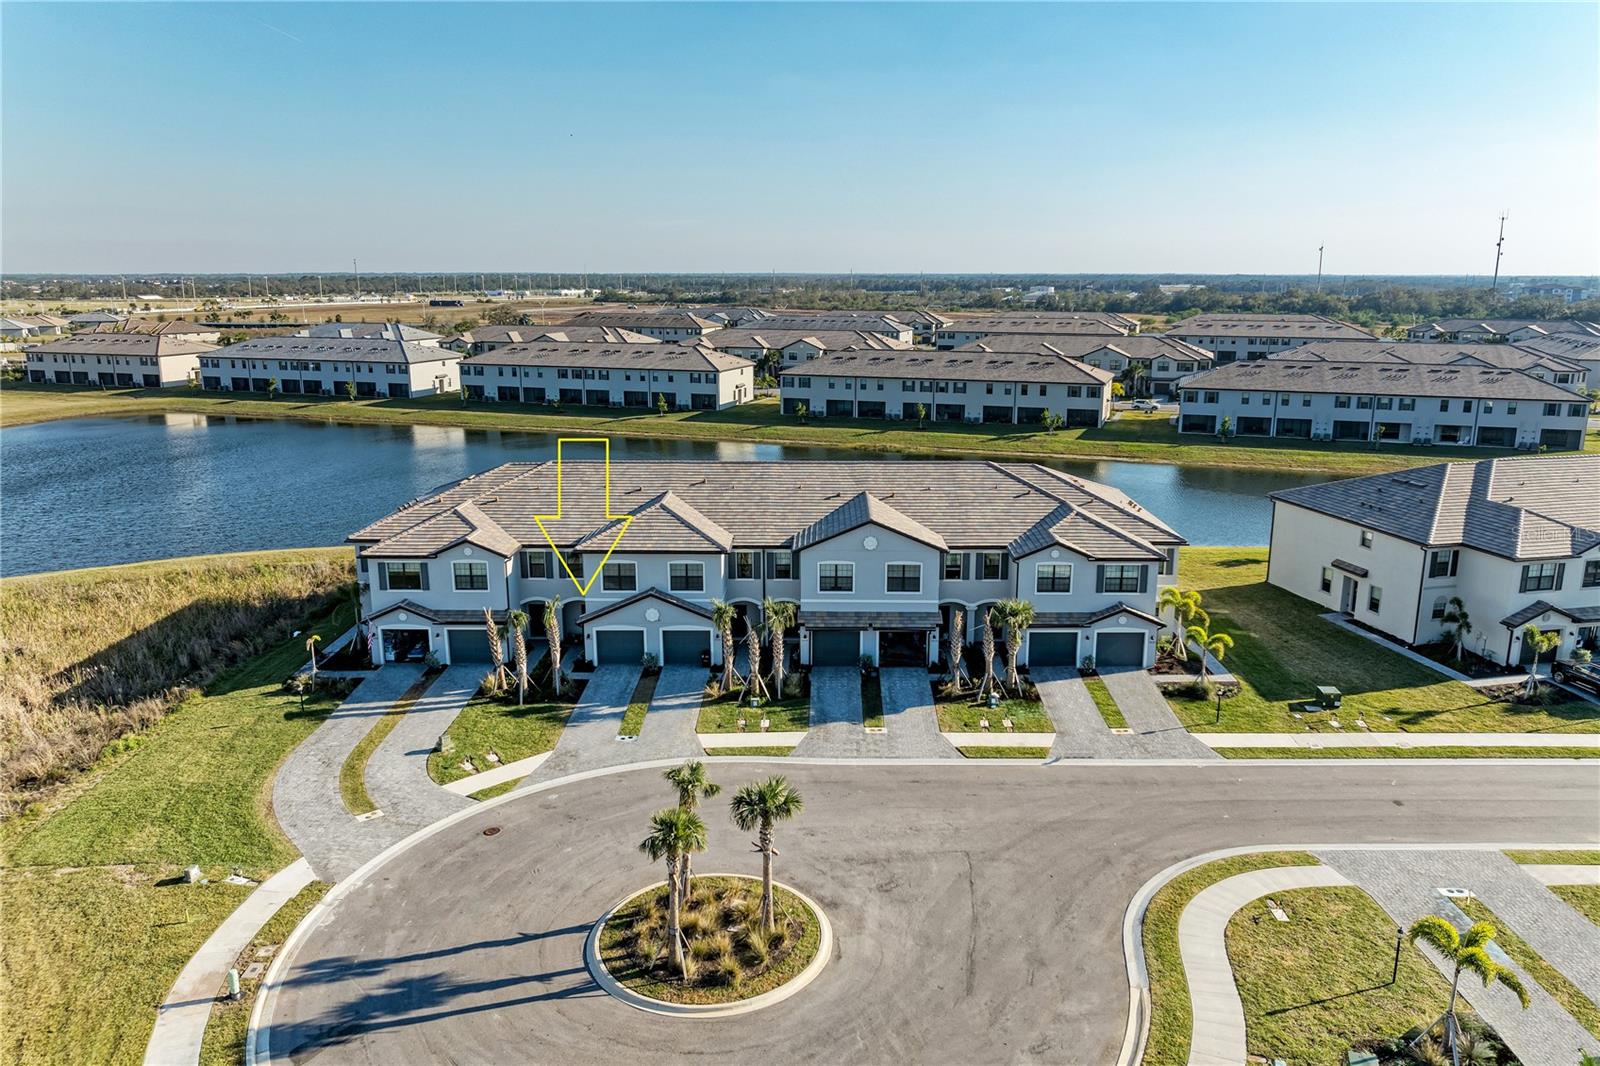
Tenant in place until 6/1/2027 paying $2,600. Best value in the neighborhood! This private water view unit enjoys a rare cul-de-sac location, offering enhanced privacy, no through traffic or road noise, ample guest parking, and a safe spot for kids to play and ride their toys! This beautiful 2024-built townhome is perfectly situated in the highly desirable Lorraine Lakes community of Lakewood Ranch. Featuring 3 bedrooms and 2.5 baths, it offers the ideal balance of style, comfort, and convenience. From the backyard, you’ll enjoy peaceful water views, while the cul-de-sac location in front provides extra privacy, minimal traffic, and added space. Step inside to an open, light-filled floor plan accented with contemporary finishes. The kitchen is a true highlight with sleek cabinetry, stainless steel appliances, a natural gas range, and a large breakfast bar—perfect for both everyday meals and entertaining. Upstairs, the primary suite boasts two walk-in closets and a private bath, while two additional bedrooms share a well-appointed full bathroom. A convenient upstairs laundry makes daily living a breeze. Life at Lorraine Lakes feels like a year-round vacation. Residents enjoy resort-style amenities including multiple pools, a splash pad, and courts for tennis, pickleball, and volleyball. The brand-new clubhouse goes above and beyond with a restaurant, coffee bar, fitness center, arcade, and more. With low-maintenance living in a family-friendly neighborhood close to shopping, dining, and top-rated schools, this townhome offers the perfect combination of modern design and community lifestyle. Don’t miss your chance to make it yours—schedule a private showing today!
Living Room/Dining Room Combo
Open Floorplan
Primary Bedroom Upstairs
Stone Counters
Thermostat
Taxes: $2,066.64
Tax Year: 2024
Association Fee: $713.00
Association Fee: $572.00
Association Fee Frequency: Quarterly
Association Fee Frequency: Quarterly
Sliding Doors
Dishwasher
Disposal
Dryer
Gas Water Heater
Microwave
Range
Refrigerator
Elementary School: Gullett Elementary
Middle School: Dr Mona Jain Middle
Junior High: Dr Mona Jain Middle
High School: Lakewood Ranch High
MLS Area: 34211 - Bradenton/Lakewood Ranch Area
Total Square Footage: 2,324
Price per Square Feet: $194.81
Water: Public
Construction: Block, Stucco, Frame
Date Listed: 2026-01-05 00:00:00
Furnished: Unfurnished
Garage Description: Y
Garage Spaces: 1
Attached Garage: Y
Flooring: Carpet, Ceramic Tile
Roof: Tile
Heating: Central
Cooling: Central Air
Laundry: Gas Dryer Hookup, Laundry Closet
Pets: Yes
Sewer: Public Sewer
Lot Desc.: Cul-De-Sac, Paved
Parcel ID: 581234709
Listing Courtesy Of: The Orange Real Estate Group
adrian@adrianalanis.com
Tenant in place until 6/1/2027 paying $2,600. Best value in the neighborhood! This private water view unit enjoys a rare cul-de-sac location, offering enhanced privacy, no through traffic or road noise, ample guest parking, and a safe spot for kids to play and ride their toys! This beautiful 2024-built townhome is perfectly situated in the highly desirable Lorraine Lakes community of Lakewood Ranch. Featuring 3 bedrooms and 2.5 baths, it offers the ideal balance of style, comfort, and convenience. From the backyard, you’ll enjoy peaceful water views, while the cul-de-sac location in front provides extra privacy, minimal traffic, and added space. Step inside to an open, light-filled floor plan accented with contemporary finishes. The kitchen is a true highlight with sleek cabinetry, stainless steel appliances, a natural gas range, and a large breakfast bar—perfect for both everyday meals and entertaining. Upstairs, the primary suite boasts two walk-in closets and a private bath, while two additional bedrooms share a well-appointed full bathroom. A convenient upstairs laundry makes daily living a breeze. Life at Lorraine Lakes feels like a year-round vacation. Residents enjoy resort-style amenities including multiple pools, a splash pad, and courts for tennis, pickleball, and volleyball. The brand-new clubhouse goes above and beyond with a restaurant, coffee bar, fitness center, arcade, and more. With low-maintenance living in a family-friendly neighborhood close to shopping, dining, and top-rated schools, this townhome offers the perfect combination of modern design and community lifestyle. Don’t miss your chance to make it yours—schedule a private showing today!
Property Details
Price: $375,000
Sq Ft: 1,925
($195 per
sqft)
Bedrooms: 3
Bathrooms: 2
Partial Baths: 1
City: Bradenton
County: Manatee
Type: Townhouse
Development: Lorraine Lakes Ph Iia
Acres: 0.0600
Virtual Tour/Floorplan: View
Year Built: 2024
Listing Number: A4676692
Status Code: A-Active
Taxes: $2,066.64
Tax Year: 2024
Garage:
1
/
Y
Furnishings: Unfurnished
Pets Allowed: Yes
Total Recurring Fees: $573
Total Recurring Fee Frequency: 0.00
Interior Features:
Living Room/Dining Room Combo
Open Floorplan
Primary Bedroom Upstairs
Stone Counters
Thermostat
Financial Information:
Taxes: $2,066.64
Tax Year: 2024
Association Fee: $713.00
Association Fee: $572.00
Association Fee Frequency: Quarterly
Association Fee Frequency: Quarterly
Exterior Features:
Sliding Doors
Equipment:
Dishwasher
Disposal
Dryer
Gas Water Heater
Microwave
Range
Refrigerator
School Information:
Elementary School: Gullett Elementary
Middle School: Dr Mona Jain Middle
Junior High: Dr Mona Jain Middle
High School: Lakewood Ranch High
Additional Information:
MLS Area: 34211 - Bradenton/Lakewood Ranch Area
Total Square Footage: 2,324
Price per Square Feet: $194.81
Water: Public
Construction: Block, Stucco, Frame
Date Listed: 2026-01-05 00:00:00
Furnished: Unfurnished
Garage Description: Y
Garage Spaces: 1
Attached Garage: Y
Flooring: Carpet, Ceramic Tile
Roof: Tile
Heating: Central
Cooling: Central Air
Laundry: Gas Dryer Hookup, Laundry Closet
Pets: Yes
Sewer: Public Sewer
Lot Desc.: Cul-De-Sac, Paved
Parcel ID: 581234709
Map of 14713 Lyla Terrace, Bradenton, FL 34211
Listing Courtesy Of: The Orange Real Estate Group
adrian@adrianalanis.com