1471 153Rd Avenue Ne, Williston, FL 32696
For Sale $289,900


Request Club Info by Email
Calculate Your Payment
Like this listing?
Contact the Listing Agent directly:
Listing Agent: Dada McGlynn
Agent Phone:
352-317-5681
Agent Email:
realtordada@gmail.com
Share Property
Save Property
View Virtual Tour
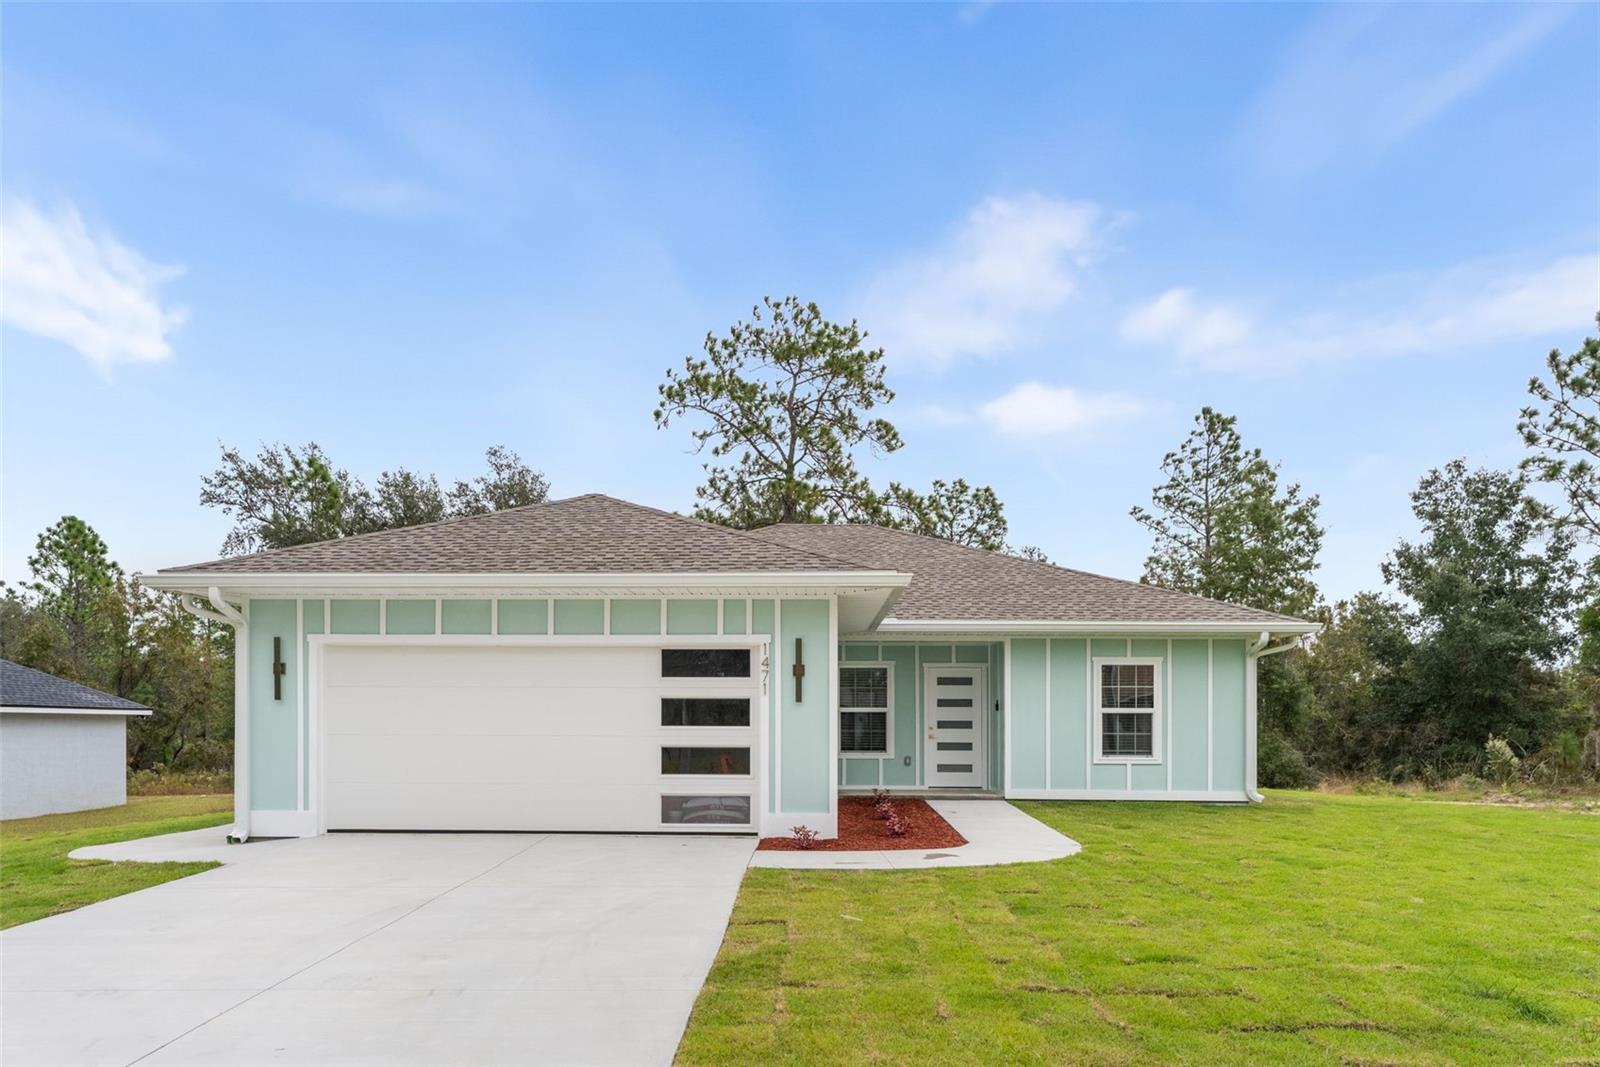
One or more photo(s) has been virtually staged. Under Construction. CALL FOR SPECIAL FINANCING RATE ---AVAILABLE TO QUALIFIED BUYERS FOR A LIMITED TIME! Subject to credit approval & restrictions that apply. This 2026-built home in Williston Highlands stands out among other new constructions in the area. Thoughtfully designed and curated to elevate style, this custom-build blends comfort, luxury, and affordability. The three-bedroom, two-bathroom home boasts a modern, sleek design, featuring board and batten exterior, upgraded garage and front doors. A spacious great room with high ceilings flows into the kitchen, which includes beautiful cabinetry, stainless steel appliances, quartz counters, and a dining area with French doors opening to a large covered back porch. The primary suite features an en-suite bath with a walk-in shower, double vanities, and dual walk-in closets. On the other wing are two guest bedrooms with ample space and a shared bath. With tile and luxury vinyl plank flooring throughout (no carpet!), thoughtful and premium fixtures, coach lights, fans, and blinds included, plus wide roof overhangs and gutters, every detail has been considered. This is not your typical builder-grade spec home. Come check it out! Completion in 45 days. Professional photos coming soon. Levy County's lower taxes and large yard spaces make this home a true gem—all for under $300,000. The main photo is a digital rendering with hardscape enhancements and may not fully represent the final delivery.
Open Floorplan
Primary Bedroom Main Floor
Solid Surface Counters
Thermostat
Walk-In Closet(s)
Window Treatments
Taxes: $149.26
Tax Year: 2025
Rain Gutters
Dishwasher
Disposal
Electric Water Heater
Microwave
Range
Refrigerator
Elementary School: Williston Elementary School-Lv
Middle School: Williston Middle High School-Lv
Junior High: Williston Middle High School-Lv
High School: Bronson Middle/High School-Lv
MLS Area: 32696 - Williston
Total Square Footage: 2,063
Price per Square Feet: $211.30
Water: Well
Construction: Cement Siding, Hardi Plank Type
Date Listed: 2026-02-03 00:00:00
Furnished: Unfurnished
Windows: Blinds
Garage Description: Y
Garage Spaces: 2
Attached Garage: Y
Flooring: Luxury Vinyl, Tile
Roof: Shingle
Heating: Central, Electric
Cooling: Central Air
Laundry: Inside, Laundry Room
Sewer: Septic Tank
Lot Desc.: Cleared
Parcel ID: 09293-008-00
Listing Courtesy Of: Remax Select Partners
realtordada@gmail.com
One or more photo(s) has been virtually staged. Under Construction. CALL FOR SPECIAL FINANCING RATE ---AVAILABLE TO QUALIFIED BUYERS FOR A LIMITED TIME! Subject to credit approval & restrictions that apply. This 2026-built home in Williston Highlands stands out among other new constructions in the area. Thoughtfully designed and curated to elevate style, this custom-build blends comfort, luxury, and affordability. The three-bedroom, two-bathroom home boasts a modern, sleek design, featuring board and batten exterior, upgraded garage and front doors. A spacious great room with high ceilings flows into the kitchen, which includes beautiful cabinetry, stainless steel appliances, quartz counters, and a dining area with French doors opening to a large covered back porch. The primary suite features an en-suite bath with a walk-in shower, double vanities, and dual walk-in closets. On the other wing are two guest bedrooms with ample space and a shared bath. With tile and luxury vinyl plank flooring throughout (no carpet!), thoughtful and premium fixtures, coach lights, fans, and blinds included, plus wide roof overhangs and gutters, every detail has been considered. This is not your typical builder-grade spec home. Come check it out! Completion in 45 days. Professional photos coming soon. Levy County's lower taxes and large yard spaces make this home a true gem—all for under $300,000. The main photo is a digital rendering with hardscape enhancements and may not fully represent the final delivery.
Property Details
Price: $289,900
Sq Ft: 1,372
($211 per
sqft)
Bedrooms: 3
Bathrooms: 2
City: Williston
County: Levy
Type: Single Family
Development: Williston Highlands
Subdivision: Williston Hylnds Golf & C Club Estate
Acres: 0.2300
Virtual Tour/Floorplan: View
Year Built: 2026
Listing Number: GC537118
Status Code: A-Active
Taxes: $149.26
Tax Year: 2025
Garage:
2
/
Y
Furnishings: Unfurnished
Interior Features:
Open Floorplan
Primary Bedroom Main Floor
Solid Surface Counters
Thermostat
Walk-In Closet(s)
Window Treatments
Financial Information:
Taxes: $149.26
Tax Year: 2025
Exterior Features:
Rain Gutters
Equipment:
Dishwasher
Disposal
Electric Water Heater
Microwave
Range
Refrigerator
School Information:
Elementary School: Williston Elementary School-Lv
Middle School: Williston Middle High School-Lv
Junior High: Williston Middle High School-Lv
High School: Bronson Middle/High School-Lv
Additional Information:
MLS Area: 32696 - Williston
Total Square Footage: 2,063
Price per Square Feet: $211.30
Water: Well
Construction: Cement Siding, Hardi Plank Type
Date Listed: 2026-02-03 00:00:00
Furnished: Unfurnished
Windows: Blinds
Garage Description: Y
Garage Spaces: 2
Attached Garage: Y
Flooring: Luxury Vinyl, Tile
Roof: Shingle
Heating: Central, Electric
Cooling: Central Air
Laundry: Inside, Laundry Room
Sewer: Septic Tank
Lot Desc.: Cleared
Parcel ID: 09293-008-00
Map of 1471 153Rd Avenue Ne, Williston, FL 32696
Listing Courtesy Of: Remax Select Partners
realtordada@gmail.com