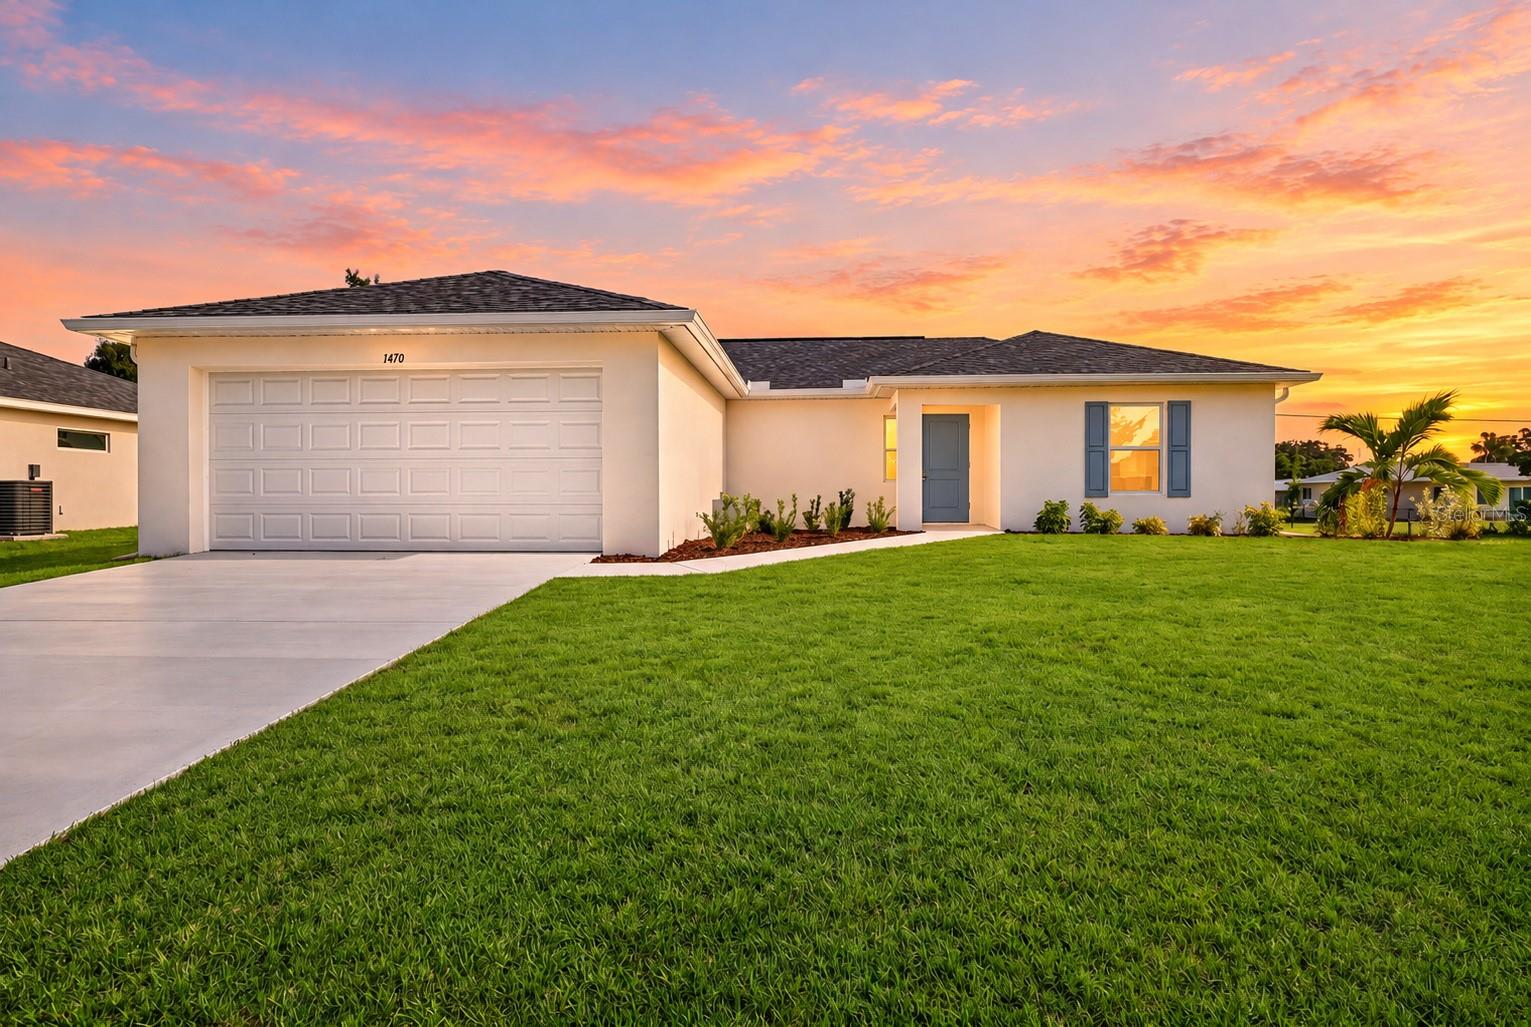
1470 Truval Terrace, Port Charlotte, FL 33952
For Sale $279,900


Request Club Info by Email
Calculate Your Payment
Like this listing?
Contact the Listing Agent directly:
Listing Agent: Janet Tarity
Agent Phone:
941-564-7997
Agent Email:
janet@mysunlifehome.com
Share Property
Save Property
View Virtual Tour
Virtually Staged. UP TO $12,000 TOWARD CLOSING COSTS, PREPAIDS OR A RATE BUYDOWN! Virtually Staged. READY NOW! Ask about our INCENTIVES TOWARD CLOSING COSTS! Introducing the Seabreeze Cove II by Sunlife Homes in Port Charlotte—where thoughtful design meets effortless Florida living. This brand-new floor plan showcases Sunlife’s signature blend of open-concept comfort and refined coastal style. From the moment you step inside, you’re welcomed by expansive living spaces, abundant natural light, and seamless indoor-outdoor flow—perfect for both everyday living and entertaining. Storm-Safe concrete block construction and impact windows for your peace of mind and low insurance costs! NO FLOOD ZONE! The Seabreeze Cove is designed with flexibility in mind, offering spacious bedrooms, a well-appointed kitchen at the heart of the home, and carefully considered details that elevate both function and finish. Whether you’re hosting guests or enjoying a quiet evening, every space feels intentional and inviting. Located in the growing Port Charlotte area, this home provides the ideal balance of privacy and convenience—close to shopping, dining, waterfront activities, and everything that makes Southwest Florida living so desirable. As the first Seabreeze Cove II in Port Charlotte, this home represents a unique opportunity to own a fresh, thoughtfully designed plan from one of the area’s trusted builders. Experience the difference of a home built with purpose. This is the Seabreeze II Plan
Cathedral Ceiling(s)
High Ceilings
Kitchen/Family Room Combo
Living Room/Dining Room Combo
Open Floorplan
Primary Bedroom Main Floor
Split Bedroom
Thermostat
Walk-In Closet(s)
Taxes: $490.00
Tax Year: 2025
Other
Dishwasher
Microwave
Range
Refrigerator
Trees/Woods
Building Description: Ranch
MLS Area: 33952 - Port Charlotte
Total Square Footage: 1,907
Price per Square Feet: $213.18
Water: Public
Construction: Block
Date Listed: 2026-10-31 00:00:00
Furnished: Unfurnished
Windows: Aluminum Frames, Low-Emissivity Windows
Parking: Driveway
Garage Description: Y
Attached Garage: Y
Flooring: Luxury Vinyl
Roof: Shingle
Heating: Electric
Cooling: Central Air
Security: Smoke Detector(S)
Laundry: Electric Dryer Hookup, Inside, Laundry Room, Washer Hookup
Sewer: Septic Tank
Lot Desc.: Cleared, In County, Paved
Parcel ID: 402211377009
Listing Courtesy Of: Sunlife Homes Llc
janet@mysunlifehome.com
Virtually Staged. UP TO $12,000 TOWARD CLOSING COSTS, PREPAIDS OR A RATE BUYDOWN! Virtually Staged. READY NOW! Ask about our INCENTIVES TOWARD CLOSING COSTS! Introducing the Seabreeze Cove II by Sunlife Homes in Port Charlotte—where thoughtful design meets effortless Florida living. This brand-new floor plan showcases Sunlife’s signature blend of open-concept comfort and refined coastal style. From the moment you step inside, you’re welcomed by expansive living spaces, abundant natural light, and seamless indoor-outdoor flow—perfect for both everyday living and entertaining. Storm-Safe concrete block construction and impact windows for your peace of mind and low insurance costs! NO FLOOD ZONE! The Seabreeze Cove is designed with flexibility in mind, offering spacious bedrooms, a well-appointed kitchen at the heart of the home, and carefully considered details that elevate both function and finish. Whether you’re hosting guests or enjoying a quiet evening, every space feels intentional and inviting. Located in the growing Port Charlotte area, this home provides the ideal balance of privacy and convenience—close to shopping, dining, waterfront activities, and everything that makes Southwest Florida living so desirable. As the first Seabreeze Cove II in Port Charlotte, this home represents a unique opportunity to own a fresh, thoughtfully designed plan from one of the area’s trusted builders. Experience the difference of a home built with purpose. This is the Seabreeze II Plan
Property Details
Price: $279,900
Sq Ft: 1,313
($213 per
sqft)
Bedrooms: 3
Bathrooms: 2
City: Port Charlotte
County: Charlotte
Type: Single Family
Development: Port Charlotte
Subdivision: Port Charlotte Sec 051
Acres: 0.2300
Virtual Tour/Floorplan: View
Year Built: 2026
Listing Number: TB8563367
Status Code: A-Active
Taxes: $490.00
Tax Year: 2025
Garage:
Y
Furnishings: Unfurnished
Interior Features:
Cathedral Ceiling(s)
High Ceilings
Kitchen/Family Room Combo
Living Room/Dining Room Combo
Open Floorplan
Primary Bedroom Main Floor
Split Bedroom
Thermostat
Walk-In Closet(s)
Financial Information:
Taxes: $490.00
Tax Year: 2025
Exterior Features:
Other
Equipment:
Dishwasher
Microwave
Range
Refrigerator
View:
Trees/Woods
Additional Information:
Building Description: Ranch
MLS Area: 33952 - Port Charlotte
Total Square Footage: 1,907
Price per Square Feet: $213.18
Water: Public
Construction: Block
Date Listed: 2026-10-31 00:00:00
Furnished: Unfurnished
Windows: Aluminum Frames, Low-Emissivity Windows
Parking: Driveway
Garage Description: Y
Attached Garage: Y
Flooring: Luxury Vinyl
Roof: Shingle
Heating: Electric
Cooling: Central Air
Security: Smoke Detector(S)
Laundry: Electric Dryer Hookup, Inside, Laundry Room, Washer Hookup
Sewer: Septic Tank
Lot Desc.: Cleared, In County, Paved
Parcel ID: 402211377009
Map of 1470 Truval Terrace, Port Charlotte, FL 33952
Listing Courtesy Of: Sunlife Homes Llc
janet@mysunlifehome.com