1469 Osprey Ridge Drive, Eustis, FL 32736
For Sale $450,000


Request Club Info by Email
Calculate Your Payment
Like this listing?
Contact the Listing Agent directly:
Listing Agent: Scott Strem
Agent Phone:
352-978-3428
Agent Email:
scottstrem@aol.com
Share Property
Save Property
View Virtual Tour
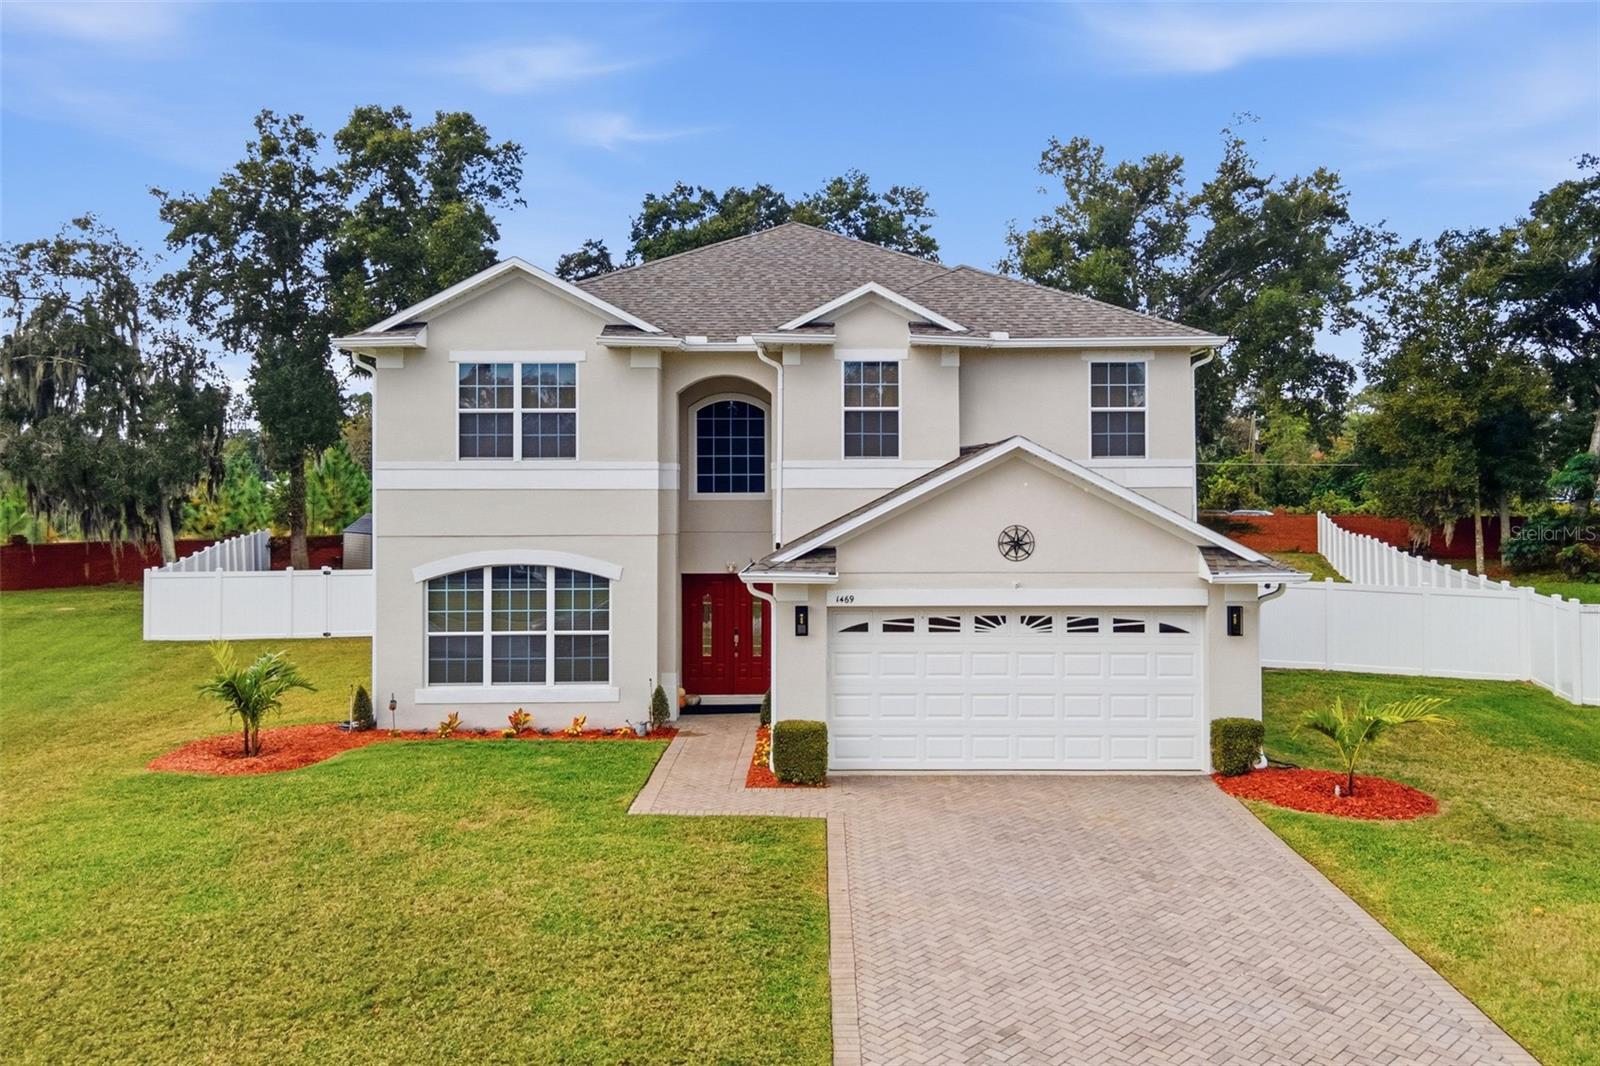
This gorgeous home on a ½ acre lot is located in Spring Ridge Estates in a quiet gated community This freshly painted home has welcoming curb appeal with its paver driveway and mature landscaping. Upon entering the home you'll find yourself in the foyer looking over the open floor plan with a large living room, formal dining room, office space, and French doors that lead out to the beautiful and tranquil back yard! The kitchen includes breakfast bar, granite counter tops, 42" maple cabinets, stainless steel appliances with gas range and roomy breakfast nook looking over the beautiful yard and pergola. There is a spacious office and also a bedroom with full bath downstairs as well. Upstairs, the master bedroom boasts a spacious main room and a reading corner, bathroom has two vanities, corner jetted tub and separate walk-in shower along with a spacious walk-in closet! The remaining 3 bedrooms are joined by a single bathroom and also a Jack-and-Jill style bath perfect for guests or large family! This home has energy efficient features too including insulated double pane & tinted windows and radiant shield in the attic. PLEASE NOTE: New exterior paint, kitchen appliances, A/C systems and ROOF all completed in 2023-2025!
Ceiling Fans(s)
Eat-in Kitchen
Open Floorplan
Solid Wood Cabinets
Split Bedroom
Stone Counters
Thermostat
Walk-In Closet(s)
Window Treatments
Taxes: $4,243.75
Tax Year: 2025
Association Fee: $1,375.00
Association Fee Frequency: Annually
Rain Gutters
Sprinkler Metered
Dishwasher
Disposal
Microwave
Range
Range Hood
Refrigerator
Elementary School: Eustis Elem
Middle School: Eustis Middle
Junior High: Eustis Middle
High School: Eustis High School
MLS Area: 32736 - Eustis
Total Square Footage: 4,122
Price per Square Feet: $126.98
Water: Public
Construction: Block
Date Listed: 2026-11-05 00:00:00
Furnished: Negotiable
Windows: Blinds
Parking: Garage Door Opener, Ground Level, Off Street
Garage Description: Y
Attached Garage: Y
Flooring: Carpet, Ceramic Tile
Roof: Shingle
Heating: Central, Electric, Propane
Cooling: Central Air
Security: Closed Circuit Camera(S), Gated Community, Security Gate, Security System, Security System Owned, Smoke Detector(S)
Laundry: Laundry Closet
Pets: Yes
Sewer: Public Sewer
Lot Desc.: Oversized Lot, Paved
Parcel ID: 06-19-27-0250-0
Listing Courtesy Of: Morris Realty And Investments
scottstrem@aol.com
This gorgeous home on a ½ acre lot is located in Spring Ridge Estates in a quiet gated community This freshly painted home has welcoming curb appeal with its paver driveway and mature landscaping. Upon entering the home you'll find yourself in the foyer looking over the open floor plan with a large living room, formal dining room, office space, and French doors that lead out to the beautiful and tranquil back yard! The kitchen includes breakfast bar, granite counter tops, 42" maple cabinets, stainless steel appliances with gas range and roomy breakfast nook looking over the beautiful yard and pergola. There is a spacious office and also a bedroom with full bath downstairs as well. Upstairs, the master bedroom boasts a spacious main room and a reading corner, bathroom has two vanities, corner jetted tub and separate walk-in shower along with a spacious walk-in closet! The remaining 3 bedrooms are joined by a single bathroom and also a Jack-and-Jill style bath perfect for guests or large family! This home has energy efficient features too including insulated double pane & tinted windows and radiant shield in the attic. PLEASE NOTE: New exterior paint, kitchen appliances, A/C systems and ROOF all completed in 2023-2025!
Property Details
Price: $450,000
Sq Ft: 3,544
($127 per
sqft)
Bedrooms: 5
Bathrooms: 4
City: Eustis
County: Lake
Type: Single Family
Development: Eustis Spring Ridge Estates
Acres: 0.5400
Virtual Tour/Floorplan: View
Year Built: 2007
Listing Number: G5119735
Status Code: A-Active
Taxes: $4,243.75
Tax Year: 2025
Garage:
Y
Furnishings: Negotiable
Pets Allowed: Yes
Total Recurring Fees: $115
Total Recurring Fee Frequency: 0.00
Interior Features:
Ceiling Fans(s)
Eat-in Kitchen
Open Floorplan
Solid Wood Cabinets
Split Bedroom
Stone Counters
Thermostat
Walk-In Closet(s)
Window Treatments
Financial Information:
Taxes: $4,243.75
Tax Year: 2025
Association Fee: $1,375.00
Association Fee Frequency: Annually
Exterior Features:
Rain Gutters
Sprinkler Metered
Equipment:
Dishwasher
Disposal
Microwave
Range
Range Hood
Refrigerator
School Information:
Elementary School: Eustis Elem
Middle School: Eustis Middle
Junior High: Eustis Middle
High School: Eustis High School
Additional Information:
MLS Area: 32736 - Eustis
Total Square Footage: 4,122
Price per Square Feet: $126.98
Water: Public
Construction: Block
Date Listed: 2026-11-05 00:00:00
Furnished: Negotiable
Windows: Blinds
Parking: Garage Door Opener, Ground Level, Off Street
Garage Description: Y
Attached Garage: Y
Flooring: Carpet, Ceramic Tile
Roof: Shingle
Heating: Central, Electric, Propane
Cooling: Central Air
Security: Closed Circuit Camera(S), Gated Community, Security Gate, Security System, Security System Owned, Smoke Detector(S)
Laundry: Laundry Closet
Pets: Yes
Sewer: Public Sewer
Lot Desc.: Oversized Lot, Paved
Parcel ID: 06-19-27-0250-0
Map of 1469 Osprey Ridge Drive, Eustis, FL 32736
Listing Courtesy Of: Morris Realty And Investments
scottstrem@aol.com