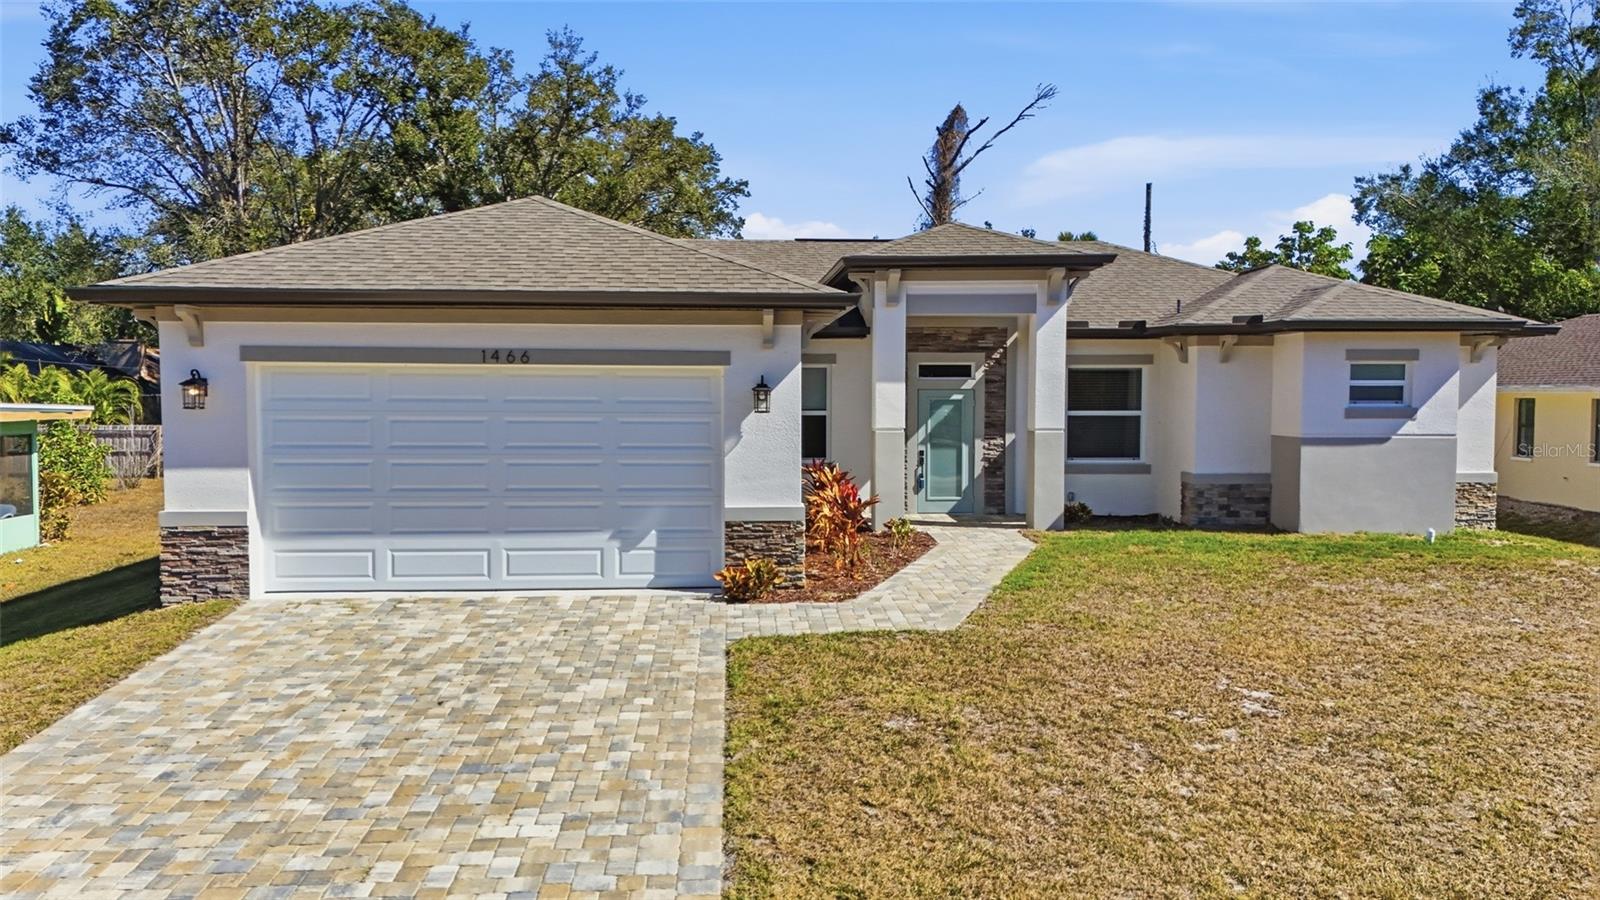
1466 Dewitt Street, Port Charlotte, FL 33952
For Sale $315,000


Request Club Info by Email
Calculate Your Payment
Like this listing?
Contact the Listing Agent directly:
Listing Agent: Matthew Patterson
Agent Phone:
941-875-4177
Agent Email:
office@pattersongroupkw.com
Share Property
Save Property
View Virtual Tour
Welcome to this beautifully designed NEW CONSTRUCTION 3 bedroom, 2 bathroom, 2-car garage home in Port Charlotte. NO HOA FEES & NO FLOOD REQUIRED! CLICK ON THE VIRTUAL TOUR LINK 1 FOR THE VIDEO AND VIRTUAL LINK 2 FOR THE 3D TOUR. Featuring a bright, open floor plan perfect for modern living, with tile flooring throughout the home, complemented by high vaulted ceilings that enhance the open and airy feel. The inviting living room features a glass sliding door to the back patio, a convenient coat closet, and seamless flow into the kitchen and dining area—ideal for both everyday living and entertaining. The kitchen is equipped with stainless steel appliances, quartz countertops, a breakfast bar, and a closet pantry for ample storage. The spacious primary suite has a glass slider to the patio, dual closets, and a private en-suite bathroom featuring split vanities and a walk-in shower. Guest bedrooms are thoughtfully placed on a split floor plan for added privacy, each with built-in closets and easy access to the shared guest bathroom. Step outside to the covered back patio, perfect for sipping morning coffee or unwinding with a favorite evening beverage. The spacious backyard offers room to create your own ideal outdoor oasis, with plenty of room for a pool. MINUTES to US-41 & I-75, for easy access to local favorites such as Charlotte Sports Park, welcoming the Tampa Bay Rays, Centennial Park & swimming pool & the warm mineral springs, shopping, fine & casual dining, LIVE entertainment, and a short car ride to award-winning beaches!
Ceiling Fans(s)
High Ceilings
Open Floorplan
Primary Bedroom Main Floor
Split Bedroom
Stone Counters
Tray Ceiling(s)
Vaulted Ceiling(s)
Walk-In Closet(s)
Taxes: $484.00
Tax Year: 2025
Lighting
Rain Gutters
Dishwasher
Microwave
Range
Refrigerator
Trees/Woods
MLS Area: 33952 - Port Charlotte
Total Square Footage: 2,167
Price per Square Feet: $211.98
Water: Public
Construction: Block
Date Listed: 2026-02-05 00:00:00
Furnished: Unfurnished
Garage Description: Y
Garage Spaces: 2
Attached Garage: Y
Flooring: Tile
Roof: Shingle
Heating: Central, Electric
Cooling: Central Air
Laundry: Inside, Laundry Closet
Sewer: Septic Tank
Lot Desc.: In County, Paved
Parcel ID: 402210457004
Listing Courtesy Of: Kw Peace River Partners
office@pattersongroupkw.com
Welcome to this beautifully designed NEW CONSTRUCTION 3 bedroom, 2 bathroom, 2-car garage home in Port Charlotte. NO HOA FEES & NO FLOOD REQUIRED! CLICK ON THE VIRTUAL TOUR LINK 1 FOR THE VIDEO AND VIRTUAL LINK 2 FOR THE 3D TOUR. Featuring a bright, open floor plan perfect for modern living, with tile flooring throughout the home, complemented by high vaulted ceilings that enhance the open and airy feel. The inviting living room features a glass sliding door to the back patio, a convenient coat closet, and seamless flow into the kitchen and dining area—ideal for both everyday living and entertaining. The kitchen is equipped with stainless steel appliances, quartz countertops, a breakfast bar, and a closet pantry for ample storage. The spacious primary suite has a glass slider to the patio, dual closets, and a private en-suite bathroom featuring split vanities and a walk-in shower. Guest bedrooms are thoughtfully placed on a split floor plan for added privacy, each with built-in closets and easy access to the shared guest bathroom. Step outside to the covered back patio, perfect for sipping morning coffee or unwinding with a favorite evening beverage. The spacious backyard offers room to create your own ideal outdoor oasis, with plenty of room for a pool. MINUTES to US-41 & I-75, for easy access to local favorites such as Charlotte Sports Park, welcoming the Tampa Bay Rays, Centennial Park & swimming pool & the warm mineral springs, shopping, fine & casual dining, LIVE entertainment, and a short car ride to award-winning beaches!
Property Details
Price: $315,000
Sq Ft: 1,486
($212 per
sqft)
Bedrooms: 3
Bathrooms: 2
City: Port Charlotte
County: Charlotte
Type: Single Family
Development: Port Charlotte
Subdivision: Port Charlotte Sec 027
Acres: 0.2300
Virtual Tour/Floorplan: View
Year Built: 2025
Listing Number: C7520941
Status Code: A-Active
Taxes: $484.00
Tax Year: 2025
Garage:
2
/
Y
Furnishings: Unfurnished
Interior Features:
Ceiling Fans(s)
High Ceilings
Open Floorplan
Primary Bedroom Main Floor
Split Bedroom
Stone Counters
Tray Ceiling(s)
Vaulted Ceiling(s)
Walk-In Closet(s)
Financial Information:
Taxes: $484.00
Tax Year: 2025
Exterior Features:
Lighting
Rain Gutters
Equipment:
Dishwasher
Microwave
Range
Refrigerator
View:
Trees/Woods
Additional Information:
MLS Area: 33952 - Port Charlotte
Total Square Footage: 2,167
Price per Square Feet: $211.98
Water: Public
Construction: Block
Date Listed: 2026-02-05 00:00:00
Furnished: Unfurnished
Garage Description: Y
Garage Spaces: 2
Attached Garage: Y
Flooring: Tile
Roof: Shingle
Heating: Central, Electric
Cooling: Central Air
Laundry: Inside, Laundry Closet
Sewer: Septic Tank
Lot Desc.: In County, Paved
Parcel ID: 402210457004
Map of 1466 Dewitt Street, Port Charlotte, FL 33952
Listing Courtesy Of: Kw Peace River Partners
office@pattersongroupkw.com