1465 Deepwater Circle, Eagle Lake, FL 33839
Active Under Contract $240,000


Request Club Info by Email
Calculate Your Payment
Like this listing?
Contact the Listing Agent directly:
Listing Agent: Casandra Vann
Agent Phone:
863-546-5446
Agent Email:
casandra@kw.com
Share Property
Save Property
View Virtual Tour
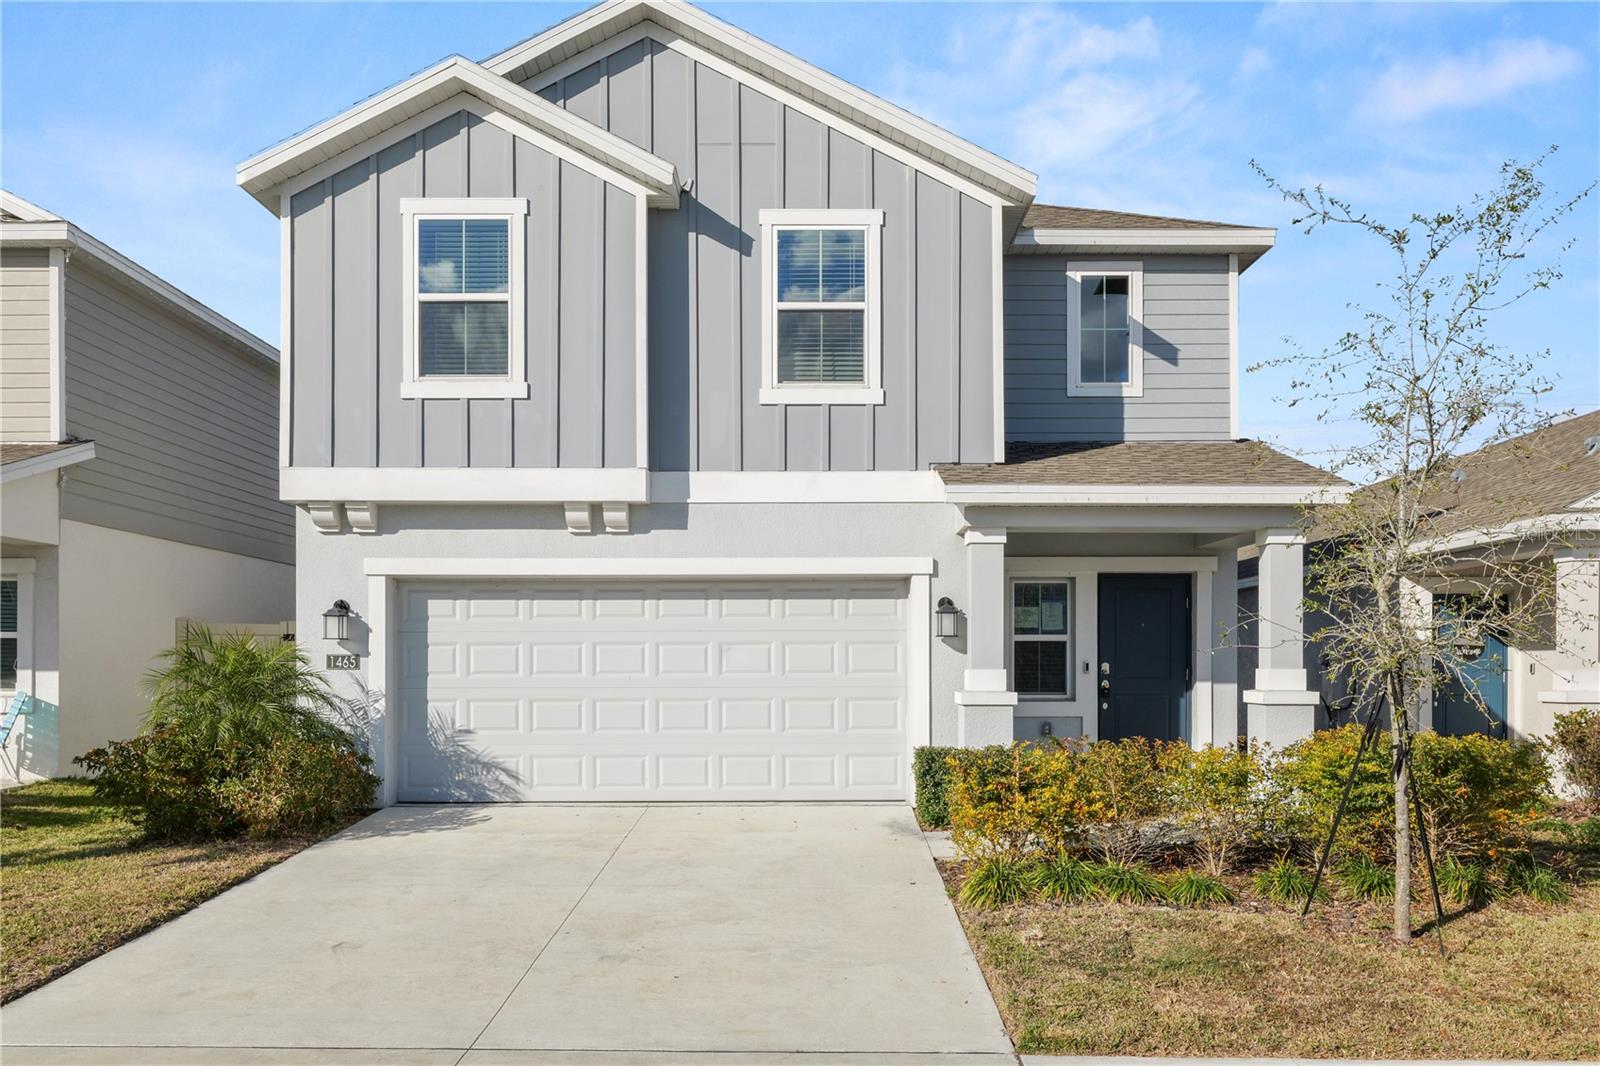
Under contract-accepting backup offers. Short Sale. BANK APPROVED PRICE! Take a look at this 4 bedroom 2.5 bathroom 2 story home located conveniently with easy access to dining, shopping, and major roadways. This home features an open floor plan with tile flooring in the great room and kitchen, along with tile flooring in the bathrooms. The spacious kitchen features a large island, closet pantry, stainless steel appliances, and plenty of cabinet and countertop space. The kitchen opens to the spacious living room space with sliding doors out to your patio and backyard. You’ll also find a half bath downstairs. All of the bedrooms along with the laundry room are located upstairs. The primary bedroom offers plenty of space and features an ensuite with a dual sink vanity, tiled stand up shower and a large walk in closet. The remaining bedrooms are spacious and share the 2nd bathroom with a single sink vanity and tub/shower combo with tile surround. There is also a loft area at the top of the stairs which would make the perfect TV space or library. This home has so much to offer. Schedule your private showing today!
Eat-in Kitchen
Kitchen/Family Room Combo
Open Floorplan
Primary Bedroom Upstairs
Solid Surface Counters
Thermostat
Walk-In Closet(s)
Park
Playground
Pool
Taxes: $6,624.00
Tax Year: 2025
Association Fee: $108.00
Association Fee Frequency: Monthly
Sidewalk
Dishwasher
Disposal
Microwave
Range
Refrigerator
Elementary School: Wahneta Elem
Middle School: Westwood Middle
Junior High: Westwood Middle
High School: Lake Region High
MLS Area: 33839 - Eagle Lake
Total Square Footage: 2,279
Price per Square Feet: $127.73
Water: Public
Construction: Block, Frame
Date Listed: 2026-01-22 00:00:00
Pool Description: Other
Furnished: Unfurnished
Windows: Blinds
Parking: Driveway, Garage Door Opener
Garage Description: Y
Garage Spaces: 2
Attached Garage: Y
Flooring: Carpet, Tile
Roof: Shingle
Heating: Central
Cooling: Central Air
Security: Smoke Detector(S)
Laundry: Inside, Laundry Room
Pets: Yes
Sewer: Public Sewer
Lot Desc.: Landscaped, Sidewalk, Paved
Parcel ID: 26-29-18-689953
Amenities: Park, Playground, Pool
Listing Courtesy Of: Keller Williams Realty Smart
casandra@kw.com
Under contract-accepting backup offers. Short Sale. BANK APPROVED PRICE! Take a look at this 4 bedroom 2.5 bathroom 2 story home located conveniently with easy access to dining, shopping, and major roadways. This home features an open floor plan with tile flooring in the great room and kitchen, along with tile flooring in the bathrooms. The spacious kitchen features a large island, closet pantry, stainless steel appliances, and plenty of cabinet and countertop space. The kitchen opens to the spacious living room space with sliding doors out to your patio and backyard. You’ll also find a half bath downstairs. All of the bedrooms along with the laundry room are located upstairs. The primary bedroom offers plenty of space and features an ensuite with a dual sink vanity, tiled stand up shower and a large walk in closet. The remaining bedrooms are spacious and share the 2nd bathroom with a single sink vanity and tub/shower combo with tile surround. There is also a loft area at the top of the stairs which would make the perfect TV space or library. This home has so much to offer. Schedule your private showing today!
Property Details
Price: $240,000
Sq Ft: 1,879
($128 per
sqft)
Bedrooms: 4
Bathrooms: 2
Partial Baths: 1
City: Eagle Lake
County: Polk
Type: Single Family
Development: Ranches At Mcleod
Subdivision: Ranches At Mcleod 40S
Acres: 0.1000
Virtual Tour/Floorplan: View
Year Built: 2024
Listing Number: L4958768
Status Code: Active Under Contract
Taxes: $6,624.00
Tax Year: 2025
Garage:
2
/
Y
Furnishings: Unfurnished
Pets Allowed: Yes
Total Recurring Fees: $108
Total Recurring Fee Frequency: 0.00
Interior Features:
Eat-in Kitchen
Kitchen/Family Room Combo
Open Floorplan
Primary Bedroom Upstairs
Solid Surface Counters
Thermostat
Walk-In Closet(s)
Amenities:
Park
Playground
Pool
Financial Information:
Taxes: $6,624.00
Tax Year: 2025
Association Fee: $108.00
Association Fee Frequency: Monthly
Exterior Features:
Sidewalk
Equipment:
Dishwasher
Disposal
Microwave
Range
Refrigerator
School Information:
Elementary School: Wahneta Elem
Middle School: Westwood Middle
Junior High: Westwood Middle
High School: Lake Region High
Additional Information:
MLS Area: 33839 - Eagle Lake
Total Square Footage: 2,279
Price per Square Feet: $127.73
Water: Public
Construction: Block, Frame
Date Listed: 2026-01-22 00:00:00
Pool Description: Other
Furnished: Unfurnished
Windows: Blinds
Parking: Driveway, Garage Door Opener
Garage Description: Y
Garage Spaces: 2
Attached Garage: Y
Flooring: Carpet, Tile
Roof: Shingle
Heating: Central
Cooling: Central Air
Security: Smoke Detector(S)
Laundry: Inside, Laundry Room
Pets: Yes
Sewer: Public Sewer
Lot Desc.: Landscaped, Sidewalk, Paved
Parcel ID: 26-29-18-689953
Amenities: Park, Playground, Pool
Map of 1465 Deepwater Circle, Eagle Lake, FL 33839
Listing Courtesy Of: Keller Williams Realty Smart
casandra@kw.com