1464 Hambletonian Drive N, Hernando, FL 34442
For Sale $439,900


Request Club Info by Email
Calculate Your Payment
Like this listing?
Contact the Listing Agent directly:
Listing Agent: Geri Gaugler
Agent Phone:
609-214-9963
Agent Email:
gerigaugler@gmail.com
Share Property
Save Property
View Virtual Tour
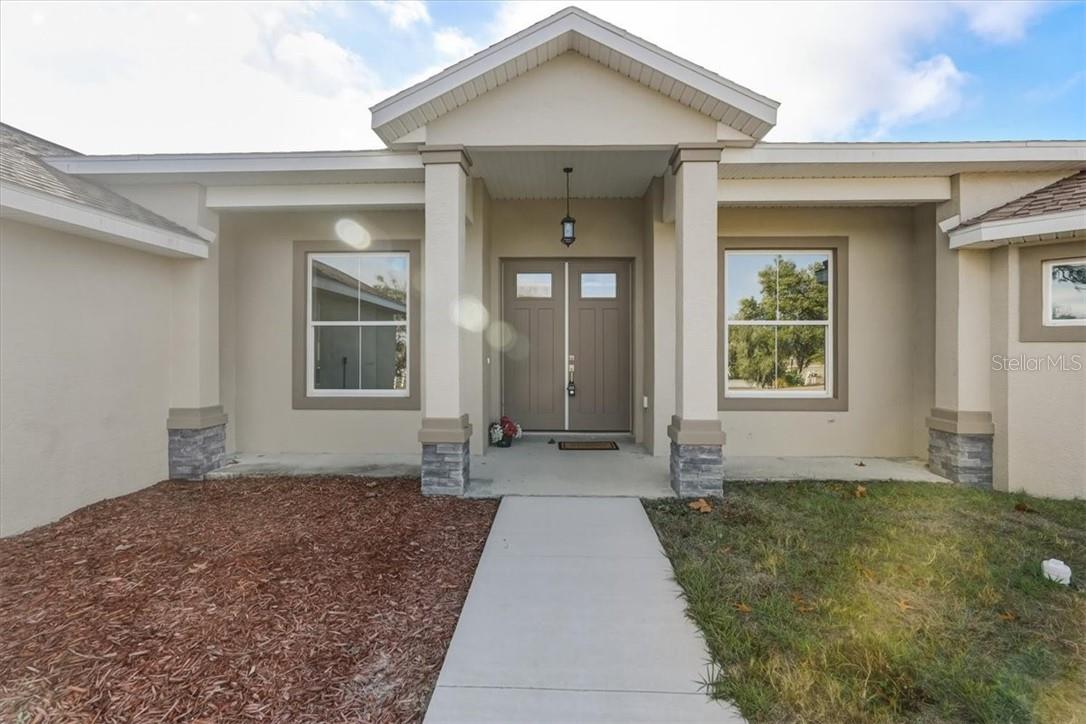
**NEW CONSTRUCTION • 1.16 ACRES • CITRUS HILLS • ROOM FOR A POOL** Why wait months to build when you can move into a beautifully finished new home today? Set on a spacious 1.16-acre homesite in the north end of Clearview Estates, this 4-bedroom, 2-bath home offers the rare combination of brand-new construction, generous land, privacy and room to create the outdoor lifestyle you've been waiting for. Step inside to an open-concept layout filled with thoughtful upgrades, including luxury vinyl flooring, quartz countertops, stylish backsplash, soft neutral finishes, custom hardware and striking light fixtures. The kitchen opens naturally to the living and dining areas, creating an inviting space for everyday living and entertaining. The spacious primary suite features a beautiful walk-through Roman shower and privacy windows that bring in natural light. A large laundry room with abundant cabinetry and quartz counter space provides exceptional storage, while the adjacent mudroom offers a convenient place to drop shoes, bags and outdoor gear before entering the main living area. Outside is where this property really separates itself. The home sits elevated on its 1.16-acre lot, providing plenty of room for gardening, entertaining, pets and outdoor activities. The rear area is already designed with pool potential, including pool wiring, while additional acreage behind the home provides valuable privacy. The equestrian path runs next to the home. Located in the Citrus Hills/ Clearview Estates area of Hernando, you'll be close to shopping, medical facilities, restaurants, recreation, boating, trails and the many amenities of Citrus County. Come see why this property offers a lifestyle that's difficult to duplicate at this price, listed $26,000 below appraisal! VirtuallyStaged. Co-listing agent related to owner. VirtuallyStaged.
High Ceilings
Stone Counters
Open Floorplan
Pull Down Stairs
Split Bedroom
Walk-In Closet(s)
Pool
Airport/Runway
Clubhouse
Recreation Facilities
Trail(s)
Golf Course
Other
Taxes: $523.14
Tax Year: 2024
Association Fee: $23.00
Association Fee Frequency: Monthly
Dishwasher
Range
Range Hood
Refrigerator
Elementary School: Hernando Elementary
Middle School: Inverness Middle School
Junior High: Inverness Middle School
High School: Citrus High School
Building Description: Contemporary
Total Square Footage: 2,804
Price per Square Feet: $217.88
Total Floors: 1
Water: Public
Construction: Block, Stucco
Date Listed: 2025-07-15 00:00:00
Windows: Double Pane Windows
Parking: Driveway, Garage Door Opener
Garage Description: Y
Garage Spaces: 2
Attached Garage: Y
Flooring: Luxury Vinyl
Roof: Shingle
Heating: Heat Pump
Cooling: Central Air
Laundry: Inside
Sewer: Septic Tank
Lot Desc.: Cleared, Room For Pool, Sloped
Parcel ID: 2529768
Amenities: Pool, Airport/Runway, Clubhouse, Recreation Facilities, Trail(S), Golf Course, Other
Listing Courtesy Of: Era American Suncoast Realty
gerigaugler@gmail.com
**NEW CONSTRUCTION • 1.16 ACRES • CITRUS HILLS • ROOM FOR A POOL** Why wait months to build when you can move into a beautifully finished new home today? Set on a spacious 1.16-acre homesite in the north end of Clearview Estates, this 4-bedroom, 2-bath home offers the rare combination of brand-new construction, generous land, privacy and room to create the outdoor lifestyle you've been waiting for. Step inside to an open-concept layout filled with thoughtful upgrades, including luxury vinyl flooring, quartz countertops, stylish backsplash, soft neutral finishes, custom hardware and striking light fixtures. The kitchen opens naturally to the living and dining areas, creating an inviting space for everyday living and entertaining. The spacious primary suite features a beautiful walk-through Roman shower and privacy windows that bring in natural light. A large laundry room with abundant cabinetry and quartz counter space provides exceptional storage, while the adjacent mudroom offers a convenient place to drop shoes, bags and outdoor gear before entering the main living area. Outside is where this property really separates itself. The home sits elevated on its 1.16-acre lot, providing plenty of room for gardening, entertaining, pets and outdoor activities. The rear area is already designed with pool potential, including pool wiring, while additional acreage behind the home provides valuable privacy. The equestrian path runs next to the home. Located in the Citrus Hills/ Clearview Estates area of Hernando, you'll be close to shopping, medical facilities, restaurants, recreation, boating, trails and the many amenities of Citrus County. Come see why this property offers a lifestyle that's difficult to duplicate at this price, listed $26,000 below appraisal! VirtuallyStaged. Co-listing agent related to owner. VirtuallyStaged.
Property Details
Price: $439,900
Sq Ft: 2,019
($218 per
sqft)
Bedrooms: 4
Bathrooms: 2
City: Hernando
County: Citrus
Type: Single Family
Development: Citrus Hills
Acres: 1.1600
Virtual Tour/Floorplan: View
Year Built: 2025
Listing Number: CC846353
Status Code: A-Active
Taxes: $523.14
Tax Year: 2024
Garage:
2
/
Y
Total Recurring Fees: $23
Total Recurring Fee Frequency: 0.00
Interior Features:
High Ceilings
Stone Counters
Open Floorplan
Pull Down Stairs
Split Bedroom
Walk-In Closet(s)
Amenities:
Pool
Airport/Runway
Clubhouse
Recreation Facilities
Trail(s)
Golf Course
Other
Financial Information:
Taxes: $523.14
Tax Year: 2024
Association Fee: $23.00
Association Fee Frequency: Monthly
Equipment:
Dishwasher
Range
Range Hood
Refrigerator
School Information:
Elementary School: Hernando Elementary
Middle School: Inverness Middle School
Junior High: Inverness Middle School
High School: Citrus High School
Additional Information:
Building Description: Contemporary
Total Square Footage: 2,804
Price per Square Feet: $217.88
Total Floors: 1
Water: Public
Construction: Block, Stucco
Date Listed: 2025-07-15 00:00:00
Windows: Double Pane Windows
Parking: Driveway, Garage Door Opener
Garage Description: Y
Garage Spaces: 2
Attached Garage: Y
Flooring: Luxury Vinyl
Roof: Shingle
Heating: Heat Pump
Cooling: Central Air
Laundry: Inside
Sewer: Septic Tank
Lot Desc.: Cleared, Room For Pool, Sloped
Parcel ID: 2529768
Amenities: Pool, Airport/Runway, Clubhouse, Recreation Facilities, Trail(S), Golf Course, Other
Map of 1464 Hambletonian Drive N, Hernando, FL 34442
Listing Courtesy Of: Era American Suncoast Realty
gerigaugler@gmail.com