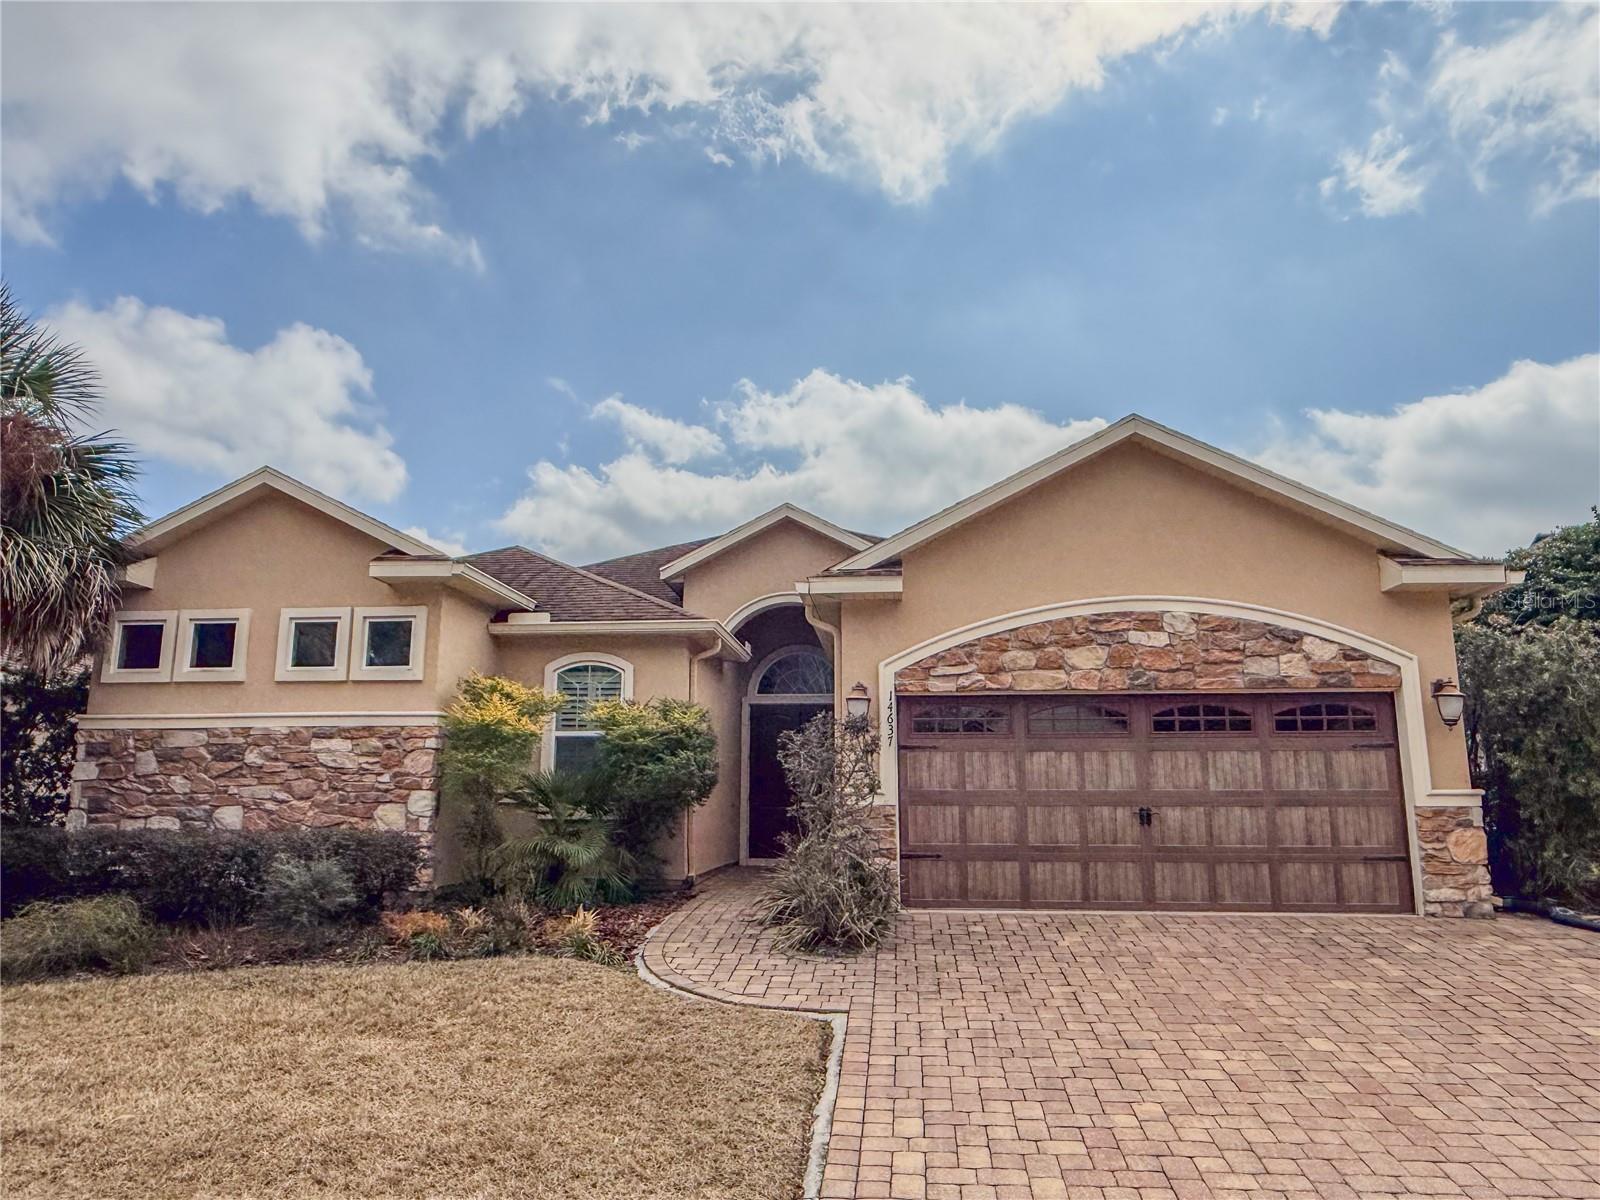
14637 27Th Place Nw, Newberry, FL 32669
Pending $475,000


Request Club Info by Email
Calculate Your Payment
Like this listing?
Contact the Listing Agent directly:
Listing Agent: Vladimir Sklyarevsky
Agent Phone:
954-937-7229
Agent Email:
vladimir.sklar@gmail.com
Share Property
Save Property
View Virtual Tour
Under contract-accepting backup offers. Your New Sanctuary in Belmont There’s a specific feeling you get when a home is built with intention, and you’ll feel it the moment you step through the grand foyer. From the decorative travertine marble flooring to the soaring volume ceilings finished with crisp crown molding, this isn't your standard cookie-cutter build. Space to Breathe & Entertain The heart of the home is an open-concept kitchen and great room that actually makes sense for real life. Whether you’re hosting Sunday brunch at the granite bar top or enjoying a quiet morning in the breakfast nook, the space feels bright and airy thanks to custom Plantation Shutters throughout. Chef’s Kitchen: Custom maple cabinetry, stainless appliances, and plenty of prep space. The Study/ 5th Bedroom: A dedicated space featuring rich wood floors—perfect for those who work from home. Energy Smart: This is an Energy Star home featuring Eco Shield technology and Fiber Optic internet, keeping your electric bill low and your connection fast. High-End Comfort in Every Room Unlike many homes that switch to carpet in the private spaces, this home maintains its premium feel throughout. All bedrooms feature stunning hardwood floors, offering a clean, hypoallergenic, and timeless look. The master suite is a true getaway, featuring a massive walk-in closet and a bathroom that feels like a spa—think travertine marble floors, a deep garden tub for soaking, and a large tiled walk-in shower. Indoor-Outdoor Living When the weather is perfect, slide back the large glass doors to open the living area up to your screened-in lanai. Even the garage got an upgrade—it's climate-controlled with a split air unit, making it a comfortable spot for a gym or hobby shop year-round. The Neighborhood Living in Belmont means you’re buying into a lifestyle, not just a house. You’re steps away from: The Clubhouse & Pool for summer weekends. Tennis & Basketball courts to stay active. The Dog Park and plenty of green space for your furry family members. The Highlights - Premium Flooring: Decorative marble and travertine in the living areas, with hardwood floors in every single bedroom. - Chef’s Kitchen: Custom Maple cabinetry, granite countertops, and stainless steel appliances. - The Ultimate Master Retreat: Spa-like bath with a garden tub and a massive walk-in closet. - Climate-Controlled Garage: Rare split-unit AC—perfect for a home gym or workshop. - Energy Efficient: Energy Star certified with Eco Shield protection. - New house AC unit June, 2025 - Clay Electric: Low Electric Bills - High-Speed Internet: AT&T Fiber, Cox Cable. - Seamless Indoor/Outdoor Flow: Large glass sliders open to a private, screened-in lanai with decorative pavers. Fenced-in Backyard. - Lifestyle Amenities: Just a short walk to the Belmont Clubhouse, resort-style pool, tennis courts, and dog park.
Ceiling Fans(s)
Split Bedroom
Tray Ceiling(s)
Walk-In Closet(s)
Window Treatments
Taxes: $4,497.75
Tax Year: 2025
Association Fee: $350.00
Association Fee Frequency: Quarterly
Private Yard
Sidewalk
Sliding Doors
Tennis Court(s)
Cooktop
Dishwasher
Dryer
Gas Water Heater
Kitchen Reverse Osmosis System
Microwave
Range
Refrigerator
Washer
Elementary School: Meadowbrook Elementary School-Al
Middle School: Oak View Middle School
Junior High: Oak View Middle School
High School: Newberry High School-Al
MLS Area: 32669 - Newberry
Total Square Footage: 2,871
Price per Square Feet: $211.11
Total Floors: 1
Water: Public
Construction: Stucco
Date Listed: 2026-02-06 00:00:00
Furnished: Unfurnished
Garage Description: Y
Garage Spaces: 2
Attached Garage: Y
Flooring: Hardwood, Travertine
Roof: Shingle
Heating: Electric
Cooling: Central Air
Laundry: Inside
Pets: Cats Ok, Dogs Ok
Sewer: Public Sewer
Parcel ID: 04227-030-175
Listing Courtesy Of: Green Planet Realty
vladimir.sklar@gmail.com
Under contract-accepting backup offers. Your New Sanctuary in Belmont There’s a specific feeling you get when a home is built with intention, and you’ll feel it the moment you step through the grand foyer. From the decorative travertine marble flooring to the soaring volume ceilings finished with crisp crown molding, this isn't your standard cookie-cutter build. Space to Breathe & Entertain The heart of the home is an open-concept kitchen and great room that actually makes sense for real life. Whether you’re hosting Sunday brunch at the granite bar top or enjoying a quiet morning in the breakfast nook, the space feels bright and airy thanks to custom Plantation Shutters throughout. Chef’s Kitchen: Custom maple cabinetry, stainless appliances, and plenty of prep space. The Study/ 5th Bedroom: A dedicated space featuring rich wood floors—perfect for those who work from home. Energy Smart: This is an Energy Star home featuring Eco Shield technology and Fiber Optic internet, keeping your electric bill low and your connection fast. High-End Comfort in Every Room Unlike many homes that switch to carpet in the private spaces, this home maintains its premium feel throughout. All bedrooms feature stunning hardwood floors, offering a clean, hypoallergenic, and timeless look. The master suite is a true getaway, featuring a massive walk-in closet and a bathroom that feels like a spa—think travertine marble floors, a deep garden tub for soaking, and a large tiled walk-in shower. Indoor-Outdoor Living When the weather is perfect, slide back the large glass doors to open the living area up to your screened-in lanai. Even the garage got an upgrade—it's climate-controlled with a split air unit, making it a comfortable spot for a gym or hobby shop year-round. The Neighborhood Living in Belmont means you’re buying into a lifestyle, not just a house. You’re steps away from: The Clubhouse & Pool for summer weekends. Tennis & Basketball courts to stay active. The Dog Park and plenty of green space for your furry family members. The Highlights - Premium Flooring: Decorative marble and travertine in the living areas, with hardwood floors in every single bedroom. - Chef’s Kitchen: Custom Maple cabinetry, granite countertops, and stainless steel appliances. - The Ultimate Master Retreat: Spa-like bath with a garden tub and a massive walk-in closet. - Climate-Controlled Garage: Rare split-unit AC—perfect for a home gym or workshop. - Energy Efficient: Energy Star certified with Eco Shield protection. - New house AC unit June, 2025 - Clay Electric: Low Electric Bills - High-Speed Internet: AT&T Fiber, Cox Cable. - Seamless Indoor/Outdoor Flow: Large glass sliders open to a private, screened-in lanai with decorative pavers. Fenced-in Backyard. - Lifestyle Amenities: Just a short walk to the Belmont Clubhouse, resort-style pool, tennis courts, and dog park.
Property Details
Price: $475,000
Sq Ft: 2,250
($211 per
sqft)
Bedrooms: 5
Bathrooms: 3
Partial Baths: 1
City: Newberry
County: Alachua
Type: Single Family
Development: Belmont
Subdivision: Belmont Cluster Dev Ph 3
Acres: 0.1500
Virtual Tour/Floorplan: View
Year Built: 2014
Listing Number: GC537320
Status Code: Pending
Taxes: $4,497.75
Tax Year: 2025
Garage:
2
/
Y
Furnishings: Unfurnished
Pets Allowed: Cats OK, Dogs OK
Total Recurring Fees: $117
Total Recurring Fee Frequency: 0.00
Interior Features:
Ceiling Fans(s)
Split Bedroom
Tray Ceiling(s)
Walk-In Closet(s)
Window Treatments
Financial Information:
Taxes: $4,497.75
Tax Year: 2025
Association Fee: $350.00
Association Fee Frequency: Quarterly
Exterior Features:
Private Yard
Sidewalk
Sliding Doors
Tennis Court(s)
Equipment:
Cooktop
Dishwasher
Dryer
Gas Water Heater
Kitchen Reverse Osmosis System
Microwave
Range
Refrigerator
Washer
School Information:
Elementary School: Meadowbrook Elementary School-Al
Middle School: Oak View Middle School
Junior High: Oak View Middle School
High School: Newberry High School-Al
Additional Information:
MLS Area: 32669 - Newberry
Total Square Footage: 2,871
Price per Square Feet: $211.11
Total Floors: 1
Water: Public
Construction: Stucco
Date Listed: 2026-02-06 00:00:00
Furnished: Unfurnished
Garage Description: Y
Garage Spaces: 2
Attached Garage: Y
Flooring: Hardwood, Travertine
Roof: Shingle
Heating: Electric
Cooling: Central Air
Laundry: Inside
Pets: Cats Ok, Dogs Ok
Sewer: Public Sewer
Parcel ID: 04227-030-175
Map of 14637 27Th Place Nw, Newberry, FL 32669
Listing Courtesy Of: Green Planet Realty
vladimir.sklar@gmail.com