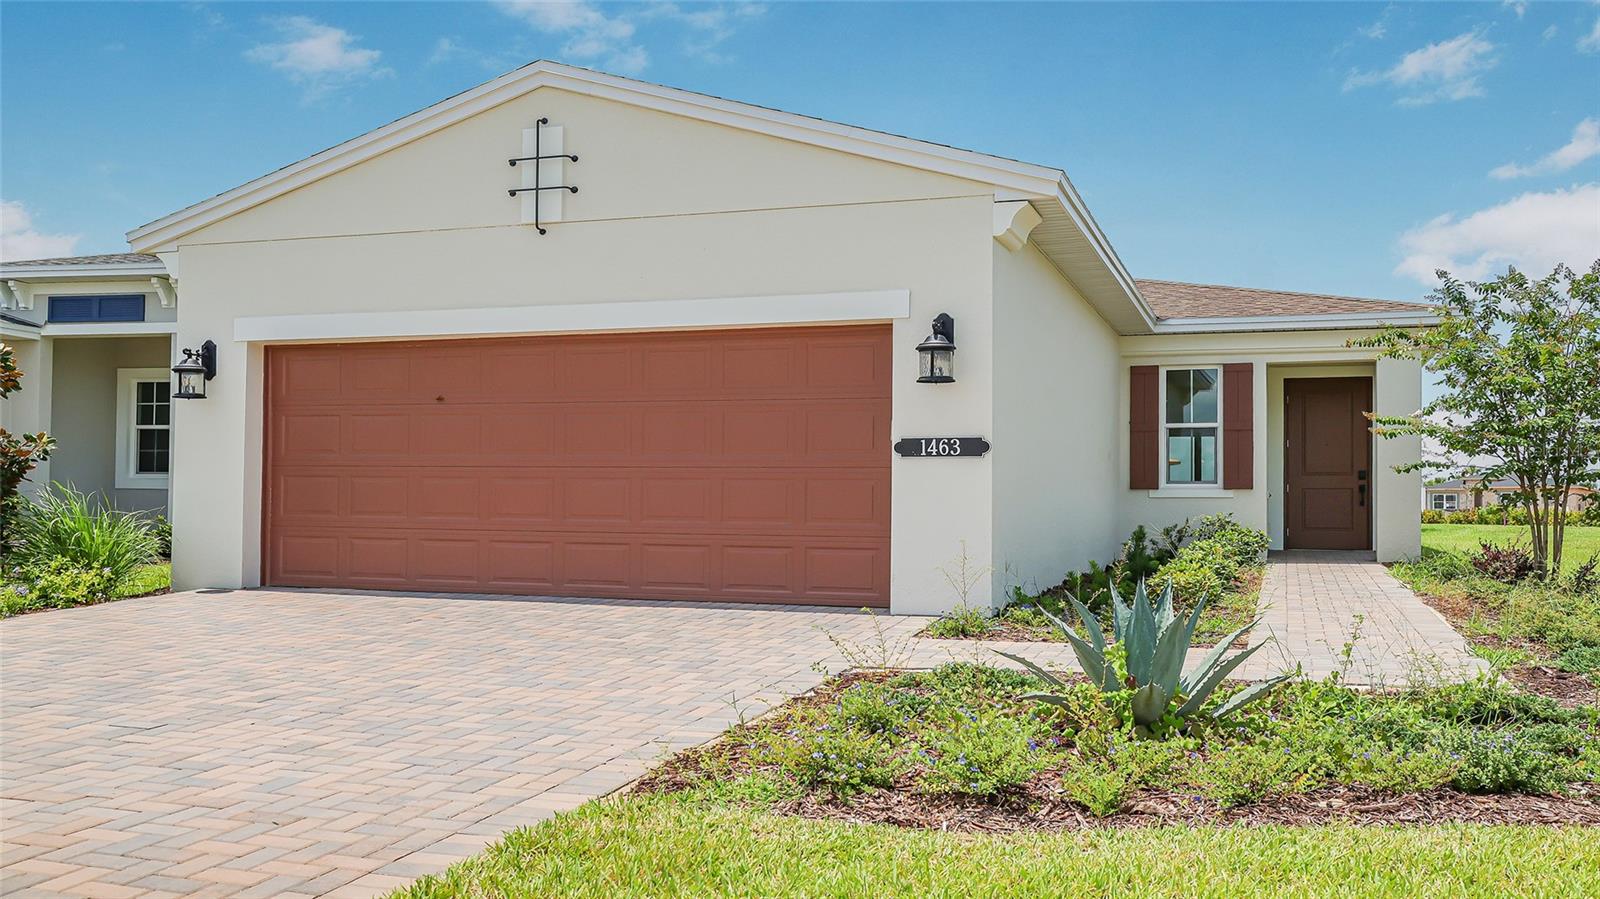
1463 Santorini Way, Tavares, FL 32778
For Sale $399,999


Request Club Info by Email
Calculate Your Payment
Like this listing?
Contact the Listing Agent directly:
Listing Agent: Bill Maltbie
Agent Phone:
813-819-5255
Agent Email:
billjr@harespeed.com
Share Property
Save Property
View Virtual Tour
Virtually Staged. Move-in ready Ana floorplan in Cresswind at Lake Harris, where thoughtfully designed interiors and effortless indoor-outdoor living come together in the heart of Central Florida. Offering 2 bedrooms, 2 baths, and refined fixtures and finishes throughout, this home delivers an elevated, low-maintenance lifestyle. The open-concept design is enhanced by warm wood-look flooring flowing throughout the main living areas, kitchen, flex space, and foyer, creating a bright and welcoming atmosphere. At the center of the home, the designer kitchen features quartz countertops, alabaster cabinetry, stainless steel GE appliances including a French door refrigerator, matte black fixtures, pendant lighting, and an oversized single-bowl sink. A dramatic 12-foot sliding glass door opens to the covered lanai, creating a seamless connection between indoor comfort and outdoor living. The owner’s suite offers a refined retreat with a spa-inspired bath complete with dual vanities, quartz countertops, designer tile finishes, matte black fixtures, and a semi-frameless glass shower enclosure. Additional highlights include a versatile flex room ideal for a home office or creative space, a 4-foot garage extension, enhanced lighting throughout, thoughtfully designed laundry room features, and a smart WiFi-enabled entry lock. Set within a gated 55+ community in Tavares, residents of Cresswind at Lake Harris will enjoy a vibrant, resort-style lifestyle with future planned amenities including a lakefront clubhouse, fitness center, pickleball and tennis courts, resort-style pool and spa, walking trails, and social experiences curated by a full-time Lifestyle Director, all just moments from charming downtown Mount Dora and within reach of Orlando.
Kitchen/Family Room Combo
Primary Bedroom Main Floor
Split Bedroom
Stone Counters
Thermostat
Walk-In Closet(s)
Tax Year: 2026
Association Fee: $465.00
Association Fee Frequency: Monthly
Other
Dishwasher
Disposal
Gas Water Heater
Microwave
Range
Refrigerator
Elementary School: Tavares Elem
Middle School: Tavares Middle
Junior High: Tavares Middle
High School: Tavares High
MLS Area: 32778 - Tavares / Deer Island
Total Square Footage: 2,038
Price per Square Feet: $278.94
Water: Public
Construction: Block, Other
Date Listed: 2026-09-08 00:00:00
Furnished: Unfurnished
Windows: Energy Star Qualified Windows, Low-Emissivity Windows
Parking: Driveway, Garage Door Opener
Garage Description: Y
Garage Spaces: 2
Attached Garage: Y
Flooring: Carpet, Ceramic Tile
Roof: Shingle
Heating: Central
Cooling: Central Air
Security: Smoke Detector(S)
Laundry: Inside
55+ Community: Y
Pets: Yes
Sewer: Public Sewer
Lot Desc.: Sidewalk, Paved
Parcel ID: 35-19-25-0010-0
Listing Courtesy Of: Maltbie Realty Group
billjr@harespeed.com
Virtually Staged. Move-in ready Ana floorplan in Cresswind at Lake Harris, where thoughtfully designed interiors and effortless indoor-outdoor living come together in the heart of Central Florida. Offering 2 bedrooms, 2 baths, and refined fixtures and finishes throughout, this home delivers an elevated, low-maintenance lifestyle. The open-concept design is enhanced by warm wood-look flooring flowing throughout the main living areas, kitchen, flex space, and foyer, creating a bright and welcoming atmosphere. At the center of the home, the designer kitchen features quartz countertops, alabaster cabinetry, stainless steel GE appliances including a French door refrigerator, matte black fixtures, pendant lighting, and an oversized single-bowl sink. A dramatic 12-foot sliding glass door opens to the covered lanai, creating a seamless connection between indoor comfort and outdoor living. The owner’s suite offers a refined retreat with a spa-inspired bath complete with dual vanities, quartz countertops, designer tile finishes, matte black fixtures, and a semi-frameless glass shower enclosure. Additional highlights include a versatile flex room ideal for a home office or creative space, a 4-foot garage extension, enhanced lighting throughout, thoughtfully designed laundry room features, and a smart WiFi-enabled entry lock. Set within a gated 55+ community in Tavares, residents of Cresswind at Lake Harris will enjoy a vibrant, resort-style lifestyle with future planned amenities including a lakefront clubhouse, fitness center, pickleball and tennis courts, resort-style pool and spa, walking trails, and social experiences curated by a full-time Lifestyle Director, all just moments from charming downtown Mount Dora and within reach of Orlando.
Property Details
Price: $399,999
Sq Ft: 1,434
($279 per
sqft)
Bedrooms: 2
Bathrooms: 2
City: Tavares
County: Lake
Type: Single Family
Development: Cresswind At Lake Harris
Acres: 0.1400
Virtual Tour/Floorplan: View
Year Built: 2026
Listing Number: W7889324
Status Code: A-Active
Tax Year: 2026
Garage:
2
/
Y
Furnishings: Unfurnished
Pets Allowed: Yes
Total Recurring Fees: $465
Total Recurring Fee Frequency: 0.00
Interior Features:
Kitchen/Family Room Combo
Primary Bedroom Main Floor
Split Bedroom
Stone Counters
Thermostat
Walk-In Closet(s)
Financial Information:
Tax Year: 2026
Association Fee: $465.00
Association Fee Frequency: Monthly
Exterior Features:
Other
Equipment:
Dishwasher
Disposal
Gas Water Heater
Microwave
Range
Refrigerator
School Information:
Elementary School: Tavares Elem
Middle School: Tavares Middle
Junior High: Tavares Middle
High School: Tavares High
Additional Information:
MLS Area: 32778 - Tavares / Deer Island
Total Square Footage: 2,038
Price per Square Feet: $278.94
Water: Public
Construction: Block, Other
Date Listed: 2026-09-08 00:00:00
Furnished: Unfurnished
Windows: Energy Star Qualified Windows, Low-Emissivity Windows
Parking: Driveway, Garage Door Opener
Garage Description: Y
Garage Spaces: 2
Attached Garage: Y
Flooring: Carpet, Ceramic Tile
Roof: Shingle
Heating: Central
Cooling: Central Air
Security: Smoke Detector(S)
Laundry: Inside
55+ Community: Y
Pets: Yes
Sewer: Public Sewer
Lot Desc.: Sidewalk, Paved
Parcel ID: 35-19-25-0010-0
Map of 1463 Santorini Way, Tavares, FL 32778
Listing Courtesy Of: Maltbie Realty Group
billjr@harespeed.com