14617 Edgemere Drive, Spring Hill, FL 34609
For Sale $379,000


Request Club Info by Email
Calculate Your Payment
Like this listing?
Contact the Listing Agent directly:
Listing Agent: Ross Hardy
Agent Phone:
352-428-3017
Agent Email:
ross@hardyrealtor.com
Share Property
Save Property
View Virtual Tour
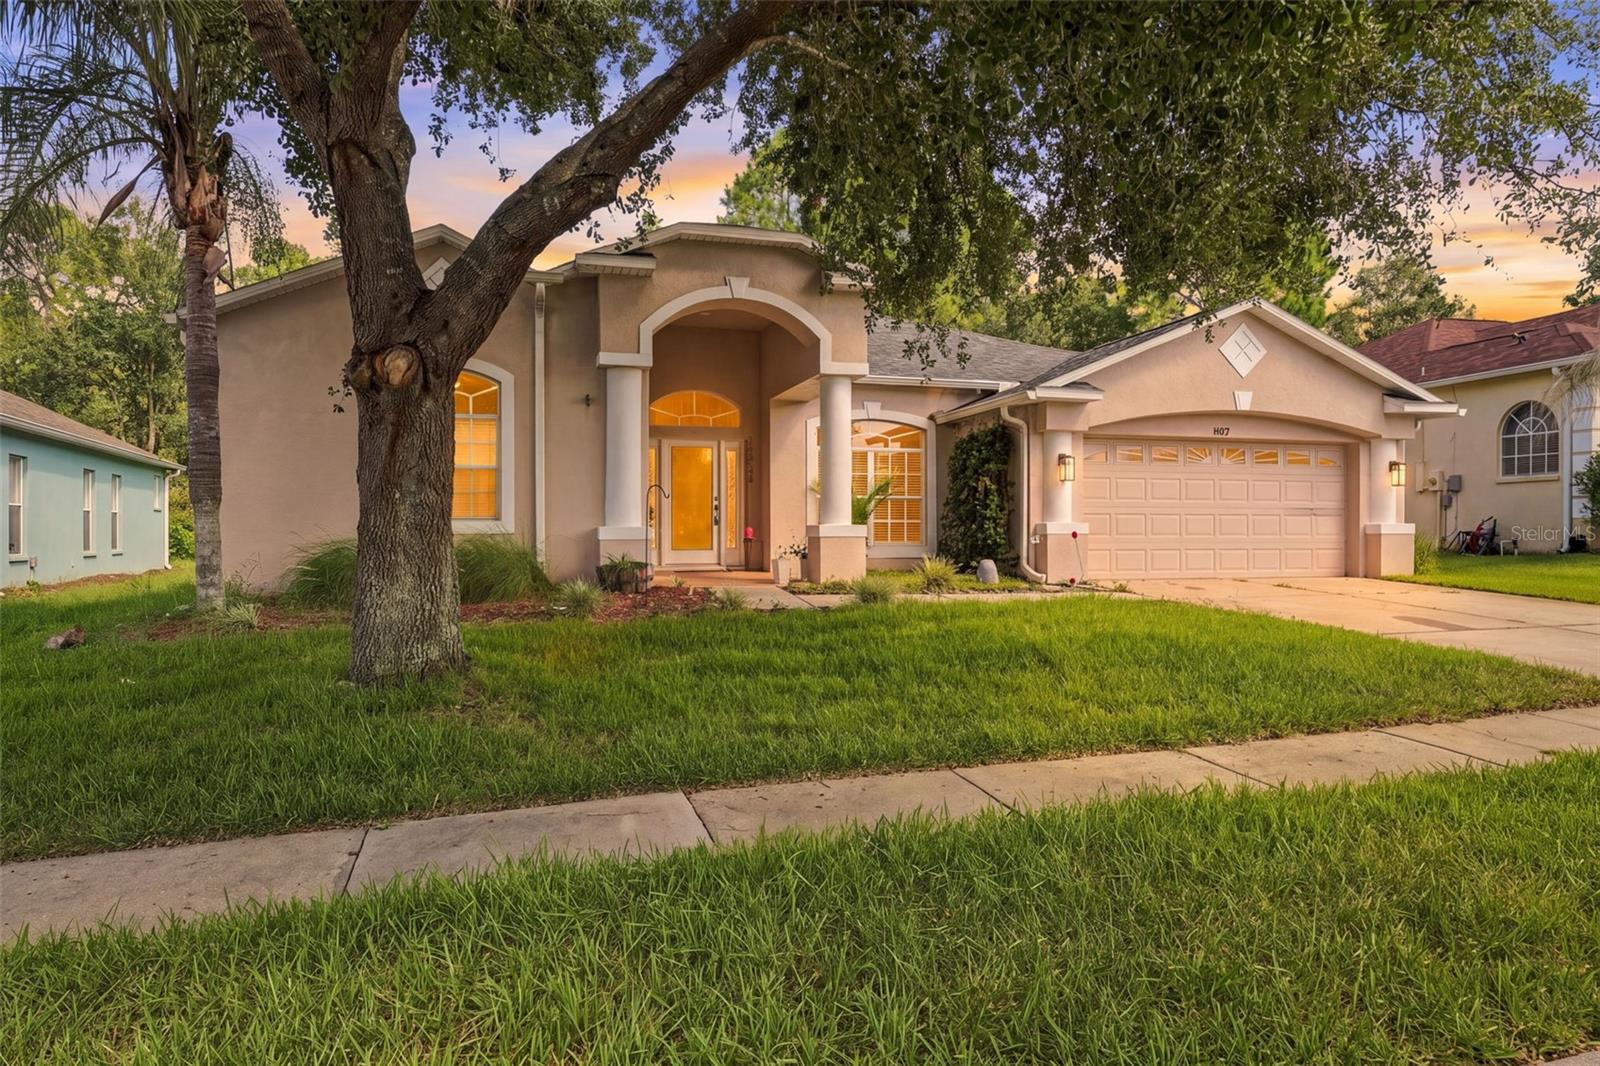
Virtually Staged. Step through the tall, recessed covered entry of this inviting 4-bedroom, 3-bath home with a 2-car garage on 0.19 acres. A 2024 roof adds to its appeal, while graceful columns, brick-paver flooring, arched architectural details, decorative sidelights, and a transom window create a memorable welcome. Follow the brick-paver entry beneath the tall covered portico, framed by round columns, and step through the front door with decorative sidelights and an arched transom window into the tiled foyer. Arched openings lead into bright living spaces, including a dining room with a tray ceiling, lantern-style chandelier, and large arched window. Continue into the airy living room, where high ceilings and wide sliding glass doors draw your attention toward the covered patio and backyard. The kitchen offers extensive white raised-panel cabinetry, generous counter space, a tile backsplash, dual-basin stainless steel sink, recessed lighting, and a wraparound breakfast bar overlooking the family room. A window-lined breakfast nook provides peaceful backyard views, while the adjoining family room offers a high ceiling, ceiling fan, architectural niches, and sliding doors leading outside. Retreat to the primary suite with carpet flooring, multiple windows, two walk-in closets, and a sitting area with direct patio access. The en-suite bath includes two separate vanities, a garden tub beneath an arched window, a separate tiled walk-in shower, and a private water closet. Three additional bedrooms provide comfortable and flexible spaces, including one with a distinctive multicolored wood-plank accent wall, while two additional full bathrooms add convenience. A dedicated laundry room provides washer and dryer hookups, cabinetry, and open shelving. Step outside to the spacious covered concrete patio with a ceiling fan, where multiple sliding doors create an easy connection between the home and its outdoor setting. The grassy backyard is framed by mature shade trees and established vegetation, providing plenty of room for relaxing, gardening, or gathering outdoors. Nearby, Anderson Snow Park offers recreational fields and outdoor amenities, while Weeki Wachee Preserve provides expansive natural surroundings and trails. Weeki Wachee Springs State Park is also within the greater area, offering clear spring waters, paddling, swimming, and outdoor recreation.
Ceiling Fans(s)
Other
Vaulted Ceiling(s)
Walk-In Closet(s)
Clubhouse
Fitness Center
Gated
Park
Pool
Taxes: $5,292.29
Tax Year: 2025
Association Fee: $100.00
Association Fee Frequency: Annually
Rain Gutters
Sidewalk
Dishwasher
Microwave
Range
Refrigerator
Elementary School: Pine Grove Elementary School
Middle School: West Hernando Middle School
Junior High: West Hernando Middle School
High School: Central High School
Building Description: Traditional
MLS Area: 34609 - Spring Hill/Brooksville
Total Square Footage: 3,238
Price per Square Feet: $152.33
Water: Public
Construction: Block, Concrete, Other, Stucco
Date Listed: 2026-10-05 00:00:00
Furnished: Furnished
Windows: Blinds
Parking: Driveway, Off Street
Garage Description: Y
Garage Spaces: 2
Attached Garage: Y
Flooring: Carpet, Ceramic Tile, Laminate
Roof: Other
Heating: Central
Cooling: Central Air
Laundry: Electric Dryer Hookup, Inside, Laundry Room, Washer Hookup
Pets: No
Sewer: Public Sewer
Lot Desc.: Level, Sidewalk, Paved
Parcel ID: R10-223-18-3604
Amenities: Clubhouse, Fitness Center, Gated, Park, Pool
Listing Courtesy Of: Re/Max Marketing Specialists
ross@hardyrealtor.com
Virtually Staged. Step through the tall, recessed covered entry of this inviting 4-bedroom, 3-bath home with a 2-car garage on 0.19 acres. A 2024 roof adds to its appeal, while graceful columns, brick-paver flooring, arched architectural details, decorative sidelights, and a transom window create a memorable welcome. Follow the brick-paver entry beneath the tall covered portico, framed by round columns, and step through the front door with decorative sidelights and an arched transom window into the tiled foyer. Arched openings lead into bright living spaces, including a dining room with a tray ceiling, lantern-style chandelier, and large arched window. Continue into the airy living room, where high ceilings and wide sliding glass doors draw your attention toward the covered patio and backyard. The kitchen offers extensive white raised-panel cabinetry, generous counter space, a tile backsplash, dual-basin stainless steel sink, recessed lighting, and a wraparound breakfast bar overlooking the family room. A window-lined breakfast nook provides peaceful backyard views, while the adjoining family room offers a high ceiling, ceiling fan, architectural niches, and sliding doors leading outside. Retreat to the primary suite with carpet flooring, multiple windows, two walk-in closets, and a sitting area with direct patio access. The en-suite bath includes two separate vanities, a garden tub beneath an arched window, a separate tiled walk-in shower, and a private water closet. Three additional bedrooms provide comfortable and flexible spaces, including one with a distinctive multicolored wood-plank accent wall, while two additional full bathrooms add convenience. A dedicated laundry room provides washer and dryer hookups, cabinetry, and open shelving. Step outside to the spacious covered concrete patio with a ceiling fan, where multiple sliding doors create an easy connection between the home and its outdoor setting. The grassy backyard is framed by mature shade trees and established vegetation, providing plenty of room for relaxing, gardening, or gathering outdoors. Nearby, Anderson Snow Park offers recreational fields and outdoor amenities, while Weeki Wachee Preserve provides expansive natural surroundings and trails. Weeki Wachee Springs State Park is also within the greater area, offering clear spring waters, paddling, swimming, and outdoor recreation.
Property Details
Price: $379,000
Sq Ft: 2,488
($152 per
sqft)
Bedrooms: 4
Bathrooms: 3
City: Spring Hill
County: Hernando
Type: Single Family
Development: Sterling Hill
Subdivision: Sterling Hill Ph 1A
Acres: 0.1900
Virtual Tour/Floorplan: View
Year Built: 2006
Listing Number: W7889910
Status Code: A-Active
Taxes: $5,292.29
Tax Year: 2025
Garage:
2
/
Y
Furnishings: Furnished
Pets Allowed: No
Total Recurring Fees: $8
Total Recurring Fee Frequency: 0.00
Interior Features:
Ceiling Fans(s)
Other
Vaulted Ceiling(s)
Walk-In Closet(s)
Amenities:
Clubhouse
Fitness Center
Gated
Park
Pool
Financial Information:
Taxes: $5,292.29
Tax Year: 2025
Association Fee: $100.00
Association Fee Frequency: Annually
Exterior Features:
Rain Gutters
Sidewalk
Equipment:
Dishwasher
Microwave
Range
Refrigerator
School Information:
Elementary School: Pine Grove Elementary School
Middle School: West Hernando Middle School
Junior High: West Hernando Middle School
High School: Central High School
Additional Information:
Building Description: Traditional
MLS Area: 34609 - Spring Hill/Brooksville
Total Square Footage: 3,238
Price per Square Feet: $152.33
Water: Public
Construction: Block, Concrete, Other, Stucco
Date Listed: 2026-10-05 00:00:00
Furnished: Furnished
Windows: Blinds
Parking: Driveway, Off Street
Garage Description: Y
Garage Spaces: 2
Attached Garage: Y
Flooring: Carpet, Ceramic Tile, Laminate
Roof: Other
Heating: Central
Cooling: Central Air
Laundry: Electric Dryer Hookup, Inside, Laundry Room, Washer Hookup
Pets: No
Sewer: Public Sewer
Lot Desc.: Level, Sidewalk, Paved
Parcel ID: R10-223-18-3604
Amenities: Clubhouse, Fitness Center, Gated, Park, Pool
Map of 14617 Edgemere Drive, Spring Hill, FL 34609
Listing Courtesy Of: Re/Max Marketing Specialists
ross@hardyrealtor.com