14609 Abasail Lane, Hudson, FL 34669
For Sale $298,336

Request Club Info by Email
Calculate Your Payment
Like this listing?
Contact the Listing Agent directly:
Listing Agent: Tara Garkowski
Agent Phone:
407-405-8829
Agent Email:
realtortarafl@gmail.com
Scheduled Open Houses
2026-11-21 11:00 am - 5:00 pm
2026-11-22 11:00 am - 5:00 pm
2026-11-28 11:00 am - 5:00 pm
2026-11-29 11:00 am - 5:00 pm
Share Property
Save Property
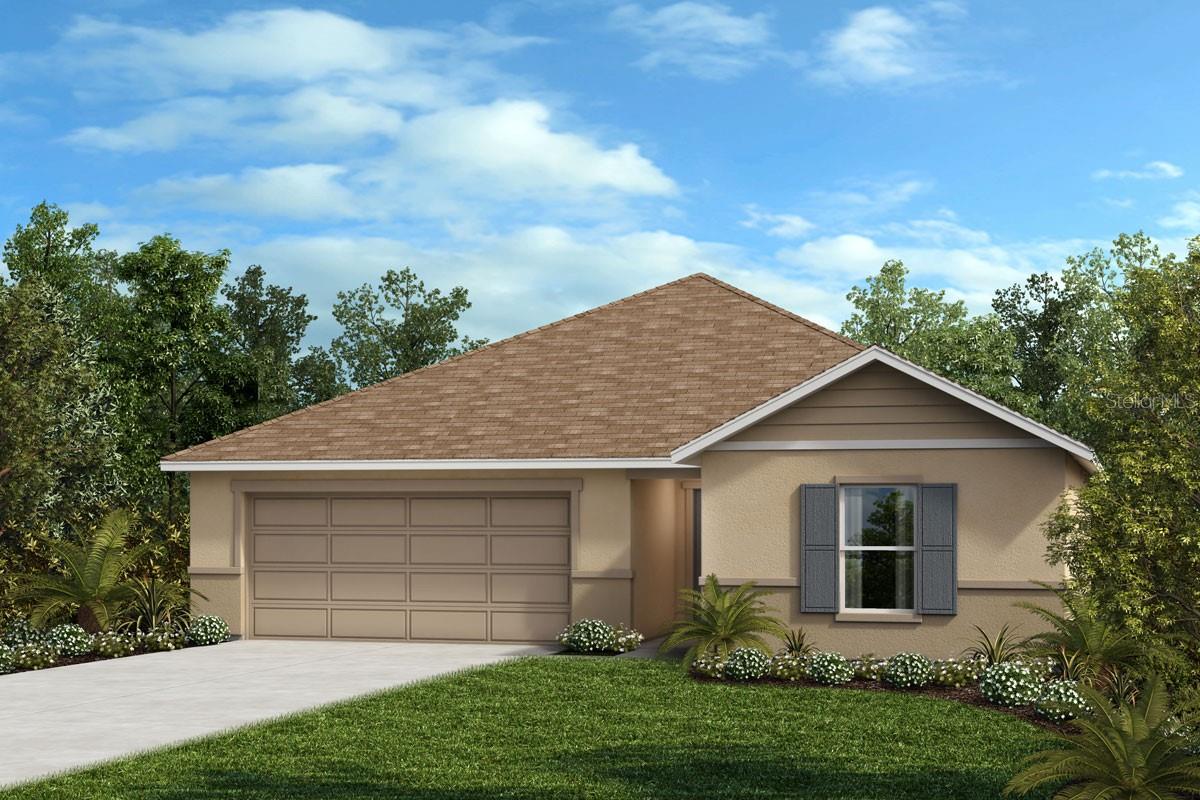
Under Construction. This captivating single-story home is sure to leave you in awe the moment you walk in. As you make your way down the entryway you will be greeted by beautiful tile flooring all throughout the common and wet areas. The contemporary kitchen comes equipped with 36-in. upper cabinets, a Moen® Water Sense faucet, an eat-at island, granite countertops, and a stainless-steel Whirlpool® appliance package. Near the entrance, you will find two secondary bedrooms, a secondary bath, and a designated laundry room. On the opposite end of the house is the primary bedroom, showcasing a linen closet, a dual-sink vanity with granite countertop, and a walk-in shower with tile surround.
Open Floorplan
Stone Counters
Thermostat
Vaulted Ceiling(s)
Walk-In Closet(s)
Taxes: $94.77
Tax Year: 2025
Association Fee: $137.00
Association Fee Frequency: Annually
Sidewalk
Dishwasher
Disposal
Range
Range Hood
MLS Area: 34669 - Hudson/Port Richey
Total Square Footage: 1,941
Price per Square Feet: $193.60
Water: Public
Construction: Block, Stucco
Date Listed: 2026-11-06 00:00:00
Furnished: Unfurnished
Windows: Energy Star Qualified Windows
Garage Description: Y
Garage Spaces: 2
Attached Garage: Y
Flooring: Carpet, Tile
Roof: Shingle
Heating: Central
Cooling: Central Air
Laundry: Laundry Room
Pets: Yes
Sewer: Public Sewer
Parcel ID: 02-25-17-0050-0
Listing Courtesy Of: Keller Williams Advantage Realty
realtortarafl@gmail.com
Under Construction. This captivating single-story home is sure to leave you in awe the moment you walk in. As you make your way down the entryway you will be greeted by beautiful tile flooring all throughout the common and wet areas. The contemporary kitchen comes equipped with 36-in. upper cabinets, a Moen® Water Sense faucet, an eat-at island, granite countertops, and a stainless-steel Whirlpool® appliance package. Near the entrance, you will find two secondary bedrooms, a secondary bath, and a designated laundry room. On the opposite end of the house is the primary bedroom, showcasing a linen closet, a dual-sink vanity with granite countertop, and a walk-in shower with tile surround.
Property Details
Price: $298,336
Sq Ft: 1,541
($194 per
sqft)
Bedrooms: 3
Bathrooms: 2
City: Hudson
County: Pasco
Type: Single Family
Development: Preserve At Legends Pointe
Subdivision: Preserve At Legends Pointe - Phase 1
Acres: 0.1400
Year Built: 2026
Listing Number: O6455436
Status Code: A-Active
Taxes: $94.77
Tax Year: 2025
Garage:
2
/
Y
Furnishings: Unfurnished
Pets Allowed: Yes
Total Recurring Fees: $11
Total Recurring Fee Frequency: 0.00
Interior Features:
Open Floorplan
Stone Counters
Thermostat
Vaulted Ceiling(s)
Walk-In Closet(s)
Financial Information:
Taxes: $94.77
Tax Year: 2025
Association Fee: $137.00
Association Fee Frequency: Annually
Exterior Features:
Sidewalk
Equipment:
Dishwasher
Disposal
Range
Range Hood
Additional Information:
MLS Area: 34669 - Hudson/Port Richey
Total Square Footage: 1,941
Price per Square Feet: $193.60
Water: Public
Construction: Block, Stucco
Date Listed: 2026-11-06 00:00:00
Furnished: Unfurnished
Windows: Energy Star Qualified Windows
Garage Description: Y
Garage Spaces: 2
Attached Garage: Y
Flooring: Carpet, Tile
Roof: Shingle
Heating: Central
Cooling: Central Air
Laundry: Laundry Room
Pets: Yes
Sewer: Public Sewer
Parcel ID: 02-25-17-0050-0
Map of 14609 Abasail Lane, Hudson, FL 34669
Listing Courtesy Of: Keller Williams Advantage Realty
realtortarafl@gmail.com