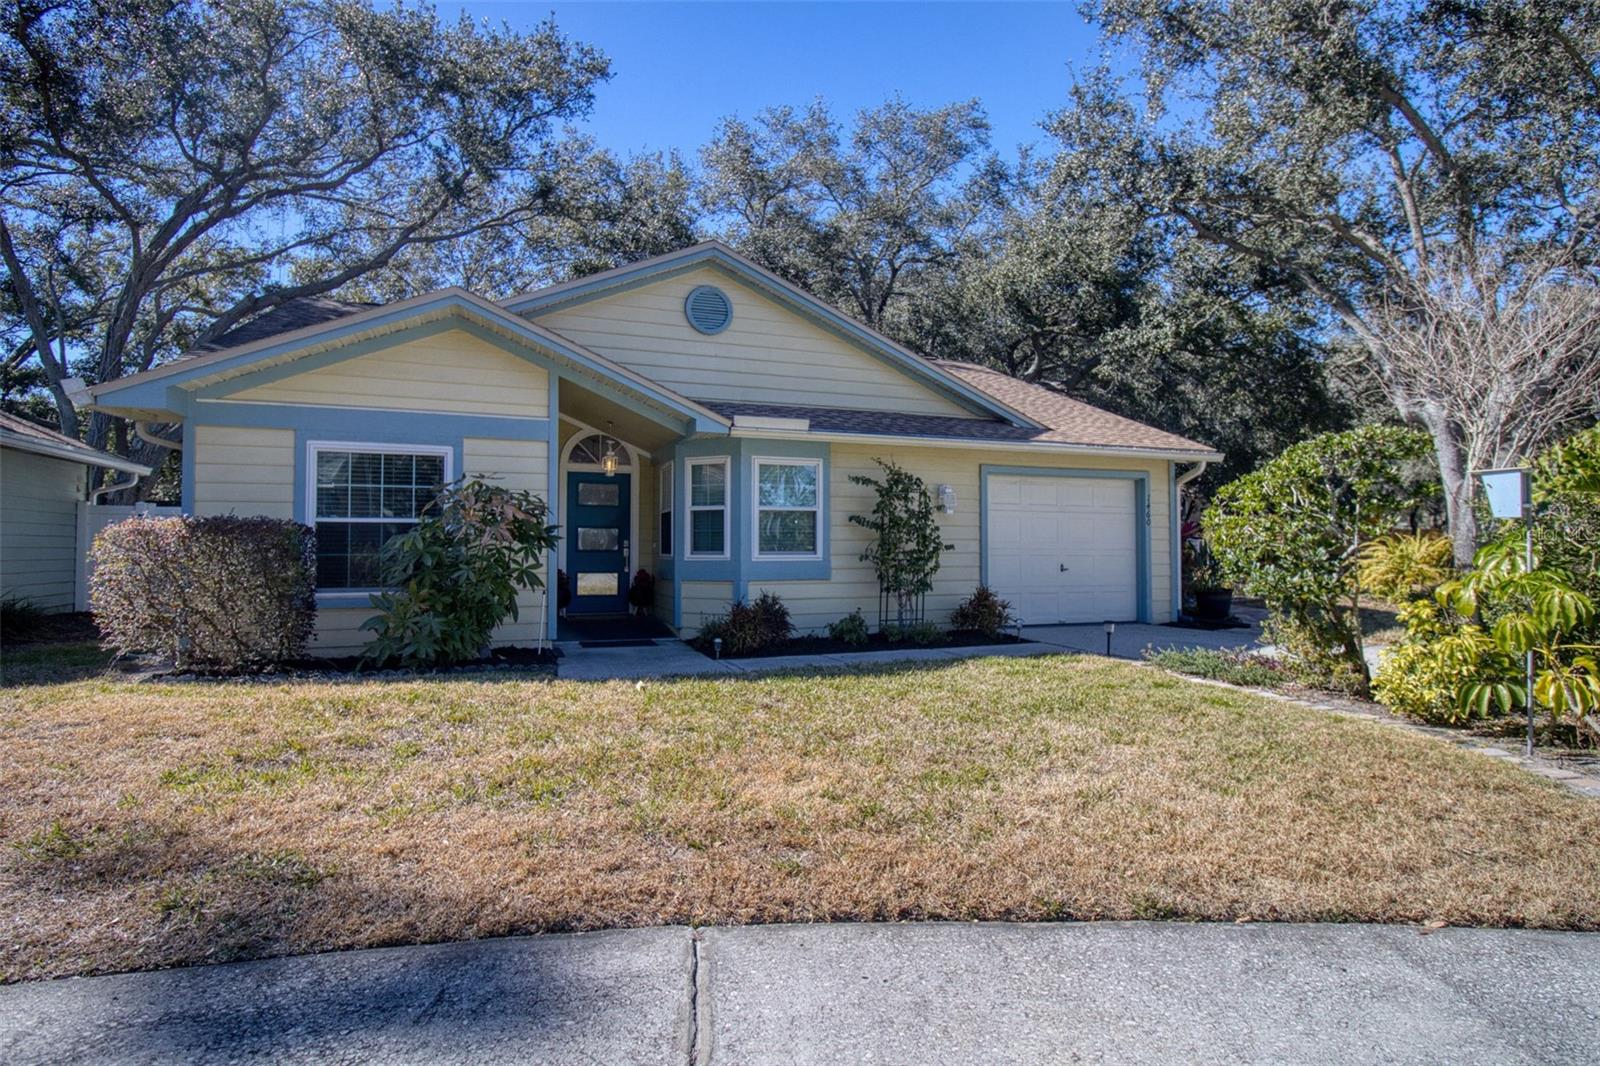
1460 Brier Court, Palm Harbor, FL 34683
Pending $399,900


Request Club Info by Email
Calculate Your Payment
Like this listing?
Contact the Listing Agent directly:
Listing Agent: Marina Kloppel, PA
Agent Phone:
858-382-7499
Agent Email:
marinascoastalhomes@outlook.com
Share Property
Save Property
View Virtual Tour
Under contract-accepting backup offers. This tres chic 3 bedroom, 2 bath, 1 car garage home sits gracefully on a generous sized lot, NOT A FLOOD ZONE in the desirable pet friendly Franklin Square neighborhood in Palm Harbor. This delightful home has an open floor plan featuring a large eat in kitchen as the epicenter of the home, giving an attractive visual of the living room, dining room, and bedrooms and private oasis backyard! The modern kitchen features; granite countertops, soft close custom-built cabinetry, a sleek backsplash, as well as newer stainless steel appliances. The primary bedroom is desirably split from the other 2 bedrooms and features an updated ensuite bathroom. The sunny living room opens up via a hurricane slider, to a secluded back patio oasis and fenced yard with Florida friendly landscaping, creating a seamless blend of indoor/outdoor entertainment living. This home is move in ready with tasteful touches such as; vaulted ceilings, a split bedroom layout, neutral color tones, modern light fixtures, laminate and tile floors throughout this impeccably clean and welcoming home. This home also features hurricane windows (2019), hurricane slider door (2016), roof (2016), A/C & duct work (2014), and water heater (2020). There is plenty of natural light and room to grow in this well laid out open floor plan. This home is centrally located with a short drive to Honeymoon Island State Park, Downtown Dunedin and Downtown Palm Harbor. Couple this with excellent schools (A Rated Palm Harbor University High School), neighborhood pool, close to shops, restaurants, airports, beaches and all that fabulous Palm Harbor and neighboring Dunedin has to offer and you have the perfect Florida lifestyle home.
Ceiling Fans(s)
High Ceilings
Open Floorplan
Primary Bedroom Main Floor
Solid Wood Cabinets
Stone Counters
Taxes: $4,236.78
Tax Year: 2024
Association Fee: $275.00
Association Fee Frequency: Monthly
Courtyard
Sidewalk
Sliding Doors
Dishwasher
Electric Water Heater
Microwave
Range
Refrigerator
Water Softener
Elementary School: Lake St George Elementary-Pn
Middle School: Palm Harbor Middle-Pn
Junior High: Palm Harbor Middle-Pn
High School: Palm Harbor Univ High-Pn
Building Description: Courtyard
MLS Area: 34683 - Palm Harbor
Total Square Footage: 1,598
Price per Square Feet: $309.04
Total Floors: 1
Water: Public
Construction: Block, Hardi Plank Type
Date Listed: 2026-02-12 00:00:00
Furnished: Unfurnished
Windows: Storm Window(S)
Parking: Driveway
Garage Description: Y
Garage Spaces: 1
Attached Garage: Y
Flooring: Carpet, Laminate, Tile
Roof: Shingle
Heating: Central, Electric
Cooling: Central Air
Laundry: In Garage
Pets: Yes
Sewer: Public Sewer
Lot Desc.: Cul-De-Sac, In County, Sidewalk, Paved
Parcel ID: 13-28-15-29385-
Listing Courtesy Of: Coastal Properties Group International
marinascoastalhomes@outlook.com
Under contract-accepting backup offers. This tres chic 3 bedroom, 2 bath, 1 car garage home sits gracefully on a generous sized lot, NOT A FLOOD ZONE in the desirable pet friendly Franklin Square neighborhood in Palm Harbor. This delightful home has an open floor plan featuring a large eat in kitchen as the epicenter of the home, giving an attractive visual of the living room, dining room, and bedrooms and private oasis backyard! The modern kitchen features; granite countertops, soft close custom-built cabinetry, a sleek backsplash, as well as newer stainless steel appliances. The primary bedroom is desirably split from the other 2 bedrooms and features an updated ensuite bathroom. The sunny living room opens up via a hurricane slider, to a secluded back patio oasis and fenced yard with Florida friendly landscaping, creating a seamless blend of indoor/outdoor entertainment living. This home is move in ready with tasteful touches such as; vaulted ceilings, a split bedroom layout, neutral color tones, modern light fixtures, laminate and tile floors throughout this impeccably clean and welcoming home. This home also features hurricane windows (2019), hurricane slider door (2016), roof (2016), A/C & duct work (2014), and water heater (2020). There is plenty of natural light and room to grow in this well laid out open floor plan. This home is centrally located with a short drive to Honeymoon Island State Park, Downtown Dunedin and Downtown Palm Harbor. Couple this with excellent schools (A Rated Palm Harbor University High School), neighborhood pool, close to shops, restaurants, airports, beaches and all that fabulous Palm Harbor and neighboring Dunedin has to offer and you have the perfect Florida lifestyle home.
Property Details
Price: $399,900
Sq Ft: 1,294
($309 per
sqft)
Bedrooms: 3
Bathrooms: 2
City: Palm Harbor
County: Pinellas
Type: Single Family
Development: Franklin Square East
Acres: 0.1600
Virtual Tour/Floorplan: View
Year Built: 1990
Listing Number: TB8471479
Status Code: Pending
Taxes: $4,236.78
Tax Year: 2024
Garage:
1
/
Y
Furnishings: Unfurnished
Pets Allowed: Yes
Total Recurring Fees: $275
Total Recurring Fee Frequency: 0.00
Interior Features:
Ceiling Fans(s)
High Ceilings
Open Floorplan
Primary Bedroom Main Floor
Solid Wood Cabinets
Stone Counters
Financial Information:
Taxes: $4,236.78
Tax Year: 2024
Association Fee: $275.00
Association Fee Frequency: Monthly
Exterior Features:
Courtyard
Sidewalk
Sliding Doors
Equipment:
Dishwasher
Electric Water Heater
Microwave
Range
Refrigerator
Water Softener
School Information:
Elementary School: Lake St George Elementary-Pn
Middle School: Palm Harbor Middle-Pn
Junior High: Palm Harbor Middle-Pn
High School: Palm Harbor Univ High-Pn
Additional Information:
Building Description: Courtyard
MLS Area: 34683 - Palm Harbor
Total Square Footage: 1,598
Price per Square Feet: $309.04
Total Floors: 1
Water: Public
Construction: Block, Hardi Plank Type
Date Listed: 2026-02-12 00:00:00
Furnished: Unfurnished
Windows: Storm Window(S)
Parking: Driveway
Garage Description: Y
Garage Spaces: 1
Attached Garage: Y
Flooring: Carpet, Laminate, Tile
Roof: Shingle
Heating: Central, Electric
Cooling: Central Air
Laundry: In Garage
Pets: Yes
Sewer: Public Sewer
Lot Desc.: Cul-De-Sac, In County, Sidewalk, Paved
Parcel ID: 13-28-15-29385-
Map of 1460 Brier Court, Palm Harbor, FL 34683
Listing Courtesy Of: Coastal Properties Group International
marinascoastalhomes@outlook.com