1458 Richbriar Drive, North Port, FL 34288
For Sale $324,900


Request Club Info by Email
Calculate Your Payment
Like this listing?
Contact the Listing Agent directly:
Listing Agent: Brandi Furlan
Agent Phone:
941-894-9888
Agent Email:
brandi@furlangroup.com
Share Property
Save Property
View Virtual Tour
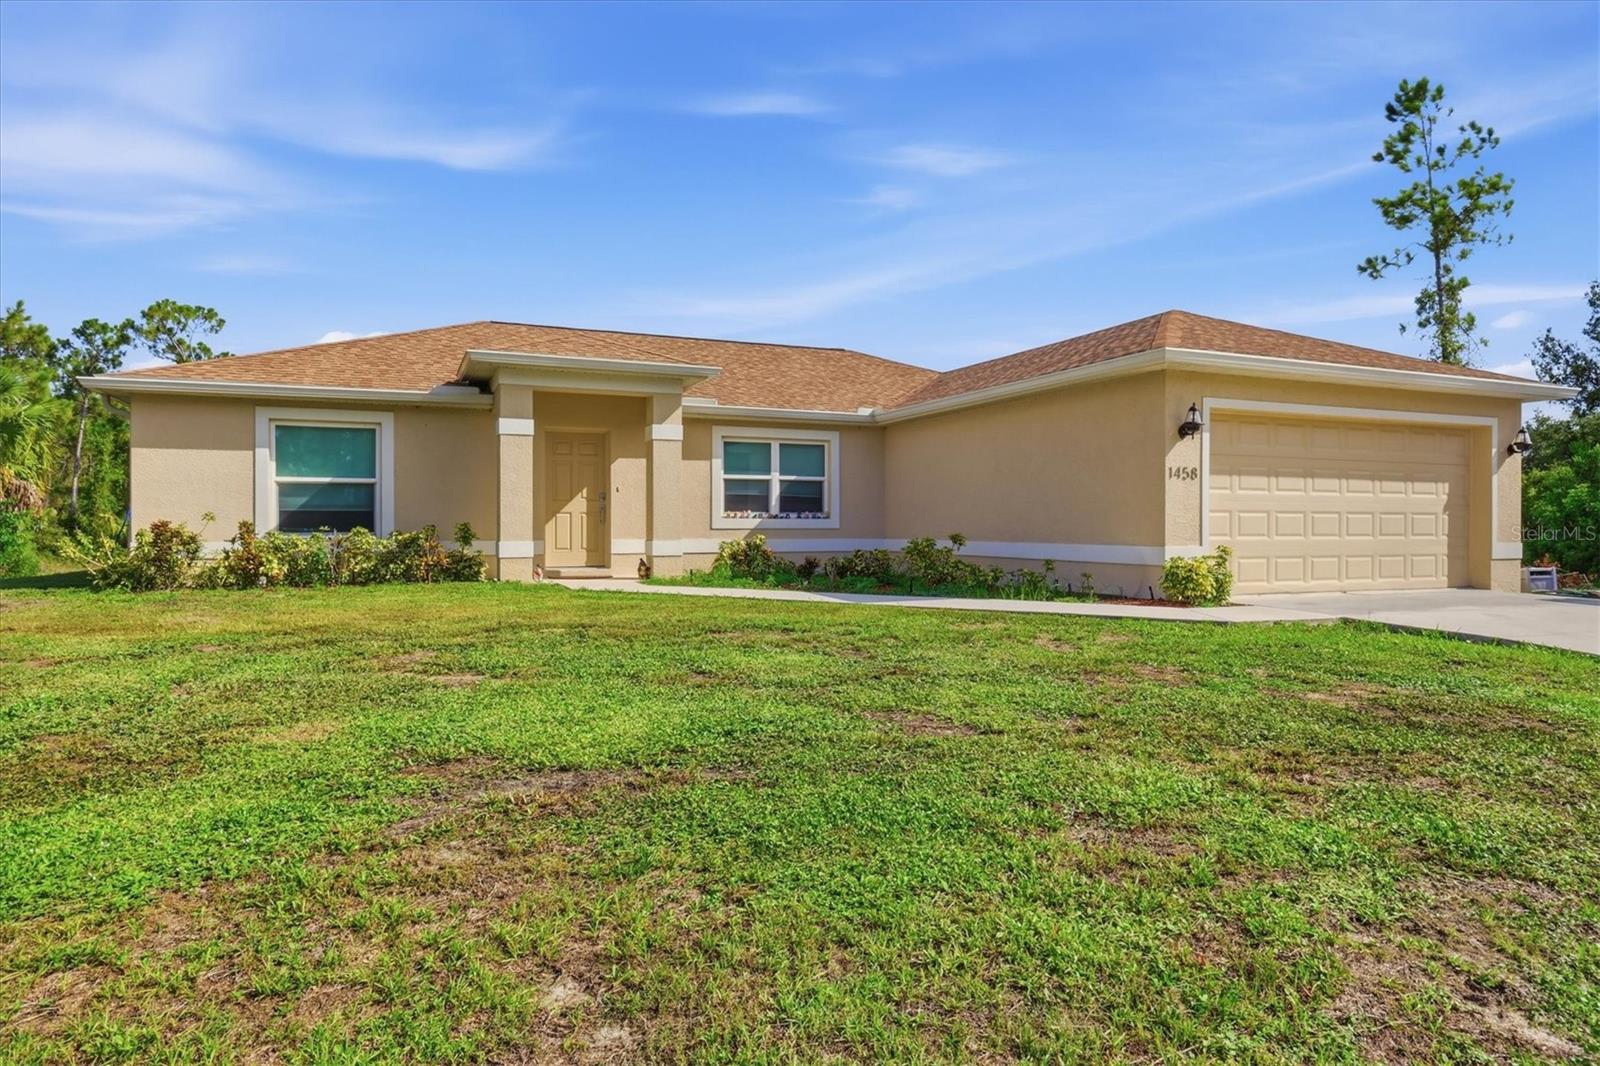
Lender paid 1-0 Buydown Interest Rate by using our preferred lender! Located less than five minutes from I-75, this home offers the perfect combination of convenience and peaceful living, making it an excellent choice for commuters or anyone relocating to Southwest Florida. Built with quality and efficiency in mind, it features hurricane-impact, insulated Low-E windows, 30-year architectural shingles, and thoughtful upgrades throughout. The stylish kitchen and bathrooms showcase granite countertops, full-overlay cabinetry, and stainless-steel appliances, while a whole-home water filtration system adds everyday comfort. The open-concept living and dining areas are highlighted by soaring vaulted ceilings and a spacious granite island that's perfect for gathering with family and friends. The private primary suite offers a walk-in closet and a beautifully appointed en-suite bath with dual vanities, a dedicated makeup area, and a walk-in shower with built-in seating and shelving. Sliding glass doors lead to the screened lanai, creating an ideal space for outdoor entertaining or relaxing while overlooking the oversized, fully landscaped yard with a 3-zone irrigation system. A spacious two-car garage completes the home's thoughtful design. Enjoy the tranquility of a quiet country setting without sacrificing convenience. You'll be just minutes from shopping, restaurants, schools, public boat ramps, Gulf Coast beaches, spring training baseball stadiums, and Punta Gorda Airport. This move-in-ready home offers the perfect blend of comfort, quality, and location—schedule your private showing today!
Ceiling Fans(s)
Eat-in Kitchen
High Ceilings
Kitchen/Family Room Combo
Living Room/Dining Room Combo
Open Floorplan
Primary Bedroom Main Floor
Split Bedroom
Vaulted Ceiling(s)
Walk-In Closet(s)
Window Treatments
Taxes: $2,241.81
Tax Year: 2025
Private Mailbox
Rain Gutters
Dishwasher
Dryer
Microwave
Range
Range Hood
Refrigerator
Washer
Water Filtration System
Water Purifier
Water Softener
Elementary School: Atwater Bay Elementary
Middle School: Woodland Middle School
Junior High: Woodland Middle School
High School: North Port High
MLS Area: 34288 - North Port
Total Square Footage: 2,292
Price per Square Feet: $194.55
Total Floors: 1
Water: Well
Construction: Stucco
Date Listed: 2026-07-23 00:00:00
Furnished: Unfurnished
Garage Description: Y
Garage Spaces: 2
Attached Garage: Y
Flooring: Tile
Roof: Shingle
Heating: Central
Cooling: Central Air
Laundry: Laundry Room
Pets: Yes
Sewer: Septic Tank
Parcel ID: 1152236812
Listing Courtesy Of: Kw Coastal Living Iii
brandi@furlangroup.com
Lender paid 1-0 Buydown Interest Rate by using our preferred lender! Located less than five minutes from I-75, this home offers the perfect combination of convenience and peaceful living, making it an excellent choice for commuters or anyone relocating to Southwest Florida. Built with quality and efficiency in mind, it features hurricane-impact, insulated Low-E windows, 30-year architectural shingles, and thoughtful upgrades throughout. The stylish kitchen and bathrooms showcase granite countertops, full-overlay cabinetry, and stainless-steel appliances, while a whole-home water filtration system adds everyday comfort. The open-concept living and dining areas are highlighted by soaring vaulted ceilings and a spacious granite island that's perfect for gathering with family and friends. The private primary suite offers a walk-in closet and a beautifully appointed en-suite bath with dual vanities, a dedicated makeup area, and a walk-in shower with built-in seating and shelving. Sliding glass doors lead to the screened lanai, creating an ideal space for outdoor entertaining or relaxing while overlooking the oversized, fully landscaped yard with a 3-zone irrigation system. A spacious two-car garage completes the home's thoughtful design. Enjoy the tranquility of a quiet country setting without sacrificing convenience. You'll be just minutes from shopping, restaurants, schools, public boat ramps, Gulf Coast beaches, spring training baseball stadiums, and Punta Gorda Airport. This move-in-ready home offers the perfect blend of comfort, quality, and location—schedule your private showing today!
Property Details
Price: $324,900
Sq Ft: 1,670
($195 per
sqft)
Bedrooms: 3
Bathrooms: 2
City: North Port
County: Sarasota
Type: Single Family
Development: Port Charlotte
Subdivision: Port Charlotte Sub 48
Acres: 0.2700
Virtual Tour/Floorplan: View
Year Built: 2022
Listing Number: A4699877
Status Code: A-Active
Taxes: $2,241.81
Tax Year: 2025
Garage:
2
/
Y
Furnishings: Unfurnished
Pets Allowed: Yes
Interior Features:
Ceiling Fans(s)
Eat-in Kitchen
High Ceilings
Kitchen/Family Room Combo
Living Room/Dining Room Combo
Open Floorplan
Primary Bedroom Main Floor
Split Bedroom
Vaulted Ceiling(s)
Walk-In Closet(s)
Window Treatments
Financial Information:
Taxes: $2,241.81
Tax Year: 2025
Exterior Features:
Private Mailbox
Rain Gutters
Equipment:
Dishwasher
Dryer
Microwave
Range
Range Hood
Refrigerator
Washer
Water Filtration System
Water Purifier
Water Softener
School Information:
Elementary School: Atwater Bay Elementary
Middle School: Woodland Middle School
Junior High: Woodland Middle School
High School: North Port High
Additional Information:
MLS Area: 34288 - North Port
Total Square Footage: 2,292
Price per Square Feet: $194.55
Total Floors: 1
Water: Well
Construction: Stucco
Date Listed: 2026-07-23 00:00:00
Furnished: Unfurnished
Garage Description: Y
Garage Spaces: 2
Attached Garage: Y
Flooring: Tile
Roof: Shingle
Heating: Central
Cooling: Central Air
Laundry: Laundry Room
Pets: Yes
Sewer: Septic Tank
Parcel ID: 1152236812
Map of 1458 Richbriar Drive, North Port, FL 34288
Listing Courtesy Of: Kw Coastal Living Iii
brandi@furlangroup.com