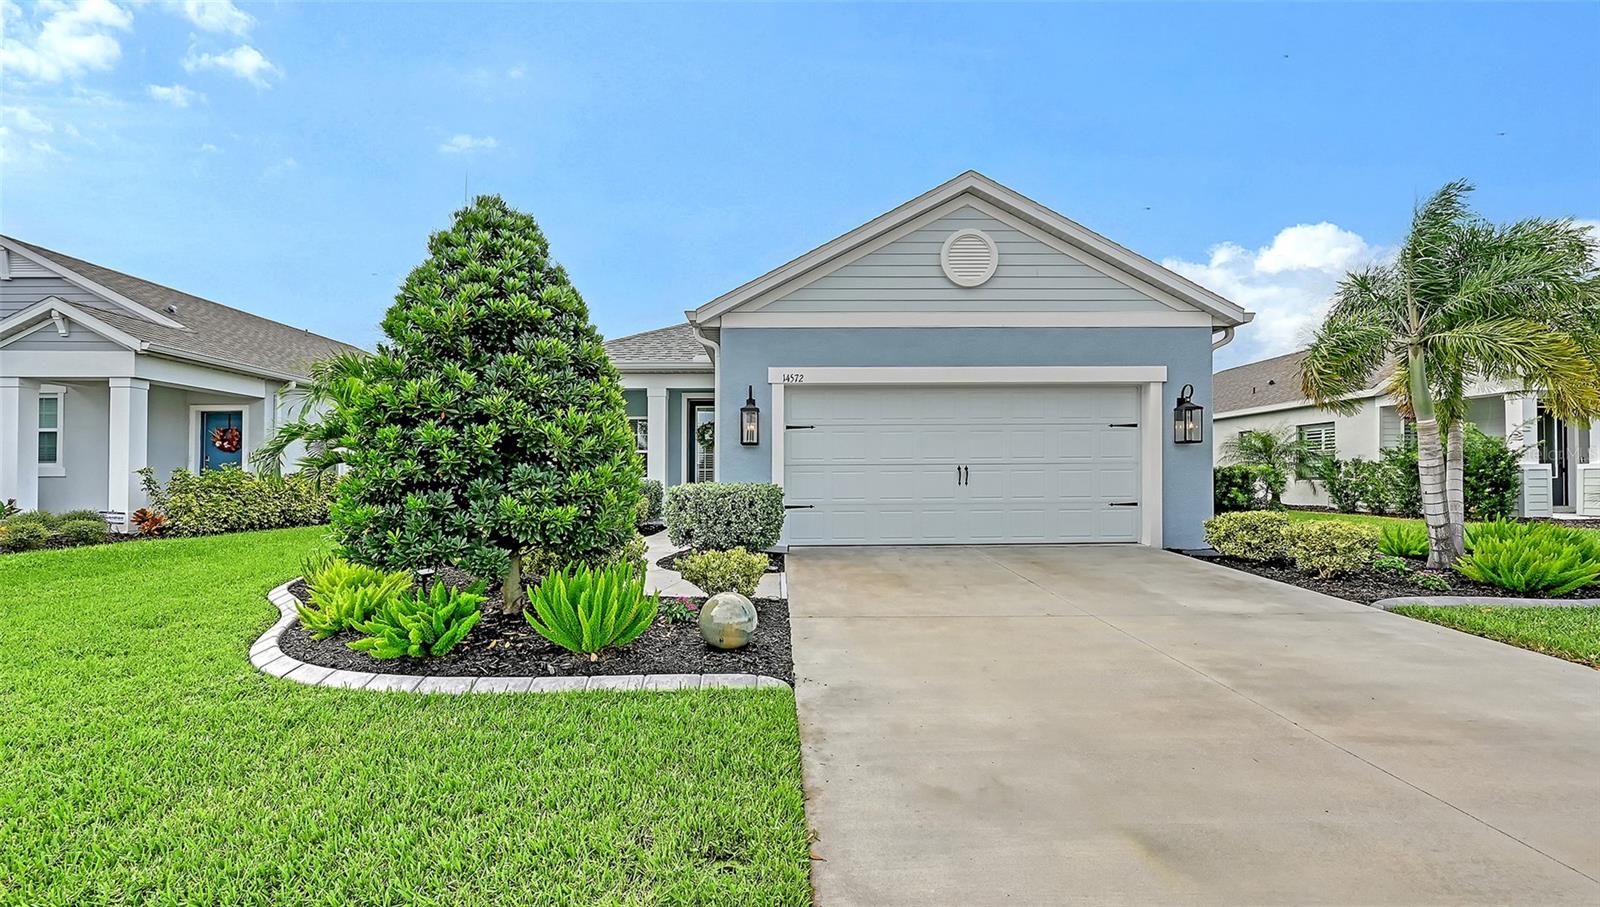
14572 Skipping Stone Loop, Parrish, FL 34219
Active Under Contract $489,900


Request Club Info by Email
Calculate Your Payment
Like this listing?
Contact the Listing Agent directly:
Listing Agent: Jannette Scholl
Agent Phone:
941-418-3422
Agent Email:
jannette.scholl@gmail.com
Share Property
Save Property
View Virtual Tour
Under contract-accepting backup offers. Prepare to be smitten, because this home is exactly the flex you think it is! Built by Neal Communities and upgraded to perfection, this 3-bedroom, 2-bathroom plus office masterpiece in Parrish is layout luxury at its absolute finest. Why wait to build when you can instantly inherit the ultimate upgrade wishlist?! The moment you walk through the impact glass entry door, complete with custom plantation shutters, you’re greeted by soaring 8-foot interior doors and elegant crown molding that look straight out of an architectural centerfold. Before you even reach the main living area, the hallway delivers with a custom built-in bookcase that serves as a showpiece, perfect for displaying your collection of curiosities. The kitchen? Pure chef's kiss. Featuring quartz countertops, an apron-front under mount farmhouse sink, premium stainless steel GE Profile appliances, a spacious walk-in pantry, and under-cabinet LED lighting that sets the mood. But the real showstopper happens when you open the great room's pocket sliders. They fold completely into the wall, totally disappearing to give you an unobstructed, breathtaking view of the expansive pond. Step out onto your extended, screened paver lanai to fire up your custom outdoor kitchen (yes, gas grill and sink included) inside a fully fenced backyard where the views are simply unmatched. They didn’t stop at the pretty things, either. The structural integrity and home health systems are completely top-tier, featuring full impact windows, a Guardian security system, a MERV 11 air cleaner, a Culligan water softener, a Reverse Osmosis system, and discreet in-wall pest tubes for effortless pest control that works entirely behind the scenes. Even the garage got a glow-up with a two-foot extension, flawless epoxy floors, and overhead storage. Perfectly situated in Parrish right between Tampa and Sarasota, the property is just thirty minutes from the Sarasota Bradenton International Airport (SRQ), under an hour from world-famous Gulf beaches, and a quick hop to local theme parks. Craving Disney or Universal? Say no more! The Orlando magic is less than two hours away. All this, and you get to live the resort vacation lifestyle every single day! Situated behind the gates of the premier, golf-cart-friendly community of Canoe Creek, this neighborhood completely spoils its residents, all with NO CDD fees. The luxury amenities are next-level, boasting a massive resort-style pool and spa, an expansive community gathering hub, a cozy fire pit, and breezy outdoor dining spaces. Stay active with the 24-hour fitness center, pickleball courts, and miles of scenic walking trails, or let your furry friends run wild in the two dedicated dog parks. Best of all, a full on-site management team and a dedicated lifestyle director keep the community social calendar packed with events year-round. Stop dreaming and start living. Schedule your tour before someone else buys this dream home!
Built-in Features
Ceiling Fans(s)
Crown Molding
High Ceilings
In Wall Pest System
Kitchen/Family Room Combo
Open Floorplan
Primary Bedroom Main Floor
Solid Surface Counters
Thermostat
Tray Ceiling(s)
Walk-In Closet(s)
Window Treatments
Clubhouse
Fitness Center
Gated
Maintenance
Pickleball Court(s)
Pool
Spa/Hot Tub
Taxes: $5,285.01
Tax Year: 2025
Association Fee: $477.12
Association Fee Frequency: Quarterly
Outdoor Grill
Outdoor Kitchen
Rain Gutters
Dishwasher
Disposal
Dryer
Kitchen Reverse Osmosis System
Microwave
Range
Washer
Water Softener
Water
Elementary School: Annie Lucy Williams Elementary
Middle School: Buffalo Creek Middle
Junior High: Buffalo Creek Middle
High School: Parrish Community High
Building Description: Coastal
MLS Area: 34219 - Parrish
Total Square Footage: 2,562
Price per Square Feet: $263.53
Total Floors: 1
Water: Public
Construction: Block, Stucco
Date Listed: 2026-11-04 00:00:00
Furnished: Negotiable
Windows: Blinds, Shades, Shutters, Storm Window(S), Window Treatments
Parking: Driveway, Garage Door Opener, Oversized
Garage Description: Y
Garage Spaces: 2
Attached Garage: Y
Flooring: Carpet, Tile
Roof: Shingle
Heating: Electric
Cooling: Central Air
Security: Gated Community, Security System Owned, Smoke Detector(S)
Laundry: Inside
Pets: Cats Ok, Dogs Ok, Yes
Sewer: Public Sewer
Parcel ID: 497323459
Amenities: Clubhouse, Fitness Center, Gated, Maintenance, Pickleball Court(S), Pool, Spa/Hot Tub
Listing Courtesy Of: Preferred Shore Llc
jannette.scholl@gmail.com
Under contract-accepting backup offers. Prepare to be smitten, because this home is exactly the flex you think it is! Built by Neal Communities and upgraded to perfection, this 3-bedroom, 2-bathroom plus office masterpiece in Parrish is layout luxury at its absolute finest. Why wait to build when you can instantly inherit the ultimate upgrade wishlist?! The moment you walk through the impact glass entry door, complete with custom plantation shutters, you’re greeted by soaring 8-foot interior doors and elegant crown molding that look straight out of an architectural centerfold. Before you even reach the main living area, the hallway delivers with a custom built-in bookcase that serves as a showpiece, perfect for displaying your collection of curiosities. The kitchen? Pure chef's kiss. Featuring quartz countertops, an apron-front under mount farmhouse sink, premium stainless steel GE Profile appliances, a spacious walk-in pantry, and under-cabinet LED lighting that sets the mood. But the real showstopper happens when you open the great room's pocket sliders. They fold completely into the wall, totally disappearing to give you an unobstructed, breathtaking view of the expansive pond. Step out onto your extended, screened paver lanai to fire up your custom outdoor kitchen (yes, gas grill and sink included) inside a fully fenced backyard where the views are simply unmatched. They didn’t stop at the pretty things, either. The structural integrity and home health systems are completely top-tier, featuring full impact windows, a Guardian security system, a MERV 11 air cleaner, a Culligan water softener, a Reverse Osmosis system, and discreet in-wall pest tubes for effortless pest control that works entirely behind the scenes. Even the garage got a glow-up with a two-foot extension, flawless epoxy floors, and overhead storage. Perfectly situated in Parrish right between Tampa and Sarasota, the property is just thirty minutes from the Sarasota Bradenton International Airport (SRQ), under an hour from world-famous Gulf beaches, and a quick hop to local theme parks. Craving Disney or Universal? Say no more! The Orlando magic is less than two hours away. All this, and you get to live the resort vacation lifestyle every single day! Situated behind the gates of the premier, golf-cart-friendly community of Canoe Creek, this neighborhood completely spoils its residents, all with NO CDD fees. The luxury amenities are next-level, boasting a massive resort-style pool and spa, an expansive community gathering hub, a cozy fire pit, and breezy outdoor dining spaces. Stay active with the 24-hour fitness center, pickleball courts, and miles of scenic walking trails, or let your furry friends run wild in the two dedicated dog parks. Best of all, a full on-site management team and a dedicated lifestyle director keep the community social calendar packed with events year-round. Stop dreaming and start living. Schedule your tour before someone else buys this dream home!
Property Details
Price: $489,900
Sq Ft: 1,859
($264 per
sqft)
Bedrooms: 3
Bathrooms: 2
City: Parrish
County: Manatee
Type: Single Family
Development: Canoe Creek Ph Iii
Acres: 0.1700
Virtual Tour/Floorplan: View
Year Built: 2023
Listing Number: A4711604
Status Code: Active Under Contract
Taxes: $5,285.01
Tax Year: 2025
Garage:
2
/
Y
Furnishings: Negotiable
Pets Allowed: Cats OK, Dogs OK, Yes
Total Recurring Fees: $159
Total Recurring Fee Frequency: 0.00
Interior Features:
Built-in Features
Ceiling Fans(s)
Crown Molding
High Ceilings
In Wall Pest System
Kitchen/Family Room Combo
Open Floorplan
Primary Bedroom Main Floor
Solid Surface Counters
Thermostat
Tray Ceiling(s)
Walk-In Closet(s)
Window Treatments
Amenities:
Clubhouse
Fitness Center
Gated
Maintenance
Pickleball Court(s)
Pool
Spa/Hot Tub
Financial Information:
Taxes: $5,285.01
Tax Year: 2025
Association Fee: $477.12
Association Fee Frequency: Quarterly
Exterior Features:
Outdoor Grill
Outdoor Kitchen
Rain Gutters
Equipment:
Dishwasher
Disposal
Dryer
Kitchen Reverse Osmosis System
Microwave
Range
Washer
Water Softener
View:
Water
School Information:
Elementary School: Annie Lucy Williams Elementary
Middle School: Buffalo Creek Middle
Junior High: Buffalo Creek Middle
High School: Parrish Community High
Additional Information:
Building Description: Coastal
MLS Area: 34219 - Parrish
Total Square Footage: 2,562
Price per Square Feet: $263.53
Total Floors: 1
Water: Public
Construction: Block, Stucco
Date Listed: 2026-11-04 00:00:00
Furnished: Negotiable
Windows: Blinds, Shades, Shutters, Storm Window(S), Window Treatments
Parking: Driveway, Garage Door Opener, Oversized
Garage Description: Y
Garage Spaces: 2
Attached Garage: Y
Flooring: Carpet, Tile
Roof: Shingle
Heating: Electric
Cooling: Central Air
Security: Gated Community, Security System Owned, Smoke Detector(S)
Laundry: Inside
Pets: Cats Ok, Dogs Ok, Yes
Sewer: Public Sewer
Parcel ID: 497323459
Amenities: Clubhouse, Fitness Center, Gated, Maintenance, Pickleball Court(S), Pool, Spa/Hot Tub
Map of 14572 Skipping Stone Loop, Parrish, FL 34219
Listing Courtesy Of: Preferred Shore Llc
jannette.scholl@gmail.com