1457 Magellan Circle #1003, Orlando, FL 32818
Pending $259,000


Request Club Info by Email
Calculate Your Payment
Like this listing?
Contact the Listing Agent directly:
Listing Agent: Alex Vastardis
Agent Phone:
407-947-6264
Agent Email:
aavastardis@live.com
Share Property
Save Property
View Virtual Tour
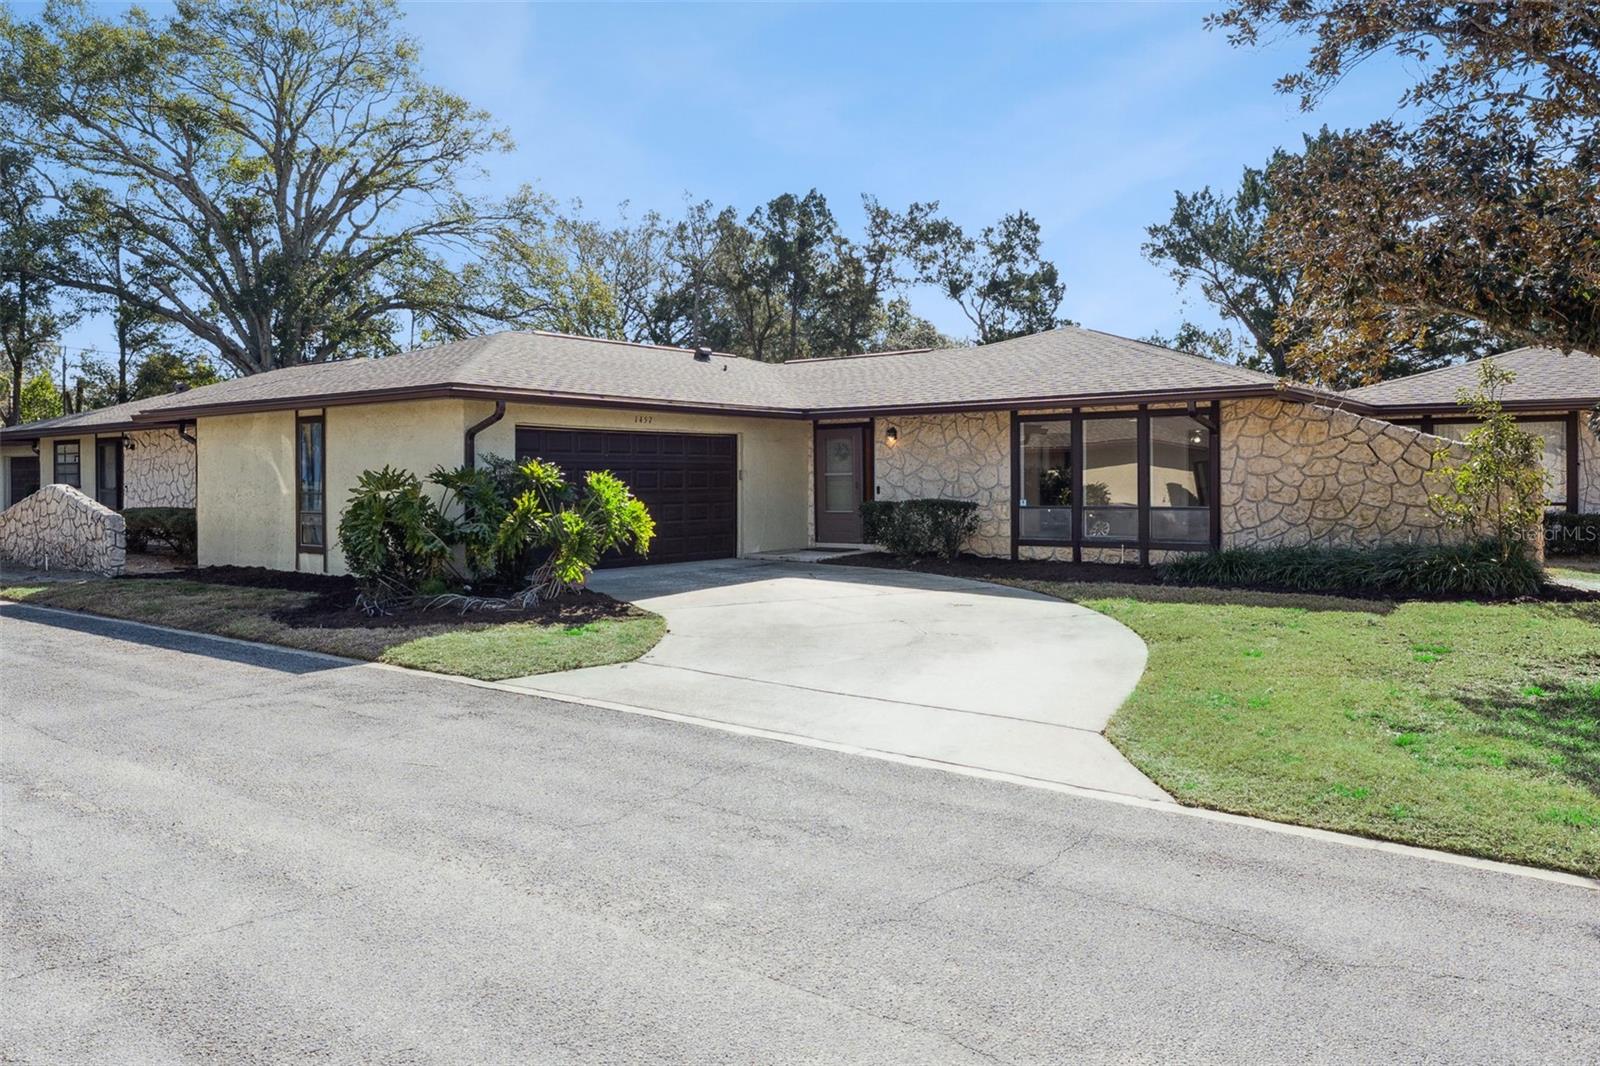
Virtually Staged. DON'T LET THE MONTHLY CONDO FEE SCARE YOU... When you consider everything the condo association covers, including the exterior portion of your homeowners insurance, roof replacement, exterior maintenance, exterior painting, and lawn care, you may find your overall monthly cost of ownership is actually lower than that of a traditional single-family home. This exceptional villa delivers an outstanding blend of space, privacy, and low-maintenance living, starting with a side-entry two-car garage and private driveway that enhance both convenience and curb appeal. Inside, a spacious great room offers flexibility for formal living and dining while opening to an enclosed patio with windows that fills the home with natural light and creates an inviting extension of the living space. The primary suite is privately positioned at the front of the home and features an en-suite bath with separate vanities and generous closet space. A well-designed split layout places the kitchen and family room between the primary suite and secondary bedrooms, creating ideal separation for everyday living. The family room also opens to the enclosed patio, which flows to a private screened courtyard that serves as a peaceful outdoor retreat for relaxing or entertaining. The secondary bedrooms are comfortably sized and share a full bath with a nearby linen closet, and one bedroom offers direct patio access for added light and indoor-outdoor connection. Two storage closets add valuable functionality, including a utility closet housing the A/C and another that can easily accommodate extra storage or a small home office nook. Thoughtful upgrades provide peace of mind and modern appeal, including a new roof and new A/C in 2023, luxury vinyl plank flooring in the family room and secondary bedrooms in 2023, replaced outlets and switches, upgraded electrical with new panels, 12 recessed lights for enhanced lighting, and two new sliding glass doors. Residents also enjoy access to a community pool and clubhouse. Conveniently located near shopping, dining, and major highways, this villa offers an exceptional opportunity to enjoy a spacious, low-maintenance lifestyle with outstanding long-term value.
Ceiling Fans(s)
Kitchen/Family Room Combo
Living Room/Dining Room Combo
Split Bedroom
Thermostat
Clubhouse
Pool
Taxes: $3,716.22
Tax Year: 2024
Private Yard
Sidewalk
Dishwasher
Disposal
Dryer
Electric Water Heater
Microwave
Range
Refrigerator
Washer
Elementary School: West Oaks Elem
Middle School: Robinswood Middle
Junior High: Robinswood Middle
High School: Ocoee High
Building Description: Contemporary
Building Design: Villa Detached
MLS Area: 32818 - Orlando/Hiawassee/Pine Hills
Total Square Footage: 1,808
Price per Square Feet: $143.25
Total Floors: 1
Water: Public
Construction: Block, Stone, Stucco
Date Listed: 2026-02-05 00:00:00
Furnished: Unfurnished
Parking: Driveway, Garage Door Opener, Garage Faces Side
Garage Description: Y
Garage Spaces: 2
Attached Garage: Y
Flooring: Laminate, Linoleum, Luxury Vinyl, Tile
Roof: Shingle
Heating: Central, Electric, Heat Pump
Cooling: Central Air
Laundry: In Garage
Pets: Yes
Sewer: Public Sewer
Lot Desc.: City Limits, Sidewalk, Paved
Parcel ID: 23-22-28-7980-0
Amenities: Clubhouse, Pool
Listing Courtesy Of: Coldwell Banker Realty
aavastardis@live.com
Virtually Staged. DON'T LET THE MONTHLY CONDO FEE SCARE YOU... When you consider everything the condo association covers, including the exterior portion of your homeowners insurance, roof replacement, exterior maintenance, exterior painting, and lawn care, you may find your overall monthly cost of ownership is actually lower than that of a traditional single-family home. This exceptional villa delivers an outstanding blend of space, privacy, and low-maintenance living, starting with a side-entry two-car garage and private driveway that enhance both convenience and curb appeal. Inside, a spacious great room offers flexibility for formal living and dining while opening to an enclosed patio with windows that fills the home with natural light and creates an inviting extension of the living space. The primary suite is privately positioned at the front of the home and features an en-suite bath with separate vanities and generous closet space. A well-designed split layout places the kitchen and family room between the primary suite and secondary bedrooms, creating ideal separation for everyday living. The family room also opens to the enclosed patio, which flows to a private screened courtyard that serves as a peaceful outdoor retreat for relaxing or entertaining. The secondary bedrooms are comfortably sized and share a full bath with a nearby linen closet, and one bedroom offers direct patio access for added light and indoor-outdoor connection. Two storage closets add valuable functionality, including a utility closet housing the A/C and another that can easily accommodate extra storage or a small home office nook. Thoughtful upgrades provide peace of mind and modern appeal, including a new roof and new A/C in 2023, luxury vinyl plank flooring in the family room and secondary bedrooms in 2023, replaced outlets and switches, upgraded electrical with new panels, 12 recessed lights for enhanced lighting, and two new sliding glass doors. Residents also enjoy access to a community pool and clubhouse. Conveniently located near shopping, dining, and major highways, this villa offers an exceptional opportunity to enjoy a spacious, low-maintenance lifestyle with outstanding long-term value.
Property Details
Price: $259,000
Sq Ft: 1,808
($143 per
sqft)
Bedrooms: 3
Bathrooms: 2
City: Orlando
County: Orange
Type: Single Family
Development: Laurel Hills
Subdivision: Laurel Hills 01
Acres: 0.2900
Virtual Tour/Floorplan: View
Year Built: 1974
Listing Number: O6376113
Status Code: Pending
Taxes: $3,716.22
Tax Year: 2024
Garage:
2
/
Y
Furnishings: Unfurnished
Pets Allowed: Yes
Total Recurring Fees: $350
Total Recurring Fee Frequency: 0.00
Interior Features:
Ceiling Fans(s)
Kitchen/Family Room Combo
Living Room/Dining Room Combo
Split Bedroom
Thermostat
Amenities:
Clubhouse
Pool
Financial Information:
Taxes: $3,716.22
Tax Year: 2024
Exterior Features:
Private Yard
Sidewalk
Equipment:
Dishwasher
Disposal
Dryer
Electric Water Heater
Microwave
Range
Refrigerator
Washer
School Information:
Elementary School: West Oaks Elem
Middle School: Robinswood Middle
Junior High: Robinswood Middle
High School: Ocoee High
Additional Information:
Building Description: Contemporary
Building Design: Villa Detached
MLS Area: 32818 - Orlando/Hiawassee/Pine Hills
Total Square Footage: 1,808
Price per Square Feet: $143.25
Total Floors: 1
Water: Public
Construction: Block, Stone, Stucco
Date Listed: 2026-02-05 00:00:00
Furnished: Unfurnished
Parking: Driveway, Garage Door Opener, Garage Faces Side
Garage Description: Y
Garage Spaces: 2
Attached Garage: Y
Flooring: Laminate, Linoleum, Luxury Vinyl, Tile
Roof: Shingle
Heating: Central, Electric, Heat Pump
Cooling: Central Air
Laundry: In Garage
Pets: Yes
Sewer: Public Sewer
Lot Desc.: City Limits, Sidewalk, Paved
Parcel ID: 23-22-28-7980-0
Amenities: Clubhouse, Pool
Map of 1457 Magellan Circle #1003, Orlando, FL 32818
Listing Courtesy Of: Coldwell Banker Realty
aavastardis@live.com