1455 Hidden Court, Tarpon Springs, FL 34689
For Sale $350,000


Request Club Info by Email
Calculate Your Payment
Like this listing?
Contact the Listing Agent directly:
Listing Agent: Sharon Skinner
Agent Phone:
727-515-1532
Agent Email:
clwrsharon@gmail.com
Share Property
Save Property
View Virtual Tour
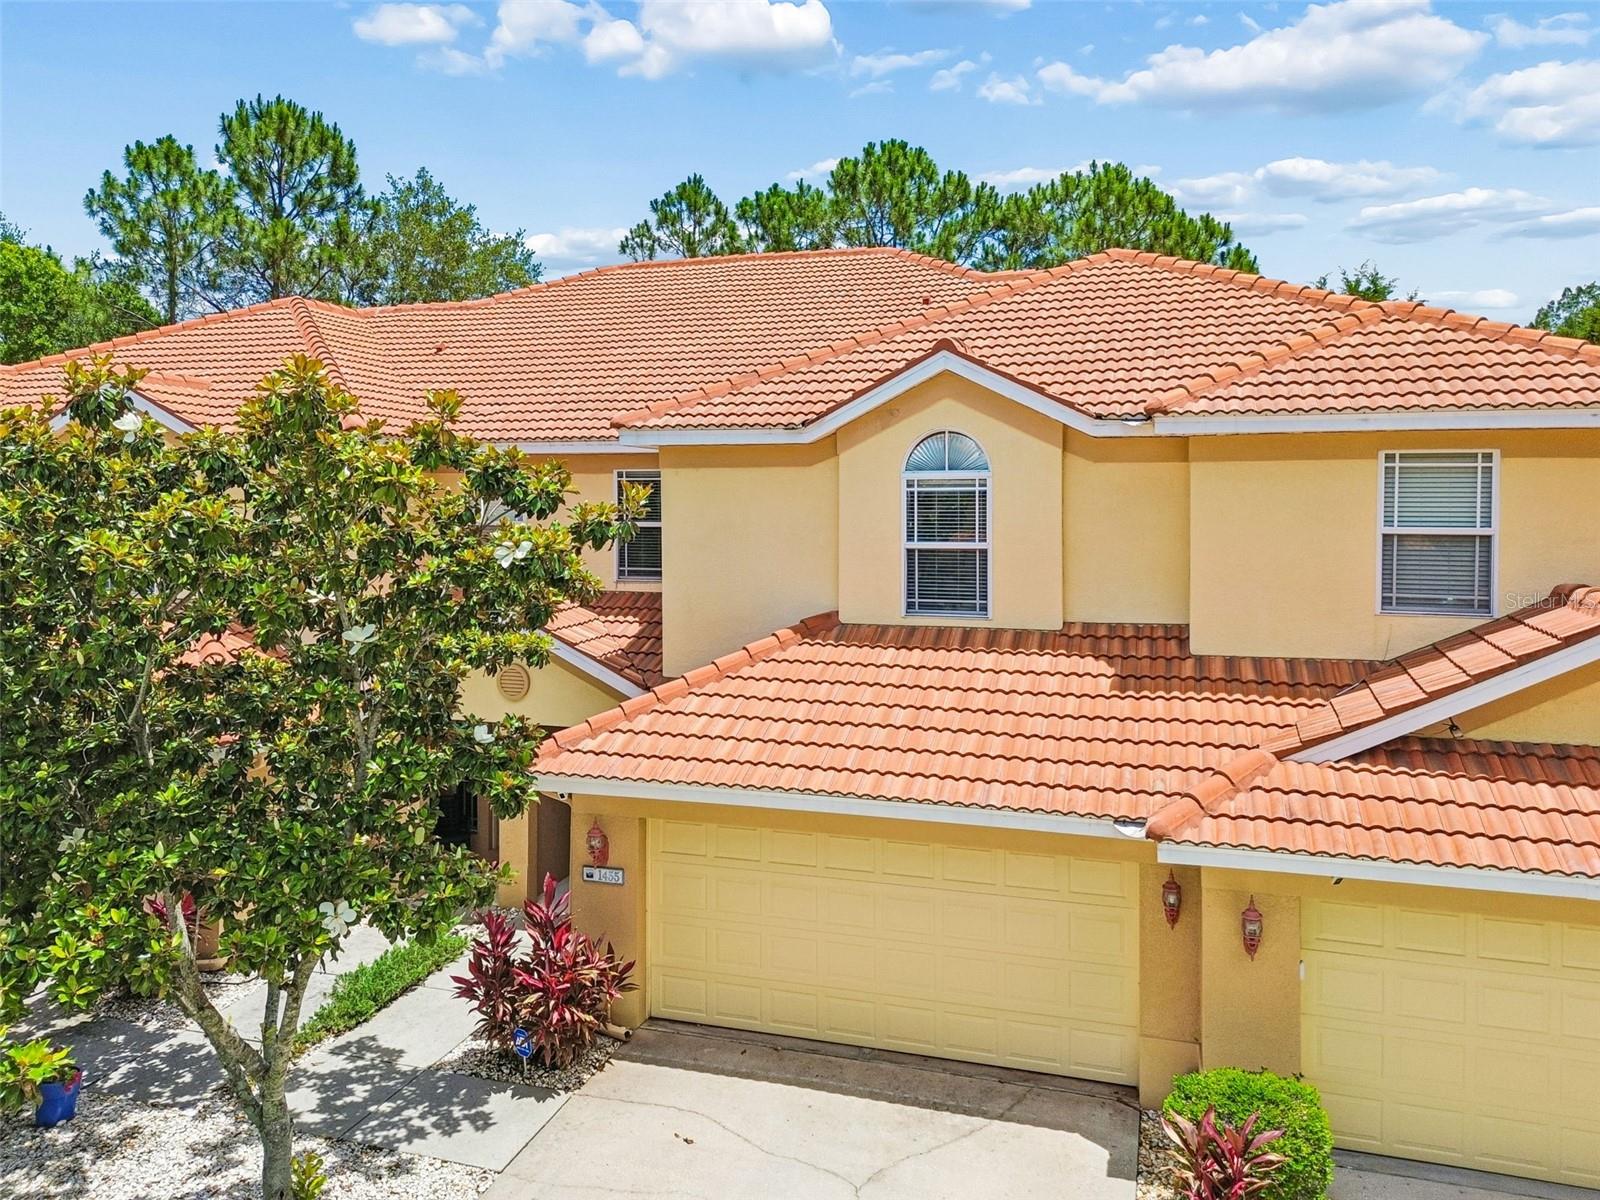
Virtually Staged. Discover exceptional space and comfort in this beautiful, move-in-ready, 1,881-square-foot townhome, on a quiet cul-de-sac in a desirable neighborhood in Tarpon Springs. Designed for easy living, this spacious three-bedroom home offers a freshly painted, functional layout filled with a welcoming feeling throughout. Boasting a barrel tile roof, the home provides the ideal blend of comfort, cooled by a 2022 air conditioner, and low-maintenance living. A modest $350 monthly fee covers the roof, exterior, landscaping, sprinklers, cable TV, high-speed internet, plus ADT security system and monitoring. The property includes a private two-car garage, driveway, mailbox and entry. Inside, the spacious kitchen showcases granite countertops, wood cabinetry and 2023 LG appliances. A breakfast bar connects to the great room where the living and dining areas feature high ceilings and wood floors, with a convenient powder room beneath the stairs. Tall sliding glass doors open to a screened porch overlooking a pond, ideal for relaxation. Upstairs has luxury vinyl flooring and high ceilings. The primary suite features a tray ceiling, walk-in closet, and large ensuite bath with dual sinks, soaking tub and a walk-in shower. A versatile bonus room separates the two guest bedrooms and a full bath from the primary suite and laundry room. Conveniently near Pinellas Trail, Sunset Beach, Innisbrook Golf Resort, along with the dining and shopping of Tarpon Springs, Palm Harbor and Dunedin, this home offers the ideal mix of style, safety and convenience. Schedule your private showing today.
Ceiling Fans(s)
Eat-in Kitchen
High Ceilings
Living Room/Dining Room Combo
Open Floorplan
Primary Bedroom Upstairs
Solid Wood Cabinets
Split Bedroom
Stone Counters
Thermostat
Tray Ceiling(s)
Walk-In Closet(s)
Window Treatments
Taxes: $3,571.83
Tax Year: 2025
Association Fee: $350.00
Association Fee Frequency: Monthly
Lighting
Private Mailbox
Rain Gutters
Sidewalk
Sprinkler Metered
Dishwasher
Disposal
Dryer
Electric Water Heater
Microwave
Range
Refrigerator
Washer
MLS Area: 34689 - Tarpon Springs
Total Square Footage: 1,881
Price per Square Feet: $186.07
Total Floors: 2
Water: Public
Construction: Stucco
Date Listed: 2026-06-18 00:00:00
Furnished: Unfurnished
Garage Description: Y
Garage Spaces: 2
Attached Garage: Y
Flooring: Luxury Vinyl, Tile, Wood
Roof: Tile
Heating: Central
Cooling: Central Air
Laundry: Inside, Laundry Closet, Upper Level
Pets: Yes
Sewer: Public Sewer
Lot Desc.: Cul-De-Sac, Sidewalk, Street Dead-End, Paved
Parcel ID: 13-27-15-38623-
Listing Courtesy Of: Premier Sotheby's Intl Realty
clwrsharon@gmail.com
Virtually Staged. Discover exceptional space and comfort in this beautiful, move-in-ready, 1,881-square-foot townhome, on a quiet cul-de-sac in a desirable neighborhood in Tarpon Springs. Designed for easy living, this spacious three-bedroom home offers a freshly painted, functional layout filled with a welcoming feeling throughout. Boasting a barrel tile roof, the home provides the ideal blend of comfort, cooled by a 2022 air conditioner, and low-maintenance living. A modest $350 monthly fee covers the roof, exterior, landscaping, sprinklers, cable TV, high-speed internet, plus ADT security system and monitoring. The property includes a private two-car garage, driveway, mailbox and entry. Inside, the spacious kitchen showcases granite countertops, wood cabinetry and 2023 LG appliances. A breakfast bar connects to the great room where the living and dining areas feature high ceilings and wood floors, with a convenient powder room beneath the stairs. Tall sliding glass doors open to a screened porch overlooking a pond, ideal for relaxation. Upstairs has luxury vinyl flooring and high ceilings. The primary suite features a tray ceiling, walk-in closet, and large ensuite bath with dual sinks, soaking tub and a walk-in shower. A versatile bonus room separates the two guest bedrooms and a full bath from the primary suite and laundry room. Conveniently near Pinellas Trail, Sunset Beach, Innisbrook Golf Resort, along with the dining and shopping of Tarpon Springs, Palm Harbor and Dunedin, this home offers the ideal mix of style, safety and convenience. Schedule your private showing today.
Property Details
Price: $350,000
Sq Ft: 1,881
($186 per
sqft)
Bedrooms: 3
Bathrooms: 2
Partial Baths: 1
City: Tarpon Springs
County: Pinellas
Type: Townhouse
Development: Hidden Ridge
Subdivision: Hidden Ridge Twnhms
Acres: 0.0500
Virtual Tour/Floorplan: View
Year Built: 2007
Listing Number: TB8520602
Status Code: A-Active
Taxes: $3,571.83
Tax Year: 2025
Garage:
2
/
Y
Furnishings: Unfurnished
Pets Allowed: Yes
Total Recurring Fees: $350
Total Recurring Fee Frequency: 0.00
Interior Features:
Ceiling Fans(s)
Eat-in Kitchen
High Ceilings
Living Room/Dining Room Combo
Open Floorplan
Primary Bedroom Upstairs
Solid Wood Cabinets
Split Bedroom
Stone Counters
Thermostat
Tray Ceiling(s)
Walk-In Closet(s)
Window Treatments
Financial Information:
Taxes: $3,571.83
Tax Year: 2025
Association Fee: $350.00
Association Fee Frequency: Monthly
Exterior Features:
Lighting
Private Mailbox
Rain Gutters
Sidewalk
Sprinkler Metered
Equipment:
Dishwasher
Disposal
Dryer
Electric Water Heater
Microwave
Range
Refrigerator
Washer
Additional Information:
MLS Area: 34689 - Tarpon Springs
Total Square Footage: 1,881
Price per Square Feet: $186.07
Total Floors: 2
Water: Public
Construction: Stucco
Date Listed: 2026-06-18 00:00:00
Furnished: Unfurnished
Garage Description: Y
Garage Spaces: 2
Attached Garage: Y
Flooring: Luxury Vinyl, Tile, Wood
Roof: Tile
Heating: Central
Cooling: Central Air
Laundry: Inside, Laundry Closet, Upper Level
Pets: Yes
Sewer: Public Sewer
Lot Desc.: Cul-De-Sac, Sidewalk, Street Dead-End, Paved
Parcel ID: 13-27-15-38623-
Map of 1455 Hidden Court, Tarpon Springs, FL 34689
Listing Courtesy Of: Premier Sotheby's Intl Realty
clwrsharon@gmail.com