1455 Half Moon Drive Sw, Dunnellon, FL 34431
For Sale $289,900


Request Club Info by Email
Calculate Your Payment
Like this listing?
Contact the Listing Agent directly:
Listing Agent: Janelle Cobb
Agent Phone:
352-456-1660
Agent Email:
labarcajanelle@gmail.com
Share Property
Save Property
View Virtual Tour
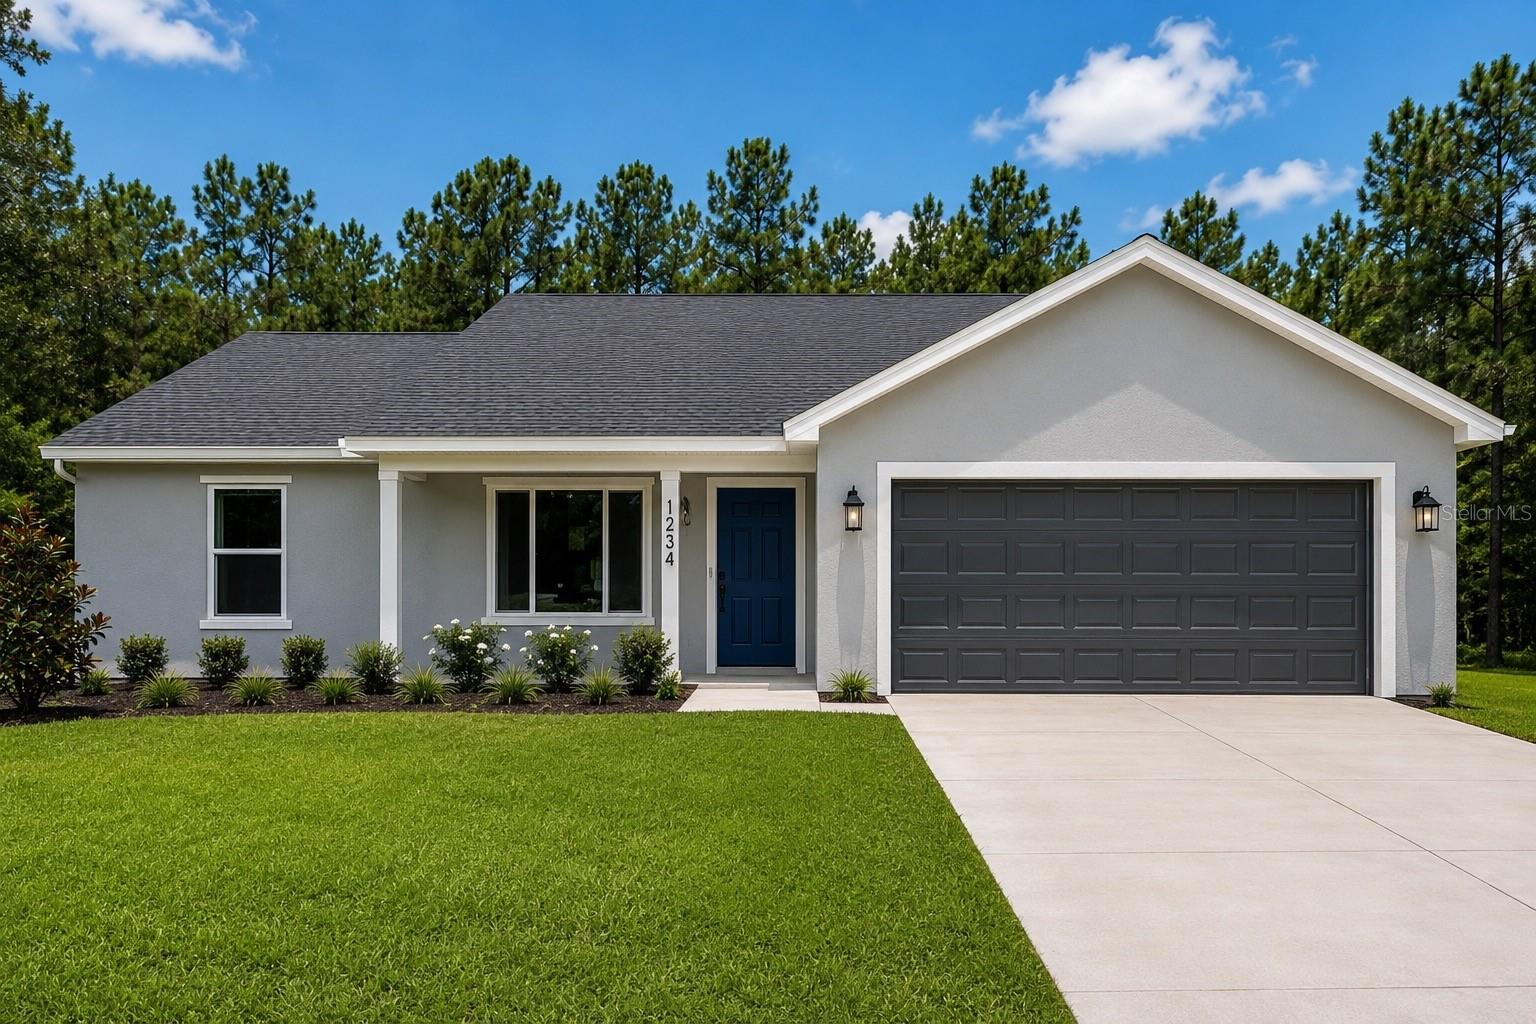
Virtually Staged. Under Construction. EXCLUSIVE YEAR-END BUYER INCENTIVE! Seller is offering GENEROUS CLOSING COST ASSISTANCE to qualified buyers! Take advantage of this limited-time opportunity to significantly reduce your out-of-pocket expenses and make homeownership more affordable! This is valid on homes closing on or before December 30, 2026. Contact us for full incentive details. Subject to lender approval and financing guidelines. Enjoy room to breathe and the serenity of Rainbow Lakes Estates! Situated on a spacious .99-acre lot, this 3-bedroom, 2-bath concrete block home combines tasteful finishes with peaceful surroundings. Granite countertops, crown molding, and luxury vinyl flooring add style and character throughout the home. The expansive lot offers space to enjoy the outdoors, create a garden, or simply unwind with your morning coffee and take in the relaxed setting. Explore the natural beauty of nearby Rainbow Springs State Park and the Rainbow River, where swimming, kayaking, and scenic trails give you endless ways to enjoy Florida’s outdoors. Head into Dunnellon for local shopping and dining, including riverfront meals at Swampy’s and casual favorites at The Blue Gator. Equestrian enthusiasts will appreciate access to the greater Ocala area’s renowned horse country, including the World Equestrian Center and HITS Ocala, with opportunities to enjoy horse shows, special events, and exceptional dining. Whether you’re looking for a full-time residence or a peaceful getaway, this property offers space, comfort, and access to the outdoor recreation and equestrian experiences that make this area special. Schedule your showing and discover the possibilities!
High Ceilings
Open Floorplan
Primary Bedroom Main Floor
Stone Counters
Vaulted Ceiling(s)
Walk-In Closet(s)
Taxes: $383.48
Tax Year: 2025
Lighting
Dishwasher
Microwave
Range
Refrigerator
Elementary School: Romeo Elementary School
Middle School: Dunnellon Middle School
Junior High: Dunnellon Middle School
High School: Dunnellon High School
MLS Area: 34431 - Dunnellon
Total Square Footage: 1,955
Price per Square Feet: $200.07
Water: Well
Construction: Block, Stucco
Date Listed: 2026-09-30 00:00:00
Furnished: Unfurnished
Parking: Driveway, Garage Door Opener
Garage Description: Y
Garage Spaces: 2
Attached Garage: Y
Flooring: Luxury Vinyl
Roof: Shingle
Heating: Central, Electric, Heat Pump
Cooling: Central Air
Laundry: Inside, Laundry Room
Pets: Yes
Sewer: Septic Tank
Parcel ID: 1811-009-020
Listing Courtesy Of: Integrity Realty Services Llc
labarcajanelle@gmail.com
Virtually Staged. Under Construction. EXCLUSIVE YEAR-END BUYER INCENTIVE! Seller is offering GENEROUS CLOSING COST ASSISTANCE to qualified buyers! Take advantage of this limited-time opportunity to significantly reduce your out-of-pocket expenses and make homeownership more affordable! This is valid on homes closing on or before December 30, 2026. Contact us for full incentive details. Subject to lender approval and financing guidelines. Enjoy room to breathe and the serenity of Rainbow Lakes Estates! Situated on a spacious .99-acre lot, this 3-bedroom, 2-bath concrete block home combines tasteful finishes with peaceful surroundings. Granite countertops, crown molding, and luxury vinyl flooring add style and character throughout the home. The expansive lot offers space to enjoy the outdoors, create a garden, or simply unwind with your morning coffee and take in the relaxed setting. Explore the natural beauty of nearby Rainbow Springs State Park and the Rainbow River, where swimming, kayaking, and scenic trails give you endless ways to enjoy Florida’s outdoors. Head into Dunnellon for local shopping and dining, including riverfront meals at Swampy’s and casual favorites at The Blue Gator. Equestrian enthusiasts will appreciate access to the greater Ocala area’s renowned horse country, including the World Equestrian Center and HITS Ocala, with opportunities to enjoy horse shows, special events, and exceptional dining. Whether you’re looking for a full-time residence or a peaceful getaway, this property offers space, comfort, and access to the outdoor recreation and equestrian experiences that make this area special. Schedule your showing and discover the possibilities!
Property Details
Price: $289,900
Sq Ft: 1,449
($200 per
sqft)
Bedrooms: 3
Bathrooms: 2
City: Dunnellon
County: Marion
Type: Single Family
Development: Rainbow Lakes Estate
Acres: 0.9900
Virtual Tour/Floorplan: View
Year Built: 2026
Listing Number: O6446146
Status Code: A-Active
Taxes: $383.48
Tax Year: 2025
Garage:
2
/
Y
Furnishings: Unfurnished
Pets Allowed: Yes
Interior Features:
High Ceilings
Open Floorplan
Primary Bedroom Main Floor
Stone Counters
Vaulted Ceiling(s)
Walk-In Closet(s)
Financial Information:
Taxes: $383.48
Tax Year: 2025
Exterior Features:
Lighting
Equipment:
Dishwasher
Microwave
Range
Refrigerator
School Information:
Elementary School: Romeo Elementary School
Middle School: Dunnellon Middle School
Junior High: Dunnellon Middle School
High School: Dunnellon High School
Additional Information:
MLS Area: 34431 - Dunnellon
Total Square Footage: 1,955
Price per Square Feet: $200.07
Water: Well
Construction: Block, Stucco
Date Listed: 2026-09-30 00:00:00
Furnished: Unfurnished
Parking: Driveway, Garage Door Opener
Garage Description: Y
Garage Spaces: 2
Attached Garage: Y
Flooring: Luxury Vinyl
Roof: Shingle
Heating: Central, Electric, Heat Pump
Cooling: Central Air
Laundry: Inside, Laundry Room
Pets: Yes
Sewer: Septic Tank
Parcel ID: 1811-009-020
Map of 1455 Half Moon Drive Sw, Dunnellon, FL 34431
Listing Courtesy Of: Integrity Realty Services Llc
labarcajanelle@gmail.com