14541 Robin Ridge Trail, Hudson, FL 34669
For Sale $368,072

Request Club Info by Email
Calculate Your Payment
Like this listing?
Contact the Listing Agent directly:
Listing Agent: Tara Garkowski
Agent Phone:
407-405-8829
Agent Email:
realtortarafl@gmail.com
Scheduled Open Houses
2026-11-21 11:00 am - 3:00 pm
2026-11-22 11:00 am - 5:00 pm
2026-11-28 1:00 pm - 4:00 pm
2026-11-29 11:00 am - 5:00 pm
Share Property
Save Property
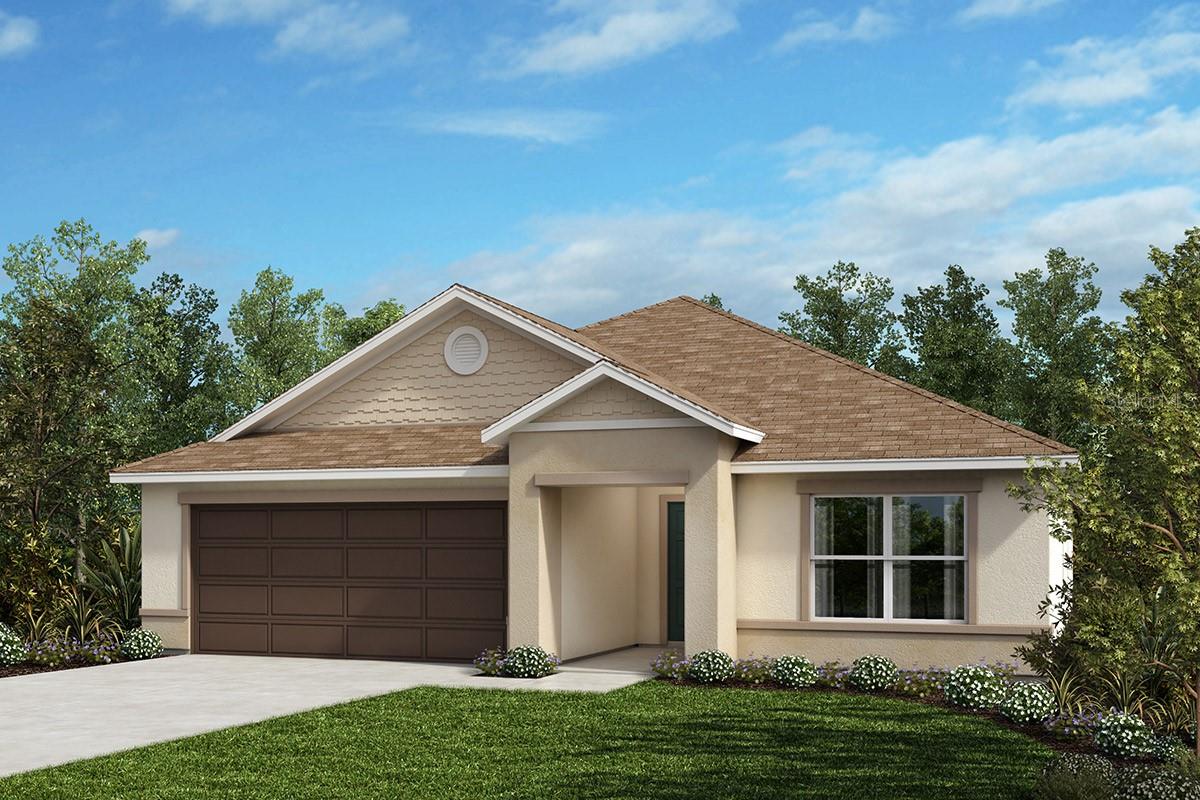
Prepare to meet the house of your dreams with this beautiful single-story home featuring upgraded vinyl plank in the living and wet areas. The entry gives way to a spacious great room leads out to a covered patio, ideal for hosting friends and family. This contemporary kitchen features granite countertops, 42-in. upper cabinets, an eat-at island, a walk-in pantry, and a stainless-steel Whirlpool® appliance package. Towards the front of the house, you will find two secondary bedrooms and den. The primary bedroom boasts a large walk-in closet, a connecting bath with a linen closet, tile surround in the walk-in shower, and a dual sink vanity with granite countertops.
Open Floorplan
Stone Counters
Thermostat
Vaulted Ceiling(s)
Walk-In Closet(s)
Taxes: $97.36
Tax Year: 2025
Association Fee: $134.00
Association Fee Frequency: Annually
Sidewalk
Dishwasher
Disposal
Range
Range Hood
MLS Area: 34669 - Hudson/Port Richey
Total Square Footage: 2,501
Price per Square Feet: $185.05
Water: Public
Construction: Block, Stucco
Date Listed: 2026-05-14 00:00:00
Furnished: Unfurnished
Windows: Energy Star Qualified Windows
Garage Description: Y
Garage Spaces: 2
Attached Garage: Y
Flooring: Carpet, Luxury Vinyl, Tile
Roof: Shingle
Heating: Central
Cooling: Central Air
Laundry: Laundry Room
Pets: Yes
Sewer: Public Sewer
Parcel ID: 02-25-17-0050-0
Listing Courtesy Of: Keller Williams Advantage Realty
realtortarafl@gmail.com
Prepare to meet the house of your dreams with this beautiful single-story home featuring upgraded vinyl plank in the living and wet areas. The entry gives way to a spacious great room leads out to a covered patio, ideal for hosting friends and family. This contemporary kitchen features granite countertops, 42-in. upper cabinets, an eat-at island, a walk-in pantry, and a stainless-steel Whirlpool® appliance package. Towards the front of the house, you will find two secondary bedrooms and den. The primary bedroom boasts a large walk-in closet, a connecting bath with a linen closet, tile surround in the walk-in shower, and a dual sink vanity with granite countertops.
Property Details
Price: $368,072
Sq Ft: 1,989
($185 per
sqft)
Bedrooms: 3
Bathrooms: 2
City: Hudson
County: Pasco
Type: Single Family
Development: Preserve At Legends Pointe
Subdivision: Preserve At Legends Pointe - Phase 1
Acres: 0.2400
Year Built: 2025
Listing Number: O6407297
Status Code: A-Active
Taxes: $97.36
Tax Year: 2025
Garage:
2
/
Y
Furnishings: Unfurnished
Pets Allowed: Yes
Total Recurring Fees: $11
Total Recurring Fee Frequency: 0.00
Interior Features:
Open Floorplan
Stone Counters
Thermostat
Vaulted Ceiling(s)
Walk-In Closet(s)
Financial Information:
Taxes: $97.36
Tax Year: 2025
Association Fee: $134.00
Association Fee Frequency: Annually
Exterior Features:
Sidewalk
Equipment:
Dishwasher
Disposal
Range
Range Hood
Additional Information:
MLS Area: 34669 - Hudson/Port Richey
Total Square Footage: 2,501
Price per Square Feet: $185.05
Water: Public
Construction: Block, Stucco
Date Listed: 2026-05-14 00:00:00
Furnished: Unfurnished
Windows: Energy Star Qualified Windows
Garage Description: Y
Garage Spaces: 2
Attached Garage: Y
Flooring: Carpet, Luxury Vinyl, Tile
Roof: Shingle
Heating: Central
Cooling: Central Air
Laundry: Laundry Room
Pets: Yes
Sewer: Public Sewer
Parcel ID: 02-25-17-0050-0
Map of 14541 Robin Ridge Trail, Hudson, FL 34669
Listing Courtesy Of: Keller Williams Advantage Realty
realtortarafl@gmail.com