14522 Se 1St Avenue Rd, Summerfield, FL 34491
For Sale $339,000


Request Club Info by Email
Calculate Your Payment
Like this listing?
Contact the Listing Agent directly:
Listing Agent: John Yeater
Agent Phone:
386-507-3791
Agent Email:
john@southernexclusiverealty.com
Share Property
Save Property
View Virtual Tour
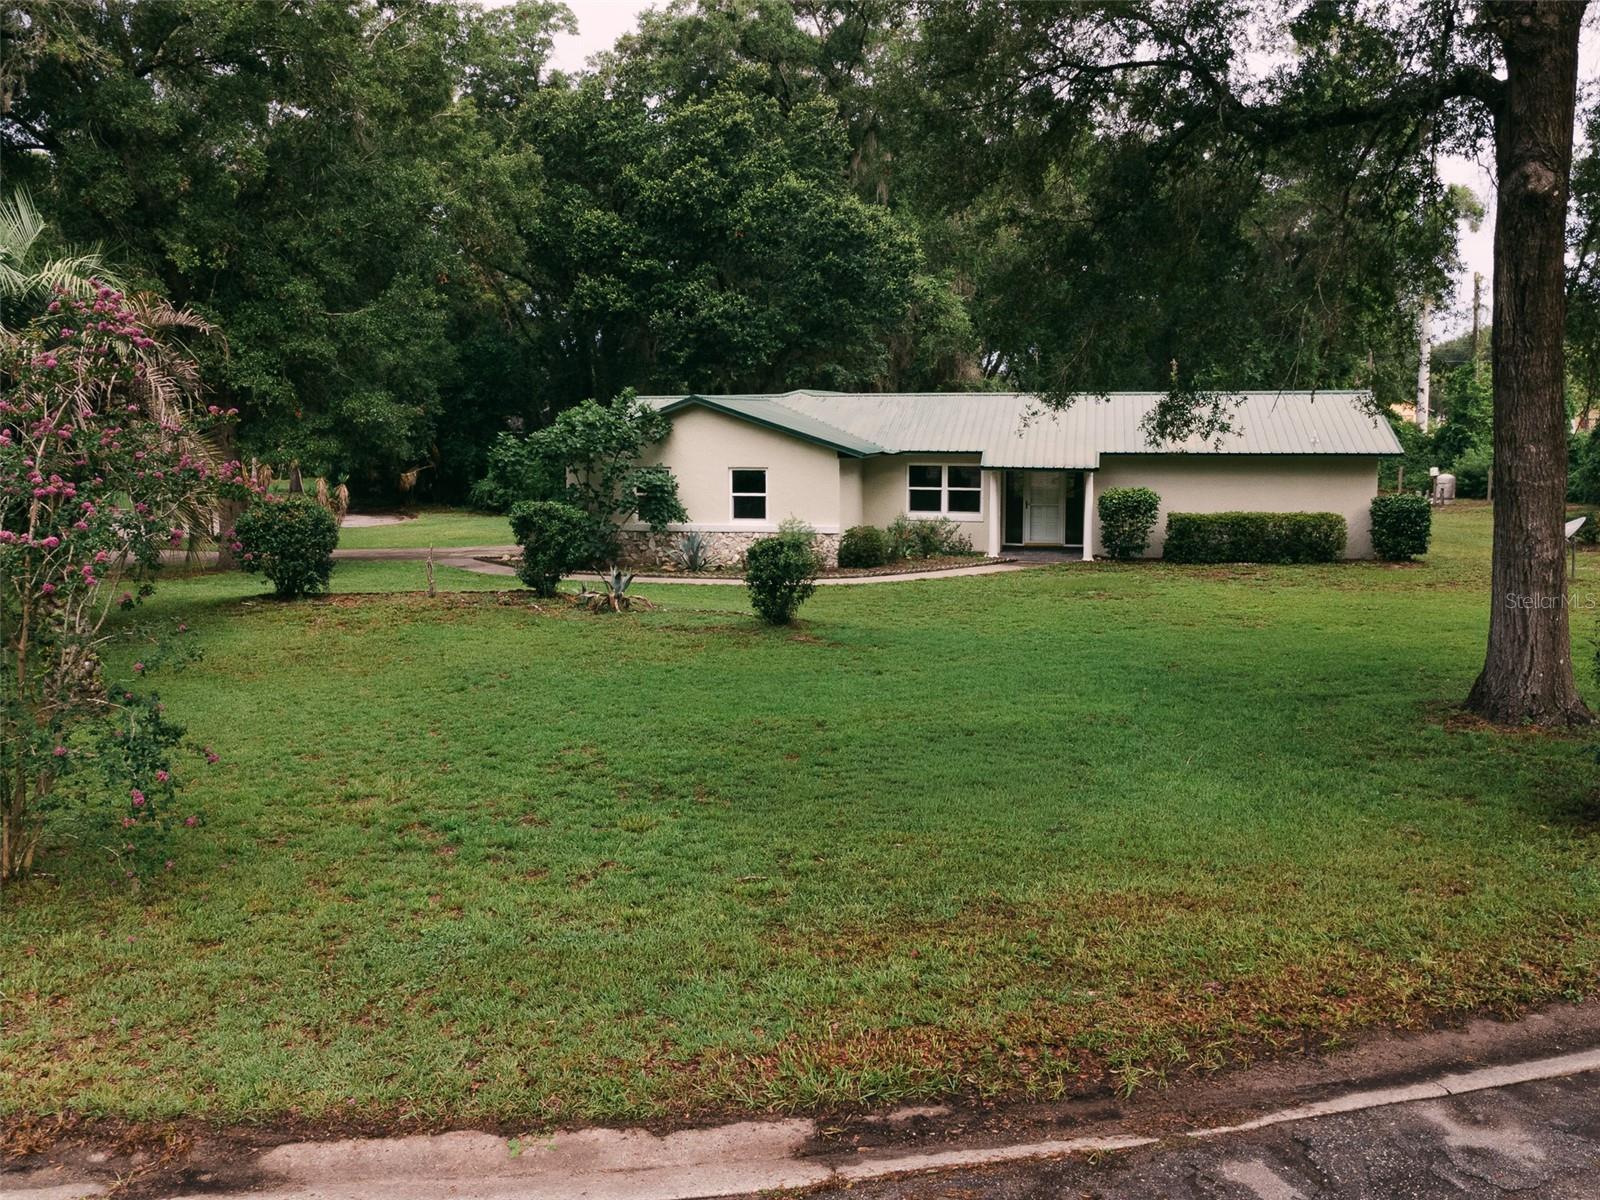
Virtually Staged. BETTER THAN NEW! This stunning, fully remodeled 3-bedroom, 2-bath home offers 1,815 square feet of exceptional craftsmanship and high-end finishes on a beautiful 0.47-acre homesite shaded by mature trees. Every detail has been thoughtfully updated, including new windows, new interior doors, upgraded trim, all-new electrical wiring, a new A/C (2025), and a new garage door with opener, giving you the peace of mind of a new home while retaining the character of an established neighborhood. The show-stopping chef's kitchen features 42-inch custom cabinetry, elegant quartz countertops, an apron-front sink, upgraded stainless appliances, and a large center island with contrasting cabinetry and designer pendant lighting. The private owner's suite is thoughtfully separated from the guest bedrooms and offers a luxurious spa-inspired bath with dual vanities and a beautifully tiled zero-curb walk-in shower. The spacious guest bathroom is equally impressive with double vanities, providing added convenience for family and guests. New luxury LVP flooring flows throughout the main living areas, complemented by new tile flooring in both bathrooms. The durable metal roof offers years of life ahead, while the spacious yard provides endless opportunities for entertaining, gardening, or simply enjoying the peaceful surroundings. If you've been searching for a move-in ready home with premium upgrades that surpass today's new construction, this exceptional property is one you won't want to miss.
Ceiling Fans(s)
Kitchen/Family Room Combo
Living Room/Dining Room Combo
Open Floorplan
Primary Bedroom Main Floor
Solid Surface Counters
Split Bedroom
Thermostat
Tray Ceiling(s)
Vaulted Ceiling(s)
Walk-In Closet(s)
Taxes: $3,459.00
Tax Year: 2025
Private Yard
Dishwasher
Dryer
Electric Water Heater
Range
Range Hood
Refrigerator
Washer
MLS Area: 34491 - Summerfield
Total Square Footage: 2,277
Price per Square Feet: $186.78
Water: Well
Construction: Block, Stucco
Date Listed: 2026-07-18 00:00:00
Furnished: Unfurnished
Windows: Double Pane Windows
Garage Description: Y
Garage Spaces: 2
Attached Garage: Y
Flooring: Luxury Vinyl, Tile
Roof: Metal
Heating: Central
Cooling: Central Air
Laundry: Laundry Room
Sewer: Septic Tank
Parcel ID: 4461-002-001
Listing Courtesy Of: Southern Exclusive Realty Corp
john@southernexclusiverealty.com
Virtually Staged. BETTER THAN NEW! This stunning, fully remodeled 3-bedroom, 2-bath home offers 1,815 square feet of exceptional craftsmanship and high-end finishes on a beautiful 0.47-acre homesite shaded by mature trees. Every detail has been thoughtfully updated, including new windows, new interior doors, upgraded trim, all-new electrical wiring, a new A/C (2025), and a new garage door with opener, giving you the peace of mind of a new home while retaining the character of an established neighborhood. The show-stopping chef's kitchen features 42-inch custom cabinetry, elegant quartz countertops, an apron-front sink, upgraded stainless appliances, and a large center island with contrasting cabinetry and designer pendant lighting. The private owner's suite is thoughtfully separated from the guest bedrooms and offers a luxurious spa-inspired bath with dual vanities and a beautifully tiled zero-curb walk-in shower. The spacious guest bathroom is equally impressive with double vanities, providing added convenience for family and guests. New luxury LVP flooring flows throughout the main living areas, complemented by new tile flooring in both bathrooms. The durable metal roof offers years of life ahead, while the spacious yard provides endless opportunities for entertaining, gardening, or simply enjoying the peaceful surroundings. If you've been searching for a move-in ready home with premium upgrades that surpass today's new construction, this exceptional property is one you won't want to miss.
Property Details
Price: $339,000
Sq Ft: 1,815
($187 per
sqft)
Bedrooms: 3
Bathrooms: 2
City: Summerfield
County: Marion
Type: Single Family
Development: La Casta Estate
Acres: 0.4700
Virtual Tour/Floorplan: View
Year Built: 1981
Listing Number: V4950224
Status Code: A-Active
Taxes: $3,459.00
Tax Year: 2025
Garage:
2
/
Y
Furnishings: Unfurnished
Interior Features:
Ceiling Fans(s)
Kitchen/Family Room Combo
Living Room/Dining Room Combo
Open Floorplan
Primary Bedroom Main Floor
Solid Surface Counters
Split Bedroom
Thermostat
Tray Ceiling(s)
Vaulted Ceiling(s)
Walk-In Closet(s)
Financial Information:
Taxes: $3,459.00
Tax Year: 2025
Exterior Features:
Private Yard
Equipment:
Dishwasher
Dryer
Electric Water Heater
Range
Range Hood
Refrigerator
Washer
Additional Information:
MLS Area: 34491 - Summerfield
Total Square Footage: 2,277
Price per Square Feet: $186.78
Water: Well
Construction: Block, Stucco
Date Listed: 2026-07-18 00:00:00
Furnished: Unfurnished
Windows: Double Pane Windows
Garage Description: Y
Garage Spaces: 2
Attached Garage: Y
Flooring: Luxury Vinyl, Tile
Roof: Metal
Heating: Central
Cooling: Central Air
Laundry: Laundry Room
Sewer: Septic Tank
Parcel ID: 4461-002-001
Map of 14522 Se 1St Avenue Rd, Summerfield, FL 34491
Listing Courtesy Of: Southern Exclusive Realty Corp
john@southernexclusiverealty.com