14516 Haddon Mist Drive, Wimauma, FL 33598
For Sale $330,000


Request Club Info by Email
Calculate Your Payment
Like this listing?
Contact the Listing Agent directly:
Listing Agent: Ricardo Cruz
Agent Phone:
954-397-2265
Agent Email:
ricardocruz.realestate@gmail.com
Share Property
Save Property
View Virtual Tour
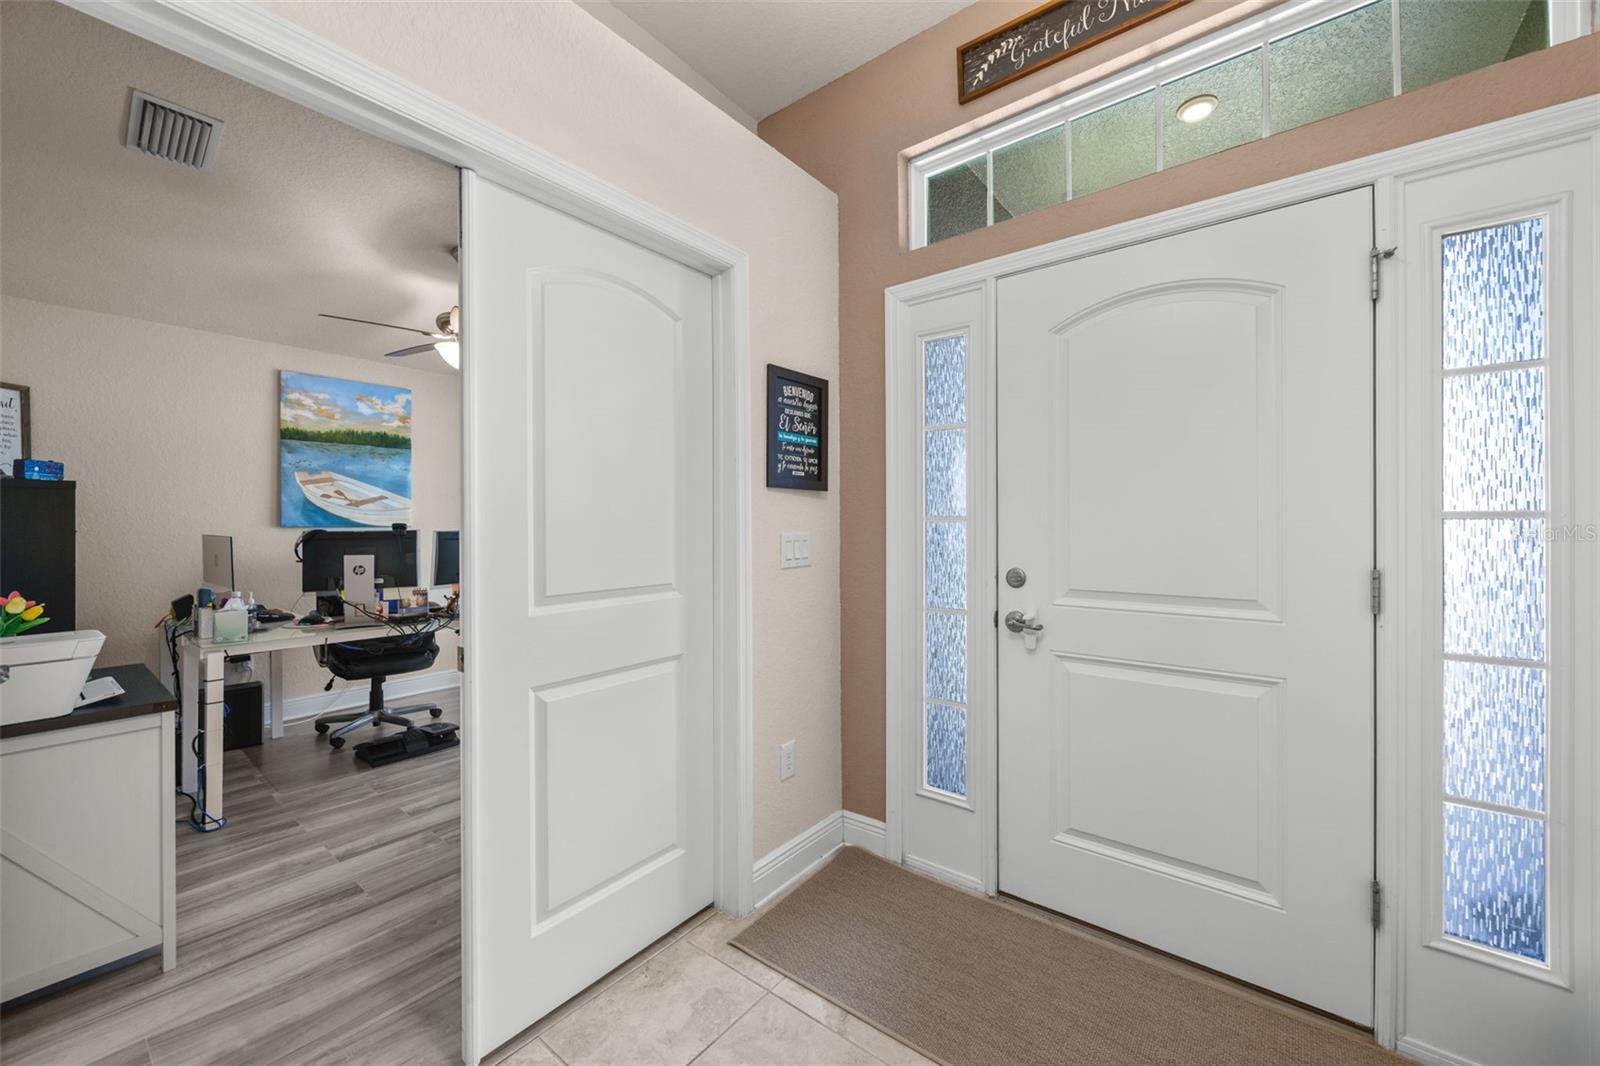
Enjoy the Florida lifestyle right in your own backyard. A mango tree and an avocado tree that produce fruit in season, a palm, a screened lanai, and a paver patio set the scene at this 2018 one-story home in Stoneridge at Ayersworth. Inside, a split floor plan delivers 4 bedrooms, 2 baths, and 1,846 sq ft, with every appliance included and nothing left to do but move in. Step inside and the home opens up, with 10' ceilings in the foyer and the 13' x 16' family room and vaulted ceilings over the dining room and breakfast nook. Tile runs from the entry through the kitchen, family room, and laundry room, down the hallway to the bedrooms, and into both bathrooms. The spacious kitchen has granite countertops, dark cherry-toned cabinets, and a pantry, with the laundry room just off it. The refrigerator, dishwasher, microwave, washer, and dryer all stay. The primary suite has its own side of the home. Vaulted ceilings top the 12'10" x 16' bedroom, with room for a king-size bedroom set and more, and the bath has a bathtub, a separate shower, dual sinks, and a walk-in closet. On the opposite side, two more bedrooms share a full bath, and the fourth bedroom near the foyer is currently a home office with laminate flooring, though it works just as well as a guest room or hobby space. The other three bedrooms are carpeted, every bedroom has a built-in closet, and ceiling fans keep the family room and all bedrooms comfortable. Out back, step through the screened lanai onto the pavers and into a vinyl-fenced yard, with a paver walkway along the side of the house linking the driveway to the gate. The three trees, a mango, an avocado, and a palm, are about 7 years old, and the mango and avocado produce fruit in season. Gutters are installed, and the attached 2-car garage has room for vehicles plus storage or a workbench. The roof, HVAC, and water heater have been well maintained and work perfectly. Stoneridge at Ayersworth is a quiet neighborhood with a clubhouse residents can reserve, a playground, a fitness center, and a dog park. HOA is $115 annually and the CDD is $2,275 annually. Both I-75 and Apollo Beach are about 15 minutes away, and downtown Tampa is about 40. Schedule your showing and see how it lives in person.
Carbon Monoxide Detector(s)
Ceiling Fans(s)
Primary Bedroom Main Floor
Thermostat
Walk-In Closet(s)
Taxes: $6,096.00
Tax Year: 2025
Association Fee: $115.00
Association Fee Frequency: Annually
Hurricane Shutters
Private Yard
Dishwasher
Disposal
Dryer
Electric Cooktop
Electric Water Heater
Microwave
Refrigerator
Washer
Elementary School: Belmont Elementary School
Middle School: Eisenhower-Hb
Junior High: Eisenhower-Hb
High School: Sumner High School
Building Description: Contemporary
MLS Area: 33598 - Wimauma
Total Square Footage: 2,432
Price per Square Feet: $178.76
Water: Public
Construction: Block, Concrete, Stucco
Date Listed: 2026-11-05 00:00:00
Furnished: Unfurnished
Windows: Carbon Mono/Detector
Garage Description: Y
Garage Spaces: 2
Attached Garage: Y
Flooring: Carpet, Ceramic Tile
Roof: Shingle
Heating: Central, Electric
Cooling: Central Air
Laundry: Laundry Room
Pets: Yes
Sewer: Public Sewer
Parcel ID: U-29-31-20-A4J-
Listing Courtesy Of: Real Broker, Llc
ricardocruz.realestate@gmail.com
Enjoy the Florida lifestyle right in your own backyard. A mango tree and an avocado tree that produce fruit in season, a palm, a screened lanai, and a paver patio set the scene at this 2018 one-story home in Stoneridge at Ayersworth. Inside, a split floor plan delivers 4 bedrooms, 2 baths, and 1,846 sq ft, with every appliance included and nothing left to do but move in. Step inside and the home opens up, with 10' ceilings in the foyer and the 13' x 16' family room and vaulted ceilings over the dining room and breakfast nook. Tile runs from the entry through the kitchen, family room, and laundry room, down the hallway to the bedrooms, and into both bathrooms. The spacious kitchen has granite countertops, dark cherry-toned cabinets, and a pantry, with the laundry room just off it. The refrigerator, dishwasher, microwave, washer, and dryer all stay. The primary suite has its own side of the home. Vaulted ceilings top the 12'10" x 16' bedroom, with room for a king-size bedroom set and more, and the bath has a bathtub, a separate shower, dual sinks, and a walk-in closet. On the opposite side, two more bedrooms share a full bath, and the fourth bedroom near the foyer is currently a home office with laminate flooring, though it works just as well as a guest room or hobby space. The other three bedrooms are carpeted, every bedroom has a built-in closet, and ceiling fans keep the family room and all bedrooms comfortable. Out back, step through the screened lanai onto the pavers and into a vinyl-fenced yard, with a paver walkway along the side of the house linking the driveway to the gate. The three trees, a mango, an avocado, and a palm, are about 7 years old, and the mango and avocado produce fruit in season. Gutters are installed, and the attached 2-car garage has room for vehicles plus storage or a workbench. The roof, HVAC, and water heater have been well maintained and work perfectly. Stoneridge at Ayersworth is a quiet neighborhood with a clubhouse residents can reserve, a playground, a fitness center, and a dog park. HOA is $115 annually and the CDD is $2,275 annually. Both I-75 and Apollo Beach are about 15 minutes away, and downtown Tampa is about 40. Schedule your showing and see how it lives in person.
Property Details
Price: $330,000
Sq Ft: 1,846
($179 per
sqft)
Bedrooms: 4
Bathrooms: 2
City: Wimauma
County: Hillsborough
Type: Single Family
Development: Ayersworth Glen
Subdivision: Ayersworth Glen Ph 3A
Acres: 0.1300
Virtual Tour/Floorplan: View
Year Built: 2018
Listing Number: TB8564795
Status Code: A-Active
Taxes: $6,096.00
Tax Year: 2025
Garage:
2
/
Y
Furnishings: Unfurnished
Pets Allowed: Yes
Total Recurring Fees: $10
Total Recurring Fee Frequency: 0.00
Interior Features:
Carbon Monoxide Detector(s)
Ceiling Fans(s)
Primary Bedroom Main Floor
Thermostat
Walk-In Closet(s)
Financial Information:
Taxes: $6,096.00
Tax Year: 2025
Association Fee: $115.00
Association Fee Frequency: Annually
Exterior Features:
Hurricane Shutters
Private Yard
Equipment:
Dishwasher
Disposal
Dryer
Electric Cooktop
Electric Water Heater
Microwave
Refrigerator
Washer
School Information:
Elementary School: Belmont Elementary School
Middle School: Eisenhower-Hb
Junior High: Eisenhower-Hb
High School: Sumner High School
Additional Information:
Building Description: Contemporary
MLS Area: 33598 - Wimauma
Total Square Footage: 2,432
Price per Square Feet: $178.76
Water: Public
Construction: Block, Concrete, Stucco
Date Listed: 2026-11-05 00:00:00
Furnished: Unfurnished
Windows: Carbon Mono/Detector
Garage Description: Y
Garage Spaces: 2
Attached Garage: Y
Flooring: Carpet, Ceramic Tile
Roof: Shingle
Heating: Central, Electric
Cooling: Central Air
Laundry: Laundry Room
Pets: Yes
Sewer: Public Sewer
Parcel ID: U-29-31-20-A4J-
Map of 14516 Haddon Mist Drive, Wimauma, FL 33598
Listing Courtesy Of: Real Broker, Llc
ricardocruz.realestate@gmail.com