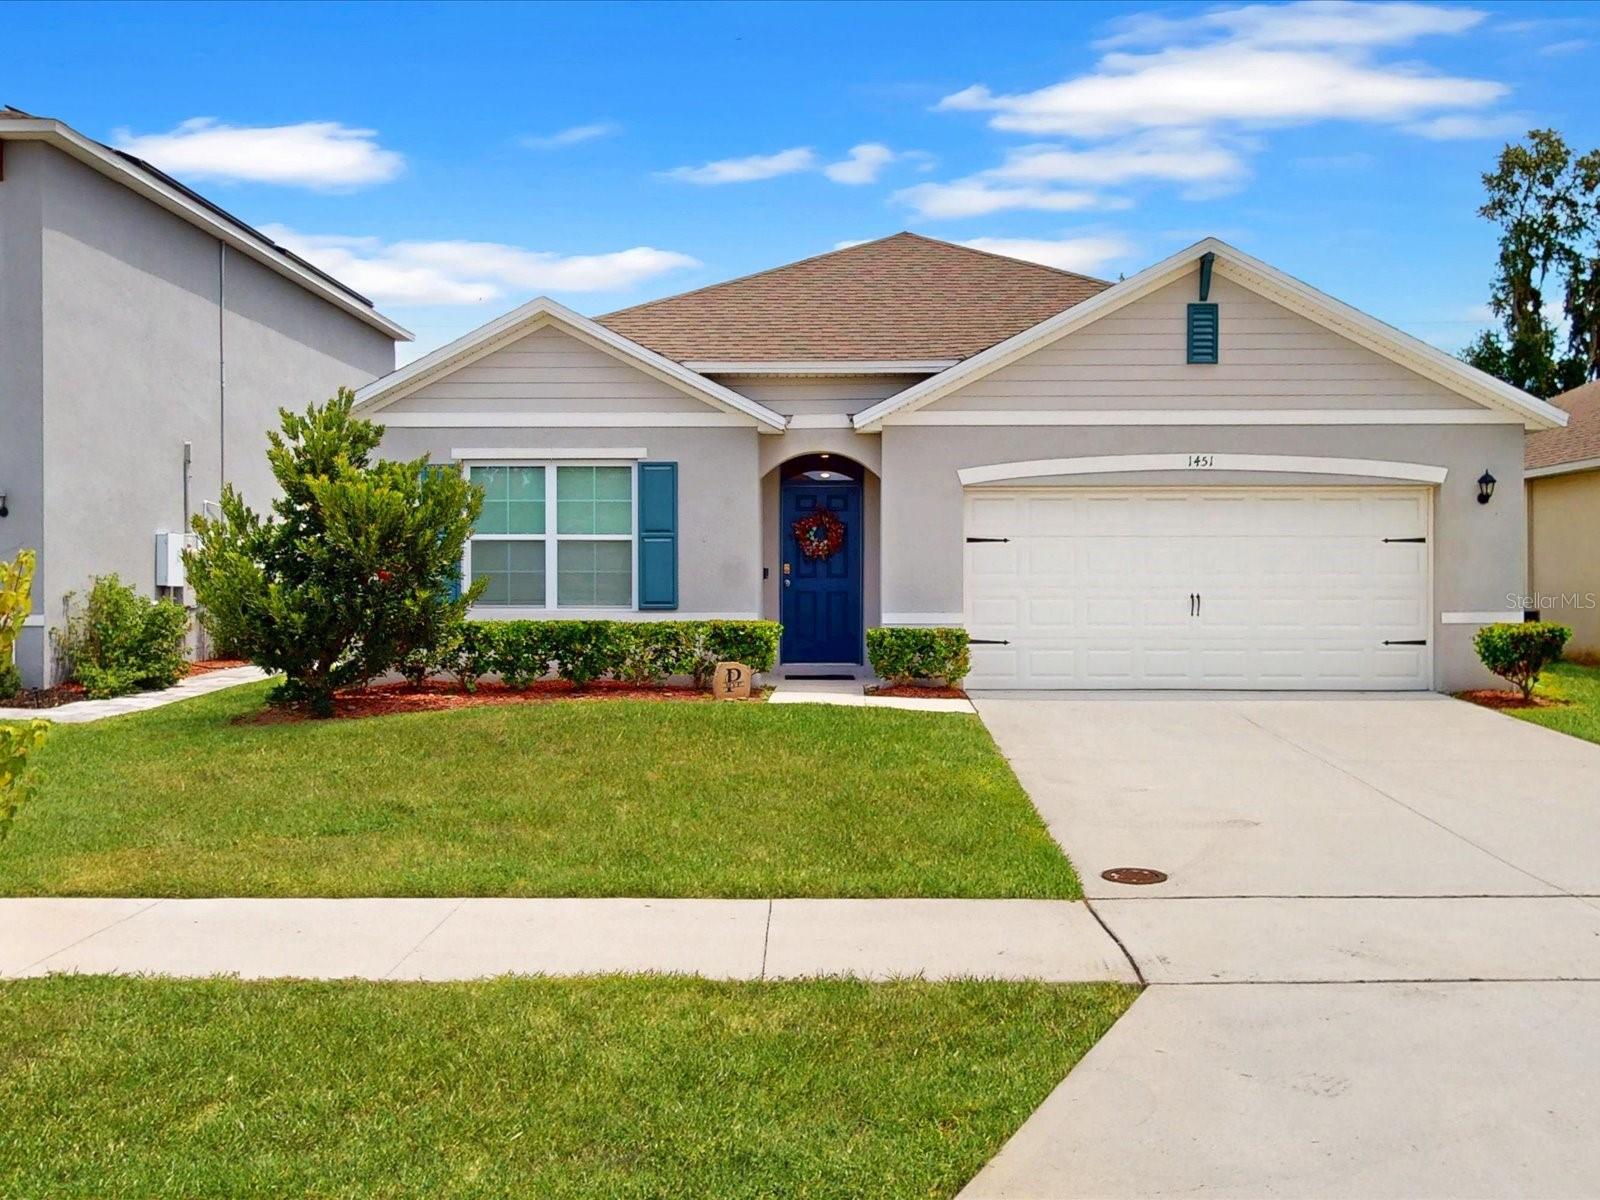
1451 Olive Court, St Cloud, FL 34771
Pending $349,900


Request Club Info by Email
Calculate Your Payment
Like this listing?
Contact the Listing Agent directly:
Listing Agent: Laurie Varner
Agent Phone:
407-908-5476
Agent Email:
laurie@varnerteam.com
Share Property
Save Property
View Virtual Tour
**SELLER OFFERING $$$5,000.00 AS CLOSING COST INCENTIVE FOR BUYER WITH ACCEPTABLE OFFER— NOW OFFERED AT $349,900!** Take advantage of this **$30,000 price reduction** on this move-in-ready home in the Barrington community of St. Cloud, just off the desirable Narcoossee Corridor. Built in 2021, this **4-bedroom, 2-bath home offers 1,828 heated square feet** with a spacious open floor plan designed for comfortable everyday living and entertaining. The heart of the home is the large island kitchen featuring **granite countertops, stainless steel appliances, abundant workspace, and an open view into the main living area**—a wonderful gathering space for family dinners, holidays, and entertaining. **All appliances remain, including the washer and dryer**, making this home truly move-in ready. The split-bedroom floor plan provides added privacy, while the open living areas offer plenty of room to gather with family and friends. Step outside to the back patio and enjoy your morning coffee or relax with a glass of wine in the evening overlooking the **large, partially fenced backyard** with plenty of room to entertain, garden, play, or simply enjoy the Florida lifestyle. Additional features include a **two-car garage** and a convenient St. Cloud location with easy access to the Narcoossee Corridor, Lake Nona/Medical City, Orlando International Airport, shopping, dining, and major roadways. **At $349,900, this home offers an excellent opportunity in a highly convenient location. Schedule your private showing today!**
Eat-in Kitchen
High Ceilings
Kitchen/Family Room Combo
Living Room/Dining Room Combo
Open Floorplan
Primary Bedroom Main Floor
Solid Surface Counters
Split Bedroom
Thermostat
Walk-In Closet(s)
Park
Playground
Taxes: $3,364.88
Tax Year: 2025
Association Fee: $313.00
Association Fee Frequency: Quarterly
Sidewalk
Sprinkler Metered
Dishwasher
Disposal
Dryer
Microwave
Range
Refrigerator
Washer
MLS Area: 34771 - St Cloud (Magnolia Square)
Total Square Footage: 2,396
Price per Square Feet: $191.20
Total Floors: 1
Water: Public
Construction: Block, Concrete
Date Listed: 2026-08-28 00:00:00
Furnished: Unfurnished
Windows: Blinds
Parking: Driveway, Garage Door Opener
Garage Description: Y
Garage Spaces: 2
Attached Garage: Y
Flooring: Carpet, Ceramic Tile
Roof: Shingle
Heating: Central, Electric
Cooling: Central Air
Laundry: Electric Dryer Hookup, Inside, Washer Hookup
Pets: Breed Restrictions, Cats Ok, Dogs Ok
Sewer: Public Sewer
Lot Desc.: Cul-De-Sac
Parcel ID: 17-25-31-3347-0
Amenities: Park, Playground
Listing Courtesy Of: Remax Premier Properties
laurie@varnerteam.com
**SELLER OFFERING $$$5,000.00 AS CLOSING COST INCENTIVE FOR BUYER WITH ACCEPTABLE OFFER— NOW OFFERED AT $349,900!** Take advantage of this **$30,000 price reduction** on this move-in-ready home in the Barrington community of St. Cloud, just off the desirable Narcoossee Corridor. Built in 2021, this **4-bedroom, 2-bath home offers 1,828 heated square feet** with a spacious open floor plan designed for comfortable everyday living and entertaining. The heart of the home is the large island kitchen featuring **granite countertops, stainless steel appliances, abundant workspace, and an open view into the main living area**—a wonderful gathering space for family dinners, holidays, and entertaining. **All appliances remain, including the washer and dryer**, making this home truly move-in ready. The split-bedroom floor plan provides added privacy, while the open living areas offer plenty of room to gather with family and friends. Step outside to the back patio and enjoy your morning coffee or relax with a glass of wine in the evening overlooking the **large, partially fenced backyard** with plenty of room to entertain, garden, play, or simply enjoy the Florida lifestyle. Additional features include a **two-car garage** and a convenient St. Cloud location with easy access to the Narcoossee Corridor, Lake Nona/Medical City, Orlando International Airport, shopping, dining, and major roadways. **At $349,900, this home offers an excellent opportunity in a highly convenient location. Schedule your private showing today!**
Property Details
Price: $349,900
Sq Ft: 1,830
($191 per
sqft)
Bedrooms: 4
Bathrooms: 2
City: St Cloud
County: Osceola
Type: Single Family
Development: Barrington
Acres: 0.1300
Virtual Tour/Floorplan: View
Year Built: 2021
Listing Number: S5156280
Status Code: Pending
Taxes: $3,364.88
Tax Year: 2025
Garage:
2
/
Y
Furnishings: Unfurnished
Pets Allowed: Breed Restrictions, Cats OK, Dogs OK
Total Recurring Fees: $104
Total Recurring Fee Frequency: 0.00
Interior Features:
Eat-in Kitchen
High Ceilings
Kitchen/Family Room Combo
Living Room/Dining Room Combo
Open Floorplan
Primary Bedroom Main Floor
Solid Surface Counters
Split Bedroom
Thermostat
Walk-In Closet(s)
Amenities:
Park
Playground
Financial Information:
Taxes: $3,364.88
Tax Year: 2025
Association Fee: $313.00
Association Fee Frequency: Quarterly
Exterior Features:
Sidewalk
Sprinkler Metered
Equipment:
Dishwasher
Disposal
Dryer
Microwave
Range
Refrigerator
Washer
Additional Information:
MLS Area: 34771 - St Cloud (Magnolia Square)
Total Square Footage: 2,396
Price per Square Feet: $191.20
Total Floors: 1
Water: Public
Construction: Block, Concrete
Date Listed: 2026-08-28 00:00:00
Furnished: Unfurnished
Windows: Blinds
Parking: Driveway, Garage Door Opener
Garage Description: Y
Garage Spaces: 2
Attached Garage: Y
Flooring: Carpet, Ceramic Tile
Roof: Shingle
Heating: Central, Electric
Cooling: Central Air
Laundry: Electric Dryer Hookup, Inside, Washer Hookup
Pets: Breed Restrictions, Cats Ok, Dogs Ok
Sewer: Public Sewer
Lot Desc.: Cul-De-Sac
Parcel ID: 17-25-31-3347-0
Amenities: Park, Playground
Map of 1451 Olive Court, St Cloud, FL 34771
Listing Courtesy Of: Remax Premier Properties
laurie@varnerteam.com