145 Cuiaba Drive, Punta Gorda, FL 33983
Pending $449,900


Request Club Info by Email
Calculate Your Payment
Like this listing?
Contact the Listing Agent directly:
Listing Agent: Dakota DuBois
Agent Phone:
813-437-3506
Agent Email:
isc-44-tpa@maronda.com
Share Property
Save Property
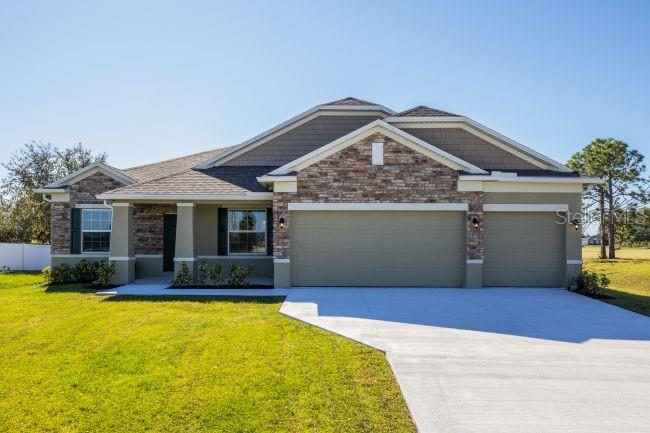
Pre-Construction. To be built. Your dream home awaits : Experience the Sierra, a beautifully appointed home where impressive scale, refined finishes, and thoughtful design come together on an oversized lot tucked into a quiet cul-de-sac in the desirable deed-restricted community of Deep Creek. From the welcoming covered porch, driveway and entry pavers, and distinctive stone exterior accent, the home immediately makes a lasting impression. Inside, 9’4” flat ceilings and an open-concept layout create a bright, expansive feel, while ceramic tile flooring throughout the entire home brings a polished, cohesive finish from room to room. The foyer opens to a Formal Dining Room and a Private Den, creating an inviting introduction with versatile spaces for entertaining, working, or relaxing. At the heart of the home, the expansive Great Room takes center stage with enhanced flush-mount lighting and additional windows that bring in abundant natural light. The impressive Kitchen flows effortlessly into the living space and features quartz countertops, soft-close cabinets, a large island, stainless steel appliances, and a spacious pantry. Adjacent to the Kitchen, the Casual Dining area provides a natural gathering space for everyday meals, while the open arrangement keeps conversation and activity connected throughout the main living areas. Beyond the Great Room, the covered Lanai extends the living space outdoors, creating an ideal setting for morning coffee, evening relaxation, and entertaining beneath the Florida sky. Privately positioned at the rear of the home, the spacious Primary Suite creates a peaceful retreat with multiple closets and a Deluxe Bath appointed with soft-close cabinets, quartz countertops, and a tiled shower surround with glass enclosure. Three generously sized Secondary Bedrooms are positioned on the opposite side of the home, providing excellent separation and flexibility. One Secondary Bedroom features an En-Suite Bath with a tiled shower and enclosure, adding an elevated touch for guests or multigenerational living. Thoughtful details continue throughout the home with impact glass windows, architectural shingles, Energy Star-rated features, and irrigated landscaping. Smart home technology adds modern convenience with a Ring Video Doorbell, Smart Thermostat, Keyless Entry Smart Door Lock, and Deako Smart Switches throughout. The oversized three-car garage provides abundant room for vehicles, storage, or a workshop. Set within Deep Creek, residents enjoy an 18-hole championship golf course, scenic freshwater lakes, local parks, and a community with no CDD fees. Backed by a full builder warranty, the Sierra brings together impressive indoor and outdoor living spaces, elevated finishes, modern technology, and a distinctive setting for a home that truly stands apart. Schedule your private tour today. We can’t wait to welcome you home!
High Ceilings
Open Floorplan
Primary Bedroom Main Floor
Smart Home
Stone Counters
Thermostat
Walk-In Closet(s)
Taxes: $743.00
Tax Year: 2025
Association Fee: $13.75
Association Fee Frequency: Annually
Dishwasher
Disposal
Electric Water Heater
Microwave
Range
Elementary School: Deep Creek Elementary
Middle School: Punta Gorda Middle
Junior High: Punta Gorda Middle
High School: Port Charlotte High
Building Description: Florida
MLS Area: 33983 - Punta Gorda
Total Square Footage: 3,342
Price per Square Feet: $184.76
Water: Public
Construction: Block, Stone, Stucco
Date Listed: 2026-09-03 00:00:00
Furnished: Unfurnished
Windows: Energy Star Qualified Windows, Storm Window(S)
Parking: Driveway, Garage Door Opener
Garage Description: Y
Garage Spaces: 3
Attached Garage: Y
Flooring: Ceramic Tile
Roof: Other, Shingle
Heating: Central, Electric
Cooling: Central Air
Security: Smoke Detector(S)
Laundry: Electric Dryer Hookup, Laundry Room, Washer Hookup
Pets: Yes
Sewer: Public Sewer
Lot Desc.: Cul-De-Sac, Landscaped, Level, Oversized Lot
Parcel ID: 402303177002
Listing Courtesy Of: New Home Star Florida Llc
isc-44-tpa@maronda.com
Pre-Construction. To be built. Your dream home awaits : Experience the Sierra, a beautifully appointed home where impressive scale, refined finishes, and thoughtful design come together on an oversized lot tucked into a quiet cul-de-sac in the desirable deed-restricted community of Deep Creek. From the welcoming covered porch, driveway and entry pavers, and distinctive stone exterior accent, the home immediately makes a lasting impression. Inside, 9’4” flat ceilings and an open-concept layout create a bright, expansive feel, while ceramic tile flooring throughout the entire home brings a polished, cohesive finish from room to room. The foyer opens to a Formal Dining Room and a Private Den, creating an inviting introduction with versatile spaces for entertaining, working, or relaxing. At the heart of the home, the expansive Great Room takes center stage with enhanced flush-mount lighting and additional windows that bring in abundant natural light. The impressive Kitchen flows effortlessly into the living space and features quartz countertops, soft-close cabinets, a large island, stainless steel appliances, and a spacious pantry. Adjacent to the Kitchen, the Casual Dining area provides a natural gathering space for everyday meals, while the open arrangement keeps conversation and activity connected throughout the main living areas. Beyond the Great Room, the covered Lanai extends the living space outdoors, creating an ideal setting for morning coffee, evening relaxation, and entertaining beneath the Florida sky. Privately positioned at the rear of the home, the spacious Primary Suite creates a peaceful retreat with multiple closets and a Deluxe Bath appointed with soft-close cabinets, quartz countertops, and a tiled shower surround with glass enclosure. Three generously sized Secondary Bedrooms are positioned on the opposite side of the home, providing excellent separation and flexibility. One Secondary Bedroom features an En-Suite Bath with a tiled shower and enclosure, adding an elevated touch for guests or multigenerational living. Thoughtful details continue throughout the home with impact glass windows, architectural shingles, Energy Star-rated features, and irrigated landscaping. Smart home technology adds modern convenience with a Ring Video Doorbell, Smart Thermostat, Keyless Entry Smart Door Lock, and Deako Smart Switches throughout. The oversized three-car garage provides abundant room for vehicles, storage, or a workshop. Set within Deep Creek, residents enjoy an 18-hole championship golf course, scenic freshwater lakes, local parks, and a community with no CDD fees. Backed by a full builder warranty, the Sierra brings together impressive indoor and outdoor living spaces, elevated finishes, modern technology, and a distinctive setting for a home that truly stands apart. Schedule your private tour today. We can’t wait to welcome you home!
Property Details
Price: $449,900
Sq Ft: 2,435
($185 per
sqft)
Bedrooms: 4
Bathrooms: 3
City: Punta Gorda
County: Charlotte
Type: Single Family
Development: Not Assigned
Subdivision: Punta Gorda Isles Sec 20
Acres: 0.2500
Year Built: 2027
Listing Number: O6439070
Status Code: Pending
Taxes: $743.00
Tax Year: 2025
Garage:
3
/
Y
Furnishings: Unfurnished
Pets Allowed: Yes
Total Recurring Fees: $1
Total Recurring Fee Frequency: 0.00
Interior Features:
High Ceilings
Open Floorplan
Primary Bedroom Main Floor
Smart Home
Stone Counters
Thermostat
Walk-In Closet(s)
Financial Information:
Taxes: $743.00
Tax Year: 2025
Association Fee: $13.75
Association Fee Frequency: Annually
Equipment:
Dishwasher
Disposal
Electric Water Heater
Microwave
Range
School Information:
Elementary School: Deep Creek Elementary
Middle School: Punta Gorda Middle
Junior High: Punta Gorda Middle
High School: Port Charlotte High
Additional Information:
Building Description: Florida
MLS Area: 33983 - Punta Gorda
Total Square Footage: 3,342
Price per Square Feet: $184.76
Water: Public
Construction: Block, Stone, Stucco
Date Listed: 2026-09-03 00:00:00
Furnished: Unfurnished
Windows: Energy Star Qualified Windows, Storm Window(S)
Parking: Driveway, Garage Door Opener
Garage Description: Y
Garage Spaces: 3
Attached Garage: Y
Flooring: Ceramic Tile
Roof: Other, Shingle
Heating: Central, Electric
Cooling: Central Air
Security: Smoke Detector(S)
Laundry: Electric Dryer Hookup, Laundry Room, Washer Hookup
Pets: Yes
Sewer: Public Sewer
Lot Desc.: Cul-De-Sac, Landscaped, Level, Oversized Lot
Parcel ID: 402303177002
Map of 145 Cuiaba Drive, Punta Gorda, FL 33983
Listing Courtesy Of: New Home Star Florida Llc
isc-44-tpa@maronda.com