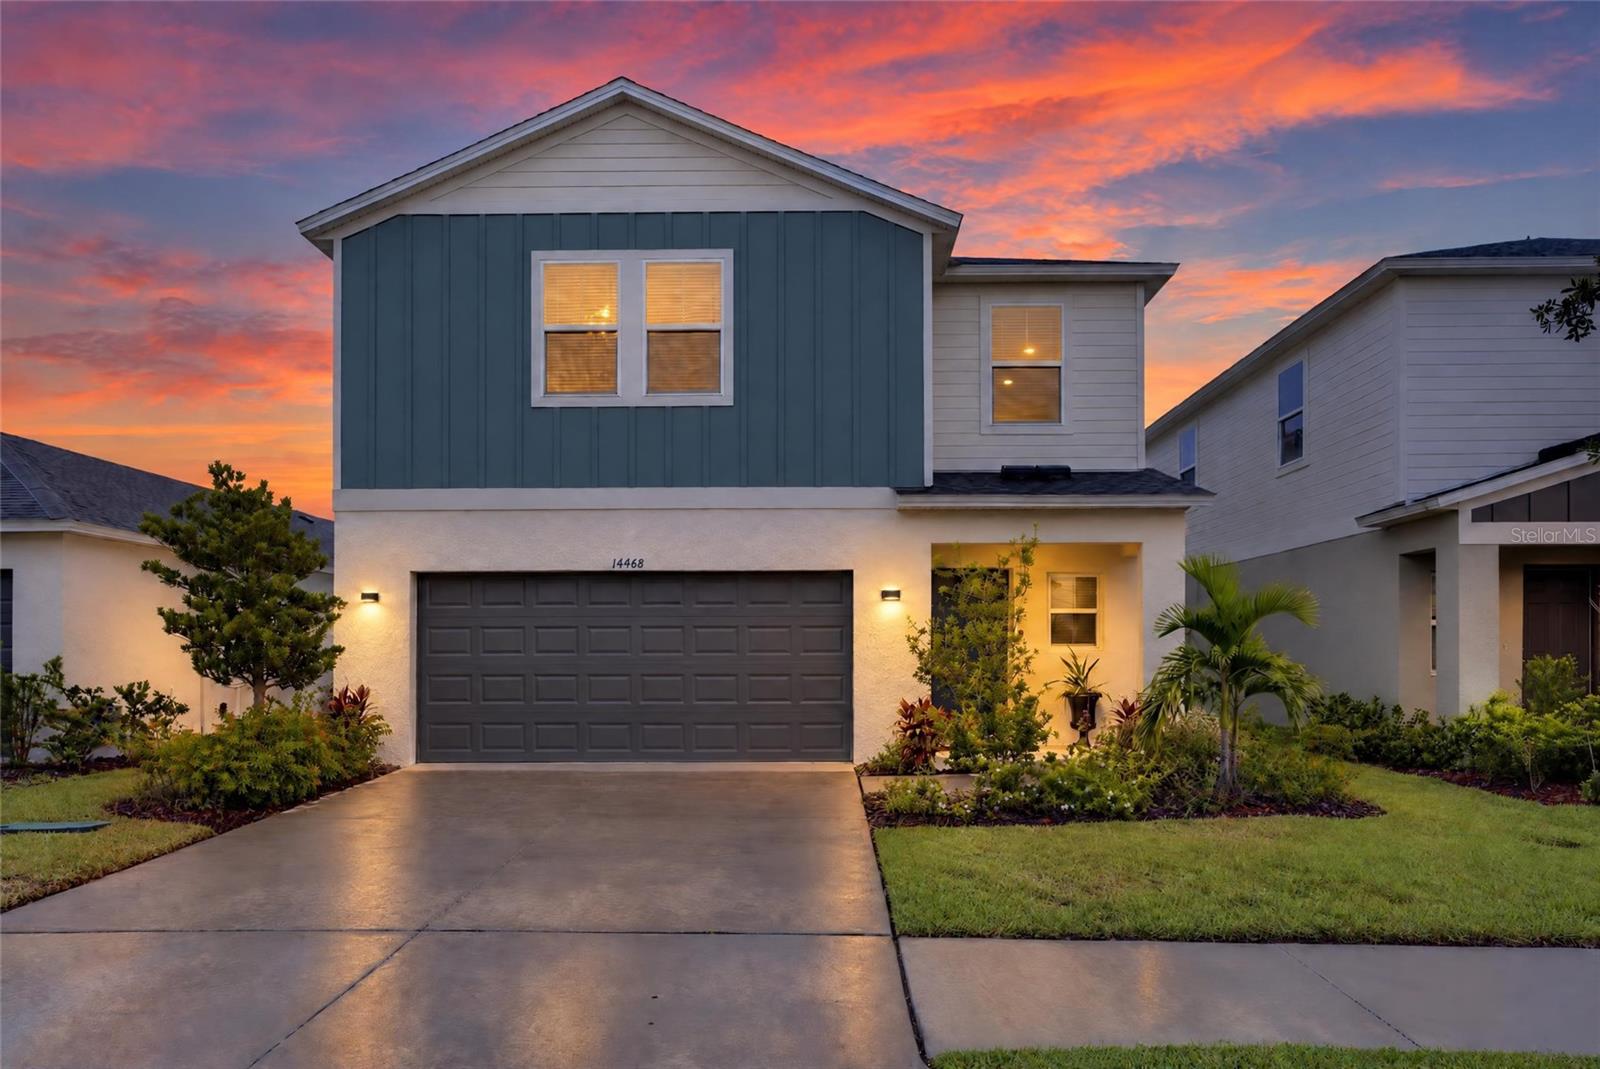
14468 Meadow Bird Avenue, Riverview, FL 33579
For Sale $420,000


Request Club Info by Email
Calculate Your Payment
Like this listing?
Contact the Listing Agent directly:
Listing Agent: Bryan Rodriguez
Agent Phone:
813-240-6021
Agent Email:
barteamfl@gmail.com
Share Property
Save Property
View Virtual Tour
ASSUMABLE VA LOAN AT 5.375! Welcome to the beautifully designed Cordoba floor plan in Hawkstone, one of Lithia’s highly desirable master-planned communities, where modern style, functionality, and comfortable family living come together. This spacious two-story home features 4 bedrooms, 2.5 bathrooms, and an open-concept main living area designed for both everyday living and entertaining. From the moment you step inside, you’ll appreciate the airy interior, modern finishes, and stylish combination of light gray cabinetry and elegant white quartz countertops that create a bright, sophisticated atmosphere throughout the home. The kitchen seamlessly connects to the dining and living areas and is equipped with stainless-steel GE appliances, quartz countertops, ample cabinetry, and a functional layout perfect for gatherings with family and friends. Luxury vinyl plank flooring adds durability and contemporary appeal throughout the main living spaces. Upstairs, the generous primary suite provides a private retreat featuring a spacious walk-in closet and an ensuite primary bathroom complete with a double vanity and modern finishes. Three additional bedrooms are conveniently located off the upstairs bonus room, providing flexible space that can be used as a playroom, media area, home office, or additional gathering space, while a second full bathroom serves the secondary bedrooms. Step outside and enjoy Florida living from the newly built back deck and pergola with pavers, creating an inviting outdoor space for entertaining, relaxing, or enjoying peaceful evenings. The home also features a 2-car garage and thoughtful modern upgrades throughout. Located just south of FishHawk Boulevard, Hawkstone places residents minutes from US-301, I-75, shopping, dining, everyday conveniences, and top-rated schools. Residents also enjoy beautiful pond and wetland views and convenient access to the community’s amenities, making this home an excellent opportunity for those seeking a modern, move-in-ready lifestyle in the highly sought-after Lithia/FishHawk area. Don’t miss the opportunity to make this beautifully appointed Cordoba your next home!
Ceiling Fans(s)
Eat-in Kitchen
In Wall Pest System
Kitchen/Family Room Combo
Living Room/Dining Room Combo
Open Floorplan
Primary Bedroom Upstairs
Solid Surface Counters
Thermostat
Taxes: $8,377.00
Tax Year: 2025
Association Fee: $36.00
Association Fee Frequency: Quarterly
Dishwasher
Dryer
Microwave
Range
Refrigerator
Washer
MLS Area: 33579 - Riverview
Total Square Footage: 2,548
Price per Square Feet: $200.57
Water: Public
Construction: Block, Stucco
Date Listed: 2026-10-07 00:00:00
Furnished: Unfurnished
Parking: Driveway
Garage Description: Y
Garage Spaces: 2
Attached Garage: Y
Flooring: Carpet, Luxury Vinyl
Roof: Shingle
Heating: Central
Cooling: Central Air
Laundry: Laundry Closet
Pets: Cats Ok, Dogs Ok
Sewer: Public Sewer
Lot Desc.: City Limits, In County, Sidewalk, Paved
Parcel ID: U-05-31-21-D21-
Listing Courtesy Of: Elevated Realty
barteamfl@gmail.com
ASSUMABLE VA LOAN AT 5.375! Welcome to the beautifully designed Cordoba floor plan in Hawkstone, one of Lithia’s highly desirable master-planned communities, where modern style, functionality, and comfortable family living come together. This spacious two-story home features 4 bedrooms, 2.5 bathrooms, and an open-concept main living area designed for both everyday living and entertaining. From the moment you step inside, you’ll appreciate the airy interior, modern finishes, and stylish combination of light gray cabinetry and elegant white quartz countertops that create a bright, sophisticated atmosphere throughout the home. The kitchen seamlessly connects to the dining and living areas and is equipped with stainless-steel GE appliances, quartz countertops, ample cabinetry, and a functional layout perfect for gatherings with family and friends. Luxury vinyl plank flooring adds durability and contemporary appeal throughout the main living spaces. Upstairs, the generous primary suite provides a private retreat featuring a spacious walk-in closet and an ensuite primary bathroom complete with a double vanity and modern finishes. Three additional bedrooms are conveniently located off the upstairs bonus room, providing flexible space that can be used as a playroom, media area, home office, or additional gathering space, while a second full bathroom serves the secondary bedrooms. Step outside and enjoy Florida living from the newly built back deck and pergola with pavers, creating an inviting outdoor space for entertaining, relaxing, or enjoying peaceful evenings. The home also features a 2-car garage and thoughtful modern upgrades throughout. Located just south of FishHawk Boulevard, Hawkstone places residents minutes from US-301, I-75, shopping, dining, everyday conveniences, and top-rated schools. Residents also enjoy beautiful pond and wetland views and convenient access to the community’s amenities, making this home an excellent opportunity for those seeking a modern, move-in-ready lifestyle in the highly sought-after Lithia/FishHawk area. Don’t miss the opportunity to make this beautifully appointed Cordoba your next home!
Property Details
Price: $420,000
Sq Ft: 2,094
($201 per
sqft)
Bedrooms: 4
Bathrooms: 2
Partial Baths: 1
City: Riverview
County: Hillsborough
Type: Single Family
Development: Hawkstone
Acres: 0.1000
Virtual Tour/Floorplan: View
Year Built: 2024
Listing Number: TB8554940
Status Code: A-Active
Taxes: $8,377.00
Tax Year: 2025
Garage:
2
/
Y
Furnishings: Unfurnished
Pets Allowed: Cats OK, Dogs OK
Total Recurring Fees: $12
Total Recurring Fee Frequency: 0.00
Interior Features:
Ceiling Fans(s)
Eat-in Kitchen
In Wall Pest System
Kitchen/Family Room Combo
Living Room/Dining Room Combo
Open Floorplan
Primary Bedroom Upstairs
Solid Surface Counters
Thermostat
Financial Information:
Taxes: $8,377.00
Tax Year: 2025
Association Fee: $36.00
Association Fee Frequency: Quarterly
Equipment:
Dishwasher
Dryer
Microwave
Range
Refrigerator
Washer
Additional Information:
MLS Area: 33579 - Riverview
Total Square Footage: 2,548
Price per Square Feet: $200.57
Water: Public
Construction: Block, Stucco
Date Listed: 2026-10-07 00:00:00
Furnished: Unfurnished
Parking: Driveway
Garage Description: Y
Garage Spaces: 2
Attached Garage: Y
Flooring: Carpet, Luxury Vinyl
Roof: Shingle
Heating: Central
Cooling: Central Air
Laundry: Laundry Closet
Pets: Cats Ok, Dogs Ok
Sewer: Public Sewer
Lot Desc.: City Limits, In County, Sidewalk, Paved
Parcel ID: U-05-31-21-D21-
Map of 14468 Meadow Bird Avenue, Riverview, FL 33579
Listing Courtesy Of: Elevated Realty
barteamfl@gmail.com