1446 87Th Street Sw, Gainesville, FL 32607
For Sale $799,999


Request Club Info by Email
Calculate Your Payment
Like this listing?
Contact the Listing Agent directly:
Listing Agent: Betsy Pepine
Agent Phone:
352-226-8474
Agent Email:
elizabeth@pepinerealty.com
Share Property
Save Property
View Virtual Tour
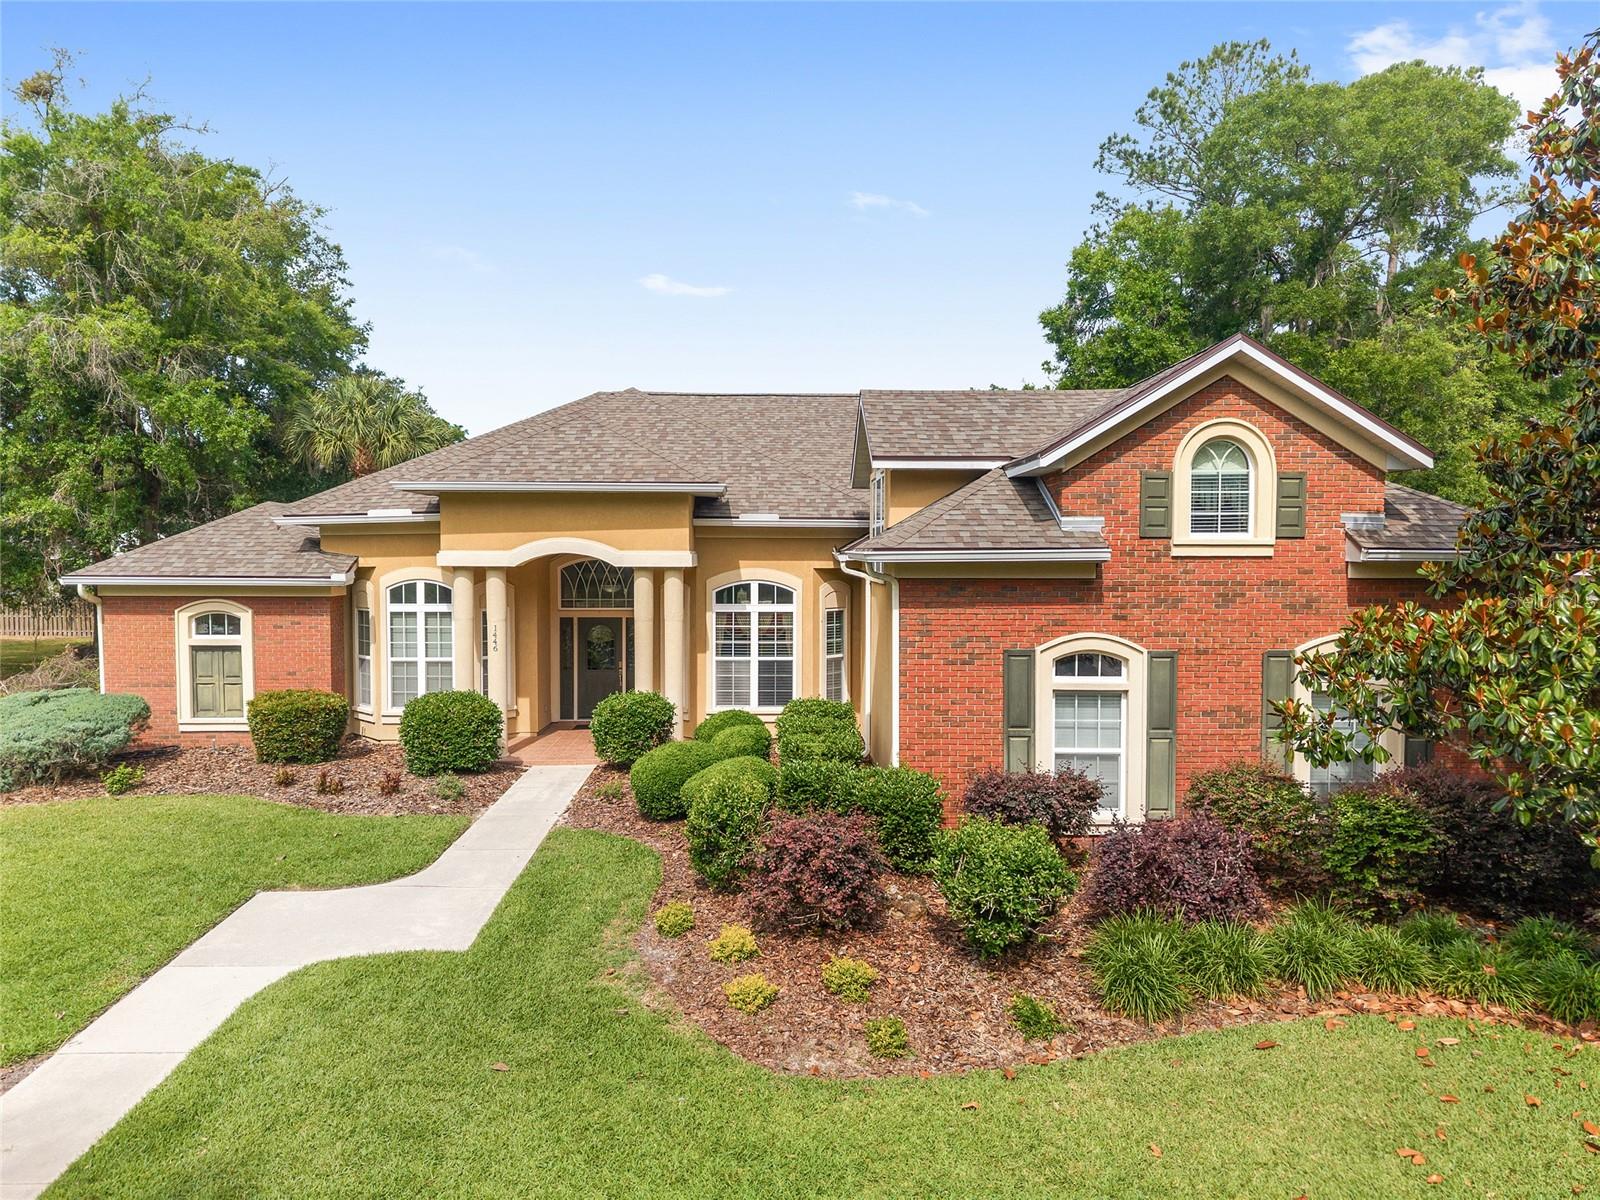
Virtually Staged. Located in the highly sought-after Cobblefield-Pembridge community, this stunning GW Robinson Certified Green home offers the perfect blend of luxury, functionality, and timeless design. Seller financing is an option! Lovingly maintained by its single owner, never having housed pets, and never smoked in, this exceptional residence features 5 bedrooms, 3 full bathrooms, and 2 half bathrooms, including a thoughtfully designed layout with 4 bedrooms and 3.5 bathrooms on the main level, plus an upstairs bonus suite with an additional bedroom and half bath. A private office, media room, enclosed Florida room, and spacious garage complete the home’s impressive floor plan. From the moment you enter, you’ll appreciate the elegant tray ceilings, recessed lighting, soaring 13-foot vaulted ceilings in the family room, and abundance of natural light that fills the home. The spectacular chef’s kitchen is designed for both entertaining and everyday living, featuring extensive cabinetry, beautiful granite countertops, generous prep space, and seamless flow into the inviting family room. Anchored by a gas fireplace and custom built-in shelving, the family room creates a warm and welcoming atmosphere ideal for gatherings or relaxing evenings at home. The living areas are further enhanced with a smart thermostat system that can be conveniently controlled from your phone for added comfort and energy efficiency. The home's HVAC system contains 5 separate zones that can be individually controlled to maximize energy efficiency. Designed with the highly desirable and popular 3-way split floor plan, the home offers both privacy and flexibility for families and guests alike. One private wing can function as an ideal in-law suite, featuring a bedroom, bathroom, and media room that can be closed off for additional privacy. Upstairs, the spacious bonus suite with its own bedroom and half bath offers incredible versatility for guests, multi-generational living, a playroom, home gym, or additional workspace. One of the home’s standout features is the expansive 625-square-foot enclosed Florida room, complete with a summer kitchen and gas range, creating the ultimate indoor-outdoor entertaining space. The whole-house sound system extends throughout the home and into the Florida room for effortless entertaining. The home also offers both wired and wireless internet capability, providing reliable connectivity throughout the property for work, streaming, gaming, and smart-home convenience. Additional upgrades include new roof (2023) motion-sensor security cameras with audio and visual monitoring in the front, back, and garage, all accessible from your phone, a monitored alarm system, water softener, tankless water heater system approximately five years old, spacious utility room, and Massey termite bond and shrub care service. The electrical panel also includes a dedicated “Pool Pack” breaker location for a future pool and allowance for a future generator installation. This exceptional home offers luxury, comfort, efficiency, and versatility in one of Gainesville’s most coveted neighborhoods — a rare opportunity to own a thoughtfully upgraded GW Robinson home in Cobblefield-Pembridge. Enjoy the shops, restaurants and asphalt trails nearby.
Built-in Features
Cathedral Ceiling(s)
Ceiling Fans(s)
Eat-in Kitchen
High Ceilings
Kitchen/Family Room Combo
Open Floorplan
Primary Bedroom Main Floor
Split Bedroom
Stone Counters
Thermostat
Tray Ceiling(s)
Vaulted Ceiling(s)
Walk-In Closet(s)
Window Treatments
Taxes: $9,771.52
Tax Year: 2025
Association Fee: $525.00
Association Fee Frequency: Semi-Annually
Lighting
Outdoor Kitchen
Rain Gutters
Sidewalk
Built-In Oven
Cooktop
Dishwasher
Dryer
Microwave
Refrigerator
Tankless Water Heater
Washer
Wine Refrigerator
Garden
Elementary School: Lawton M. Chiles Elementary School-Al
Middle School: Kanapaha Middle School-Al
Junior High: Kanapaha Middle School-Al
High School: F. W. Buchholz High School-Al
Building Description: Contemporary
MLS Area: 32607 - Gainesville
Total Square Footage: 4,741
Price per Square Feet: $194.03
Total Floors: 2
Water: Public
Construction: Brick, Hardi Plank Type, Stucco
Date Listed: 2026-05-07 00:00:00
Furnished: Unfurnished
Windows: Blinds, Window Treatments
Parking: Driveway, Garage Door Opener, Garage Faces Side
Garage Description: Y
Garage Spaces: 2
Attached Garage: Y
Flooring: Carpet, Tile, Wood
Roof: Shingle
Heating: Central, Electric
Cooling: Central Air
Fireplace: Y
Security: Security System, Security System Owned
Laundry: Inside, Laundry Room
Pets: Yes
Sewer: Public Sewer
Lot Desc.: Cleared, In County, Landscaped, Paved, Private
Parcel ID: 06672-300-148
Listing Courtesy Of: Pepine Realty
elizabeth@pepinerealty.com
Virtually Staged. Located in the highly sought-after Cobblefield-Pembridge community, this stunning GW Robinson Certified Green home offers the perfect blend of luxury, functionality, and timeless design. Seller financing is an option! Lovingly maintained by its single owner, never having housed pets, and never smoked in, this exceptional residence features 5 bedrooms, 3 full bathrooms, and 2 half bathrooms, including a thoughtfully designed layout with 4 bedrooms and 3.5 bathrooms on the main level, plus an upstairs bonus suite with an additional bedroom and half bath. A private office, media room, enclosed Florida room, and spacious garage complete the home’s impressive floor plan. From the moment you enter, you’ll appreciate the elegant tray ceilings, recessed lighting, soaring 13-foot vaulted ceilings in the family room, and abundance of natural light that fills the home. The spectacular chef’s kitchen is designed for both entertaining and everyday living, featuring extensive cabinetry, beautiful granite countertops, generous prep space, and seamless flow into the inviting family room. Anchored by a gas fireplace and custom built-in shelving, the family room creates a warm and welcoming atmosphere ideal for gatherings or relaxing evenings at home. The living areas are further enhanced with a smart thermostat system that can be conveniently controlled from your phone for added comfort and energy efficiency. The home's HVAC system contains 5 separate zones that can be individually controlled to maximize energy efficiency. Designed with the highly desirable and popular 3-way split floor plan, the home offers both privacy and flexibility for families and guests alike. One private wing can function as an ideal in-law suite, featuring a bedroom, bathroom, and media room that can be closed off for additional privacy. Upstairs, the spacious bonus suite with its own bedroom and half bath offers incredible versatility for guests, multi-generational living, a playroom, home gym, or additional workspace. One of the home’s standout features is the expansive 625-square-foot enclosed Florida room, complete with a summer kitchen and gas range, creating the ultimate indoor-outdoor entertaining space. The whole-house sound system extends throughout the home and into the Florida room for effortless entertaining. The home also offers both wired and wireless internet capability, providing reliable connectivity throughout the property for work, streaming, gaming, and smart-home convenience. Additional upgrades include new roof (2023) motion-sensor security cameras with audio and visual monitoring in the front, back, and garage, all accessible from your phone, a monitored alarm system, water softener, tankless water heater system approximately five years old, spacious utility room, and Massey termite bond and shrub care service. The electrical panel also includes a dedicated “Pool Pack” breaker location for a future pool and allowance for a future generator installation. This exceptional home offers luxury, comfort, efficiency, and versatility in one of Gainesville’s most coveted neighborhoods — a rare opportunity to own a thoughtfully upgraded GW Robinson home in Cobblefield-Pembridge. Enjoy the shops, restaurants and asphalt trails nearby.
Property Details
Price: $799,999
Sq Ft: 4,123
($194 per
sqft)
Bedrooms: 5
Bathrooms: 3
Partial Baths: 2
City: Gainesville
County: Alachua
Type: Single Family
Development: Cobblefield
Acres: 0.3900
Virtual Tour/Floorplan: View
Year Built: 2007
Listing Number: GC540164
Status Code: A-Active
Taxes: $9,771.52
Tax Year: 2025
Garage:
2
/
Y
Furnishings: Unfurnished
Pets Allowed: Yes
Total Recurring Fees: $88
Total Recurring Fee Frequency: 0.00
Interior Features:
Built-in Features
Cathedral Ceiling(s)
Ceiling Fans(s)
Eat-in Kitchen
High Ceilings
Kitchen/Family Room Combo
Open Floorplan
Primary Bedroom Main Floor
Split Bedroom
Stone Counters
Thermostat
Tray Ceiling(s)
Vaulted Ceiling(s)
Walk-In Closet(s)
Window Treatments
Financial Information:
Taxes: $9,771.52
Tax Year: 2025
Association Fee: $525.00
Association Fee Frequency: Semi-Annually
Exterior Features:
Lighting
Outdoor Kitchen
Rain Gutters
Sidewalk
Equipment:
Built-In Oven
Cooktop
Dishwasher
Dryer
Microwave
Refrigerator
Tankless Water Heater
Washer
Wine Refrigerator
View:
Garden
School Information:
Elementary School: Lawton M. Chiles Elementary School-Al
Middle School: Kanapaha Middle School-Al
Junior High: Kanapaha Middle School-Al
High School: F. W. Buchholz High School-Al
Additional Information:
Building Description: Contemporary
MLS Area: 32607 - Gainesville
Total Square Footage: 4,741
Price per Square Feet: $194.03
Total Floors: 2
Water: Public
Construction: Brick, Hardi Plank Type, Stucco
Date Listed: 2026-05-07 00:00:00
Furnished: Unfurnished
Windows: Blinds, Window Treatments
Parking: Driveway, Garage Door Opener, Garage Faces Side
Garage Description: Y
Garage Spaces: 2
Attached Garage: Y
Flooring: Carpet, Tile, Wood
Roof: Shingle
Heating: Central, Electric
Cooling: Central Air
Fireplace: Y
Security: Security System, Security System Owned
Laundry: Inside, Laundry Room
Pets: Yes
Sewer: Public Sewer
Lot Desc.: Cleared, In County, Landscaped, Paved, Private
Parcel ID: 06672-300-148
Map of 1446 87Th Street Sw, Gainesville, FL 32607
Listing Courtesy Of: Pepine Realty
elizabeth@pepinerealty.com