14415 20Th Street, Parrish, FL 34219
For Sale $419,900


Request Club Info by Email
Calculate Your Payment
Like this listing?
Contact the Listing Agent directly:
Listing Agent: Jason Cunningham
Agent Phone:
727-480-3565
Agent Email:
m2kjay@gmail.com
Share Property
Save Property
View Virtual Tour
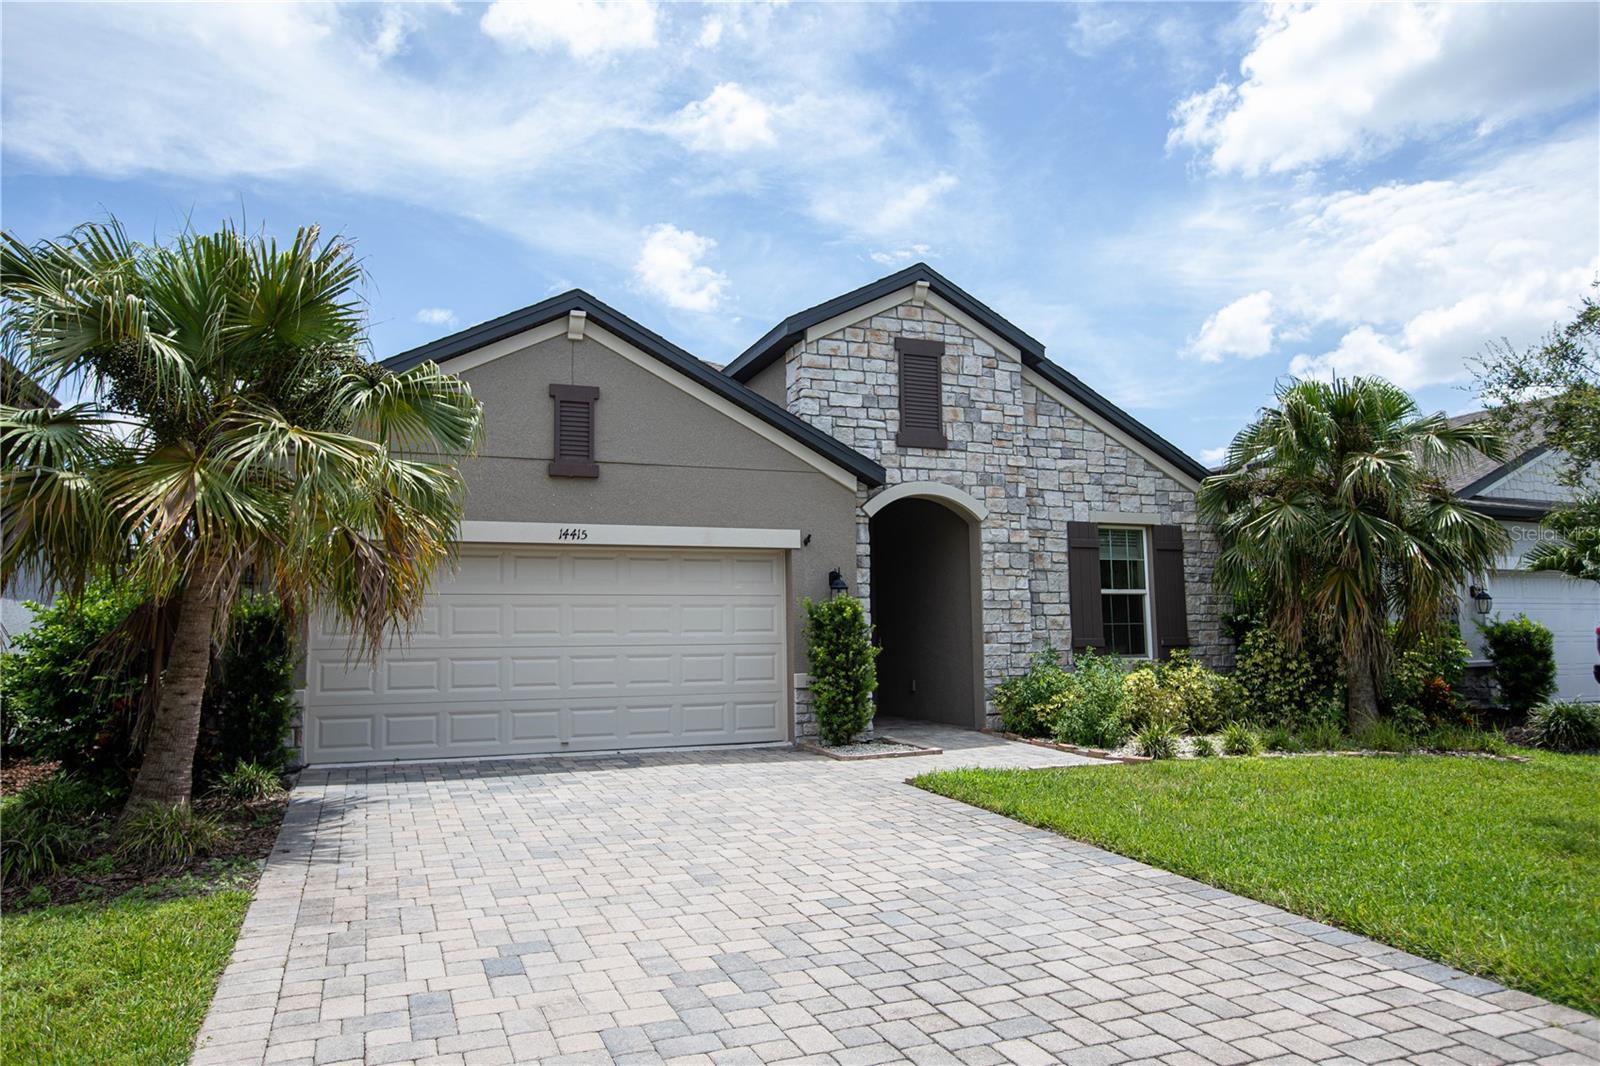
NEW ASSUMABLE FLOOD INSURANCE with a premium under $550 ANNUALY!! PRICE REDUCED!! MOTIVATED SELLER!! BRING OFFERS!! Welcome to The Cove at Twin Rivers — one of Parrish's most sought-after communities! This stunning home, completed in 2022, offers 4 bedrooms, 3 full baths, and nearly 2200 sq ft of thoughtfully designed living space. Step inside to find an open, split-bedroom layout featuring gorgeous wood-look tile flooring throughout the main living areas, solid-wood cabinets, stone countertops, and a chef-inspired kitchen with a massive island and pantry. The dedicated dining space just off the kitchen flows effortlessly to both a spacious living room and a covered lanai through the glass sliders — perfect for viewing the serene, wooded area behind the property and enjoying Florida's beautiful weather year-round. The primary bedroom offers a peaceful retreat with a huge en-suite bath, including a frameless glass shower, dual vanity, and a giant walk-in closet. A second bedroom also offers an en-suite bath, making it a perfect guest room. A dedicated inside utility room and 2-car garage with opener round out the practical features. Twin Rivers is an amenity-rich community, beautifully landscaped, and perfect for a stroll around to see some of the native Florida wildlife that also call the community home. Easy access to the Manatee River via a private boat ramp, a dock for fishing, dog parks, multiple playgrounds, and various sports courts. Convenient to I-75, shopping, dining, and the beautiful Gulf Coast beaches. Don't miss this one!
Ceiling Fans(s)
Eat-in Kitchen
Kitchen/Family Room Combo
Open Floorplan
Solid Wood Cabinets
Split Bedroom
Stone Counters
Thermostat
Tray Ceiling(s)
Walk-In Closet(s)
Window Treatments
Taxes: $4,929.00
Tax Year: 2025
Association Fee: $175.00
Association Fee: $347.25
Association Fee Frequency: Quarterly
Association Fee Frequency: Quarterly
Hurricane Shutters
Dishwasher
Disposal
Dryer
Microwave
Range
Range Hood
Refrigerator
Touchless Faucet
Washer
Trees/Woods
Elementary School: Annie Lucy Williams Elementary
Middle School: Buffalo Creek Middle
Junior High: Buffalo Creek Middle
High School: Parrish Community High
MLS Area: 34219 - Parrish
Total Square Footage: 2,781
Price per Square Feet: $191.12
Water: Public
Construction: Block
Date Listed: 2026-05-05 00:00:00
Furnished: Unfurnished
Parking: Driveway, Garage Door Opener
Garage Description: Y
Garage Spaces: 2
Attached Garage: Y
Flooring: Carpet, Tile
Roof: Shingle
Heating: Central
Cooling: Central Air
Security: Gated Community
Laundry: Inside, Laundry Room
Pets: Yes
Sewer: Public Sewer
Lot Desc.: Flood Zone, Landscaped, Paved
Parcel ID: 497746559
Listing Courtesy Of: Your Florida Real Estate Co
m2kjay@gmail.com
NEW ASSUMABLE FLOOD INSURANCE with a premium under $550 ANNUALY!! PRICE REDUCED!! MOTIVATED SELLER!! BRING OFFERS!! Welcome to The Cove at Twin Rivers — one of Parrish's most sought-after communities! This stunning home, completed in 2022, offers 4 bedrooms, 3 full baths, and nearly 2200 sq ft of thoughtfully designed living space. Step inside to find an open, split-bedroom layout featuring gorgeous wood-look tile flooring throughout the main living areas, solid-wood cabinets, stone countertops, and a chef-inspired kitchen with a massive island and pantry. The dedicated dining space just off the kitchen flows effortlessly to both a spacious living room and a covered lanai through the glass sliders — perfect for viewing the serene, wooded area behind the property and enjoying Florida's beautiful weather year-round. The primary bedroom offers a peaceful retreat with a huge en-suite bath, including a frameless glass shower, dual vanity, and a giant walk-in closet. A second bedroom also offers an en-suite bath, making it a perfect guest room. A dedicated inside utility room and 2-car garage with opener round out the practical features. Twin Rivers is an amenity-rich community, beautifully landscaped, and perfect for a stroll around to see some of the native Florida wildlife that also call the community home. Easy access to the Manatee River via a private boat ramp, a dock for fishing, dog parks, multiple playgrounds, and various sports courts. Convenient to I-75, shopping, dining, and the beautiful Gulf Coast beaches. Don't miss this one!
Property Details
Price: $419,900
Sq Ft: 2,197
($191 per
sqft)
Bedrooms: 4
Bathrooms: 3
City: Parrish
County: Manatee
Type: Single Family
Development: Cove At Twin Rivers
Acres: 0.1400
Virtual Tour/Floorplan: View
Year Built: 2022
Listing Number: TB8505202
Status Code: A-Active
Taxes: $4,929.00
Tax Year: 2025
Garage:
2
/
Y
Furnishings: Unfurnished
Pets Allowed: Yes
Total Recurring Fees: $174
Total Recurring Fee Frequency: 0.00
Interior Features:
Ceiling Fans(s)
Eat-in Kitchen
Kitchen/Family Room Combo
Open Floorplan
Solid Wood Cabinets
Split Bedroom
Stone Counters
Thermostat
Tray Ceiling(s)
Walk-In Closet(s)
Window Treatments
Financial Information:
Taxes: $4,929.00
Tax Year: 2025
Association Fee: $175.00
Association Fee: $347.25
Association Fee Frequency: Quarterly
Association Fee Frequency: Quarterly
Exterior Features:
Hurricane Shutters
Equipment:
Dishwasher
Disposal
Dryer
Microwave
Range
Range Hood
Refrigerator
Touchless Faucet
Washer
View:
Trees/Woods
School Information:
Elementary School: Annie Lucy Williams Elementary
Middle School: Buffalo Creek Middle
Junior High: Buffalo Creek Middle
High School: Parrish Community High
Additional Information:
MLS Area: 34219 - Parrish
Total Square Footage: 2,781
Price per Square Feet: $191.12
Water: Public
Construction: Block
Date Listed: 2026-05-05 00:00:00
Furnished: Unfurnished
Parking: Driveway, Garage Door Opener
Garage Description: Y
Garage Spaces: 2
Attached Garage: Y
Flooring: Carpet, Tile
Roof: Shingle
Heating: Central
Cooling: Central Air
Security: Gated Community
Laundry: Inside, Laundry Room
Pets: Yes
Sewer: Public Sewer
Lot Desc.: Flood Zone, Landscaped, Paved
Parcel ID: 497746559
Map of 14415 20Th Street, Parrish, FL 34219
Listing Courtesy Of: Your Florida Real Estate Co
m2kjay@gmail.com