144 Taft Drive, Davenport, FL 33837
For Sale $325,000


Request Club Info by Email
Calculate Your Payment
Like this listing?
Contact the Listing Agent directly:
Listing Agent: Erica Diaz
Agent Phone:
407-897-5400
Agent Email:
erica@ericadiazteam.com
Share Property
Save Property
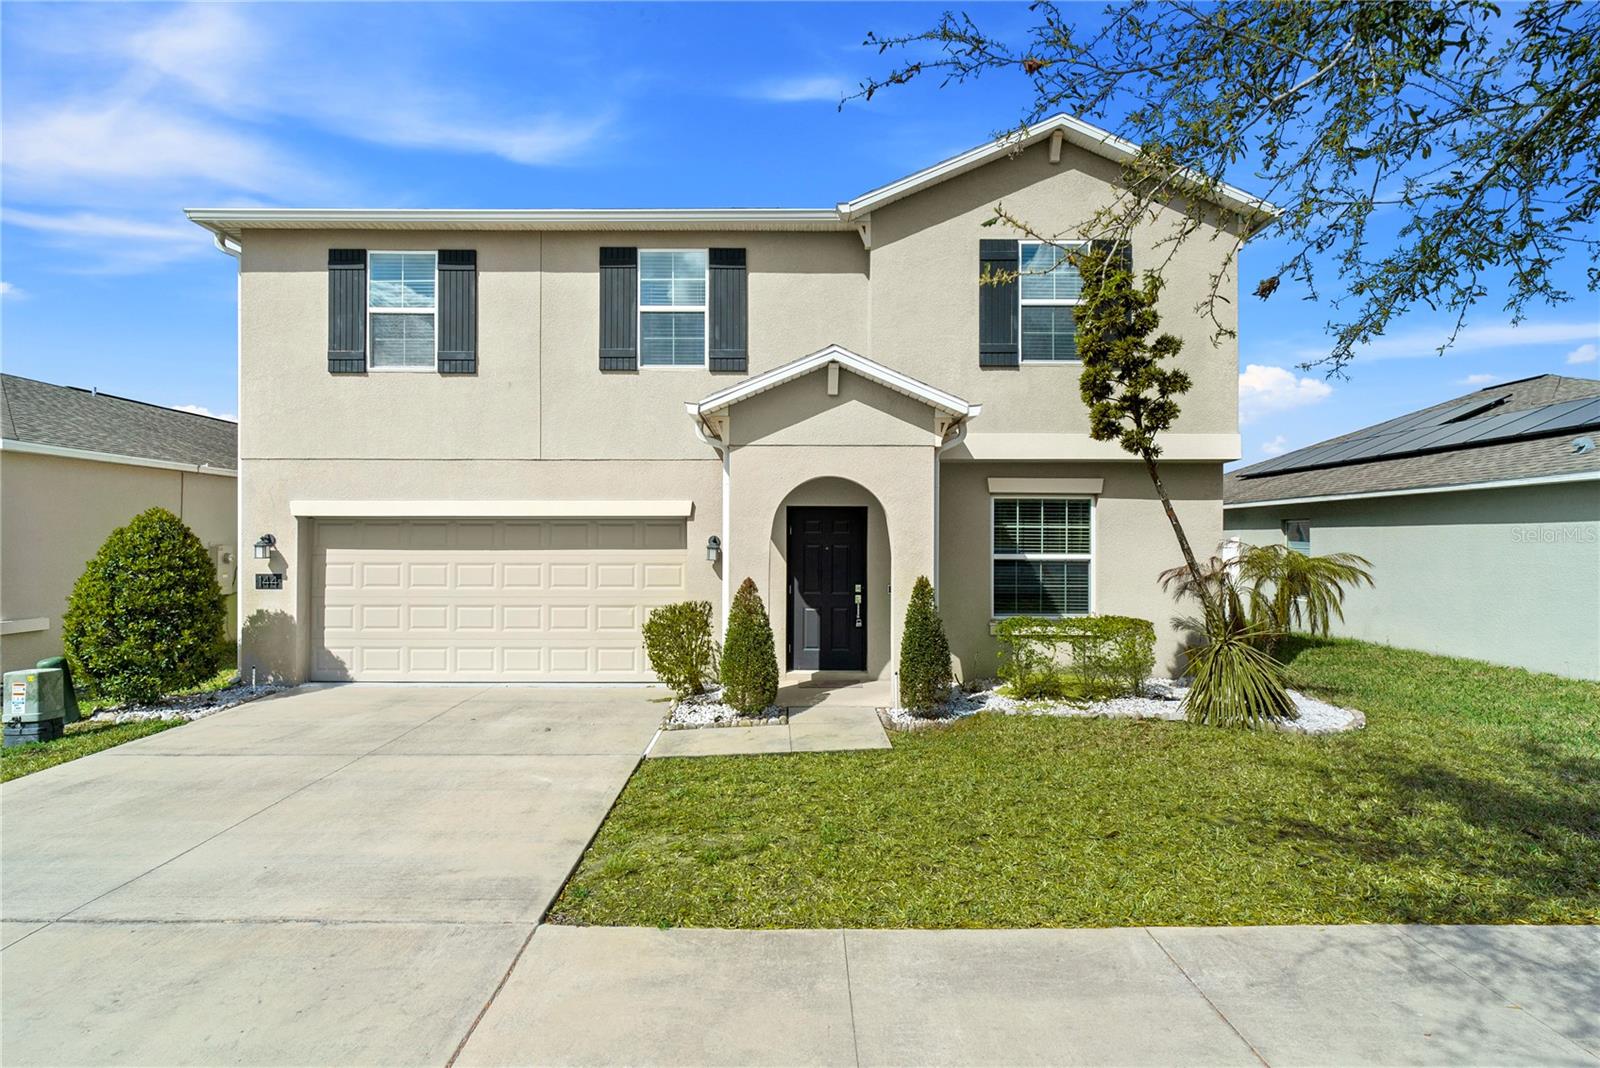
One or more photo(s) has been virtually staged. Short Sale. Short Sale Opportunity! Bank Approved price - call agent for details. Welcome to this spacious two-story smart home in the desirable Northridge community of Haines City, designed with modern living and entertaining in mind. With 4 bedrooms, a loft, flex room, and open-concept layout, this home offers the perfect balance of comfort, style, and functionality. Step inside to a bright open floor plan where the kitchen, dining, and family room flow seamlessly together—ideal for everyday living and hosting gatherings. The modern kitchen features quartz countertops, slate appliances, and a large center island, perfect for meal prep, casual dining, or entertaining guests. A versatile flex room on the main floor can easily serve as a home office, study, playroom, or additional living space. Upstairs, you’ll find four spacious bedrooms and a central loft, offering the perfect spot for movie nights, game nights, or a relaxing retreat. The primary suite provides a peaceful escape with a large walk-in closet and an ensuite bath featuring dual vanities with his-and-hers sinks. The upstairs laundry room is conveniently located between the bedrooms, making daily routines easier and more efficient. This Ecosmart home with solar power helps offset electric costs and includes modern smart-home technology such as a Honeywell thermostat, Kevo smart lock, and Ring doorbell. Stylish quartz countertops throughout and oversized tile flooring in wet areas add both beauty and durability. Perfectly located near the heart of Haines City, residents enjoy quick access to I-4 and Central Florida’s top destinations, including Walt Disney World, Universal Studios, Legoland, Bok Tower Gardens, Posner Park Shopping Mall, restaurants, hospitals, and everyday conveniences. The Northridge community combines natural beauty, convenience, and a welcoming neighborhood feel, making it one of the fastest-growing areas in Polk County. If you’re looking for a modern smart home with solar, open-concept living, flexible spaces, and easy access to Central Florida attractions, this home checks all the boxes. Don’t miss the opportunity to make it yours.
In Wall Pest System
Kitchen/Family Room Combo
Open Floorplan
Solid Surface Counters
Solid Wood Cabinets
Thermostat
Walk-In Closet(s)
Park
Pool
Taxes: $7,716.00
Tax Year: 2025
Association Fee: $157.75
Association Fee Frequency: Annually
Sidewalk
Built-In Oven
Cooktop
Dishwasher
Disposal
Microwave
Building Description: Contemporary, Florida
MLS Area: 33837 - Davenport
Total Square Footage: 3,090
Price per Square Feet: $125.77
Water: Public
Construction: Block, Stucco
Date Listed: 2026-03-16 00:00:00
Furnished: Unfurnished
Parking: Garage Door Opener
Garage Description: Y
Garage Spaces: 2
Attached Garage: Y
Flooring: Carpet, Ceramic Tile
Roof: Shingle
Heating: Central
Cooling: Central Air
Security: Security System Owned, Smoke Detector(S)
Laundry: Inside, Laundry Room, Upper Level
Pets: Yes
Sewer: Public Sewer
Lot Desc.: Paved, Private
Parcel ID: 27-27-05-726006
Amenities: Park, Pool
Listing Courtesy Of: Homevest Realty
erica@ericadiazteam.com
One or more photo(s) has been virtually staged. Short Sale. Short Sale Opportunity! Bank Approved price - call agent for details. Welcome to this spacious two-story smart home in the desirable Northridge community of Haines City, designed with modern living and entertaining in mind. With 4 bedrooms, a loft, flex room, and open-concept layout, this home offers the perfect balance of comfort, style, and functionality. Step inside to a bright open floor plan where the kitchen, dining, and family room flow seamlessly together—ideal for everyday living and hosting gatherings. The modern kitchen features quartz countertops, slate appliances, and a large center island, perfect for meal prep, casual dining, or entertaining guests. A versatile flex room on the main floor can easily serve as a home office, study, playroom, or additional living space. Upstairs, you’ll find four spacious bedrooms and a central loft, offering the perfect spot for movie nights, game nights, or a relaxing retreat. The primary suite provides a peaceful escape with a large walk-in closet and an ensuite bath featuring dual vanities with his-and-hers sinks. The upstairs laundry room is conveniently located between the bedrooms, making daily routines easier and more efficient. This Ecosmart home with solar power helps offset electric costs and includes modern smart-home technology such as a Honeywell thermostat, Kevo smart lock, and Ring doorbell. Stylish quartz countertops throughout and oversized tile flooring in wet areas add both beauty and durability. Perfectly located near the heart of Haines City, residents enjoy quick access to I-4 and Central Florida’s top destinations, including Walt Disney World, Universal Studios, Legoland, Bok Tower Gardens, Posner Park Shopping Mall, restaurants, hospitals, and everyday conveniences. The Northridge community combines natural beauty, convenience, and a welcoming neighborhood feel, making it one of the fastest-growing areas in Polk County. If you’re looking for a modern smart home with solar, open-concept living, flexible spaces, and easy access to Central Florida attractions, this home checks all the boxes. Don’t miss the opportunity to make it yours.
Property Details
Price: $325,000
Sq Ft: 2,584
($126 per
sqft)
Bedrooms: 4
Bathrooms: 3
City: Davenport
County: Polk
Type: Single Family
Development: Northridge Estates
Acres: 0.1300
Year Built: 2019
Listing Number: O6390605
Status Code: A-Active
Taxes: $7,716.00
Tax Year: 2025
Garage:
2
/
Y
Furnishings: Unfurnished
Pets Allowed: Yes
Total Recurring Fees: $13
Total Recurring Fee Frequency: 0.00
Interior Features:
In Wall Pest System
Kitchen/Family Room Combo
Open Floorplan
Solid Surface Counters
Solid Wood Cabinets
Thermostat
Walk-In Closet(s)
Amenities:
Park
Pool
Financial Information:
Taxes: $7,716.00
Tax Year: 2025
Association Fee: $157.75
Association Fee Frequency: Annually
Exterior Features:
Sidewalk
Equipment:
Built-In Oven
Cooktop
Dishwasher
Disposal
Microwave
Additional Information:
Building Description: Contemporary, Florida
MLS Area: 33837 - Davenport
Total Square Footage: 3,090
Price per Square Feet: $125.77
Water: Public
Construction: Block, Stucco
Date Listed: 2026-03-16 00:00:00
Furnished: Unfurnished
Parking: Garage Door Opener
Garage Description: Y
Garage Spaces: 2
Attached Garage: Y
Flooring: Carpet, Ceramic Tile
Roof: Shingle
Heating: Central
Cooling: Central Air
Security: Security System Owned, Smoke Detector(S)
Laundry: Inside, Laundry Room, Upper Level
Pets: Yes
Sewer: Public Sewer
Lot Desc.: Paved, Private
Parcel ID: 27-27-05-726006
Amenities: Park, Pool
Map of 144 Taft Drive, Davenport, FL 33837
Listing Courtesy Of: Homevest Realty
erica@ericadiazteam.com